This stunning, like-new 4-bedroom, 3.5-bath Colonial is truly a showstopper-the one you've been waiting for! Designed with both style and functionality in mind, this home features 9-foot ceilings and exceptional high-end finishes throughout. The chef's kitchen is the heart of the home, showcasing an oversized island, abundant cabinetry, a pantry, and premium details perfect for both everyday living and entertaining. The open-concept layout flows seamlessly into the dining area, casual kitchen seating, and a dramatic great room highlighted by a vaulted ceiling, gas fireplace, and oversized windows that fill the space with natural light. Upstairs, retreat to the luxurious primary suite featuring a tray ceiling, spacious walk-in closet, spa-like bath with an oversized shower, soaking tub, and dual vanities. Three additional bedrooms and a convenient second-floor laundry room complete this level. The finished third-floor loft offers versatile space-ideal for a home office, playroom, or extra living area. The partially finished lower level includes a full bath, storage closets, and additional unfinished space ready for your needs. Step outside to your private outdoor oasis-relax or entertain on the patio beneath a large pergola. The yard also features raised garden beds, fruit trees, and a storage shed for all your outdoor essentials.
For sale
$945,000
2095 Whitney Avenue, North Haven, CT 06473
4beds
4,312sqft
:
Get pre-qualified$6,126/mo
Single Family Residence
Built in 2016
0.96 Acres Lot
$939,200 Zestimate®
$219/sqft
$-- HOA
What's special
- 36 days |
- 1,491 |
- 71 |
Zillow last checked:
Listing updated:
Listed by:
PAT MOREGGI TEAM AT COLDWELL BANKER REALTY,
Patricia Moreggi (203)215-6957,
Coldwell Banker Realty 203-239-2553
Source: Smart MLS,MLS#: 24186368
Facts & features
Interior
Bedrooms & bathrooms
- Bedrooms: 4
- Bathrooms: 3
- Full bathrooms: 2
- 1/2 bathrooms: 1
Primary bedroom
- Features: Bedroom Suite, Dressing Room, Full Bath, Walk-In Closet(s)
- Level: Upper
- Area: 368 Square Feet
- Dimensions: 16 x 23
Bedroom
- Features: Hardwood Floor
- Level: Upper
- Area: 169 Square Feet
- Dimensions: 13 x 13
Bedroom
- Features: Hardwood Floor
- Level: Upper
- Area: 168 Square Feet
- Dimensions: 12 x 14
Bedroom
- Features: Walk-In Closet(s), Hardwood Floor
- Level: Upper
- Area: 169 Square Feet
- Dimensions: 13 x 13
Primary bathroom
- Features: Granite Counters, Double-Sink, Hydro-Tub, Stall Shower, Tile Floor
- Level: Upper
- Area: 165 Square Feet
- Dimensions: 15 x 11
Great room
- Features: High Ceilings, Built-in Features, Gas Log Fireplace
- Level: Main
- Area: 384 Square Feet
- Dimensions: 24 x 16
Kitchen
- Features: High Ceilings, Granite Counters, Kitchen Island, Hardwood Floor
- Level: Main
- Area: 520 Square Feet
- Dimensions: 20 x 26
Loft
- Features: Skylight, Vaulted Ceiling(s), Hardwood Floor
- Level: Upper
Other
- Features: Bay/Bow Window, High Ceilings, Built-in Features, Pantry, Hardwood Floor
- Level: Main
- Area: 120 Square Feet
- Dimensions: 12 x 10
Heating
- Forced Air, Natural Gas
Cooling
- Central Air
Appliances
- Included: Gas Cooktop, Oven, Microwave, Refrigerator, Dishwasher, Disposal, Gas Water Heater, Water Heater
- Laundry: Upper Level
Features
- Wired for Data, Open Floorplan
- Windows: Thermopane Windows
- Basement: Full,Heated,Partially Finished
- Attic: Finished,Walk-up
- Number of fireplaces: 1
Interior area
- Total structure area: 4,312
- Total interior livable area: 4,312 sqft
- Finished area above ground: 3,812
- Finished area below ground: 500
Property
Parking
- Total spaces: 4
- Parking features: Attached, Driveway, Garage Door Opener, Paved
- Attached garage spaces: 2
- Has uncovered spaces: Yes
Features
- Patio & porch: Porch, Patio
- Exterior features: Rain Gutters, Garden, Lighting, Underground Sprinkler
Lot
- Size: 0.96 Acres
- Features: Few Trees, Wooded, Level
Details
- Additional structures: Shed(s)
- Parcel number: 2652625
- Zoning: R12
Construction
Type & style
- Home type: SingleFamily
- Architectural style: Colonial
- Property subtype: Single Family Residence
Materials
- Vinyl Siding
- Foundation: Concrete Perimeter
- Roof: Asphalt
Condition
- New construction: No
- Year built: 2016
Utilities & green energy
- Sewer: Public Sewer
- Water: Public
Green energy
- Green verification: ENERGY STAR Certified Homes
- Energy efficient items: Windows
Community & HOA
Community
- Features: Near Public Transport, Golf, Health Club, Library, Medical Facilities, Park, Private School(s), Putting Green
HOA
- Has HOA: No
Location
- Region: North Haven
Financial & listing details
- Price per square foot: $219/sqft
- Tax assessed value: $580,790
- Annual tax amount: $17,110
- Date on market: 6/25/2026
Estimated market value
$939,200
$892,000 - $986,000
$4,848/mo
Price history
| Date | Event | Price |
|---|---|---|
| 6/28/2026 | Listed for sale | $945,000+56.2%$219/sqft |
Source:  Smart MLS #24186368 Report a problem Smart MLS #24186368 Report a problem | ||
| 6/21/2018 | Sold | $605,000-6.9%$140/sqft |
Source: Public Record Report a problem | ||
| 4/3/2018 | Listed for sale | $649,900+18.2%$151/sqft |
Source: William Raveis Real Estate #170061727 Report a problem | ||
| 11/15/2017 | Sold | $550,000$128/sqft |
Source: Smart MLS #170012313 Report a problem | ||
Public tax history
| Year | Property taxes | Tax assessment |
|---|---|---|
| 2025 | $17,110 +17.7% | $580,790 +38.4% |
| 2024 | $14,539 +6.1% | $419,710 |
| 2023 | $13,704 +6.3% | $419,710 |
| 2022 | $12,889 | $419,710 |
| 2021 | $12,889 0% | $419,710 |
| 2020 | $12,889 +3.7% | $419,710 +5.3% |
| 2019 | $12,432 | $398,720 |
| 2018 | $12,432 +383.5% | $398,720 +374.3% |
| 2017 | $2,571 +0.2% | $84,070 |
| 2016 | $2,567 | $84,070 |
Find assessor info on the county website
Monthly payment
Est. payment
Payment breakdown
Explore the cost of this home by adjusting the details. Changes won't be saved.Climate risks
Neighborhood: 06473
Nearby schools
GreatSchools rating
- 8/10Ridge Road Elementary SchoolGrades: PK-5Distance: 0.6 mi
- 6/10North Haven Middle SchoolGrades: 6-8Distance: 2.3 mi
- 7/10North Haven High SchoolGrades: 9-12Distance: 2.2 mi
Schools provided by the listing agent
- Elementary: Ridge Road
- Middle: North Haven
- High: North Haven
Source: Smart MLS. This data may not be complete. We recommend contacting the local school district to confirm school assignments for this home.
- $326,3002 bd2 ba797 sqft2087 Whitney Ave, North Haven, CT 06473Off Market
- $394,0003 bd3 ba1.5k sqft2099 Whitney Ave, North Haven, CT 06473Sold
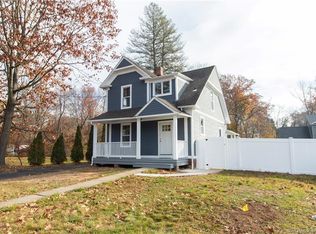
- $420,0004 bd2 ba2k sqft2083 Whitney Ave, North Haven, CT 06473Sold

- $356,7002 bd1 ba1k sqft20 Wayland St, North Haven, CT 06473Off Market
- $475,6003 bd2 ba1.2k sqft2105 Whitney Ave, North Haven, CT 06473Off Market
- $346,4002 bd1 ba888 sqft38 Wayland St, North Haven, CT 06473Off Market
- $200,4002 bd1 ba-- sqftWayland St #20, North Haven, CT 06473Off Market
- $467,0005 bd2 ba1.8k sqft2111 Whitney Ave, North Haven, CT 06473Off Market
A local agent can set up tours, give advice and negotiate with sellers.
Similar homes
- $899,0004 bd4 ba3k sqft2222 Ridge Road, North Haven, CT 06473For Sale
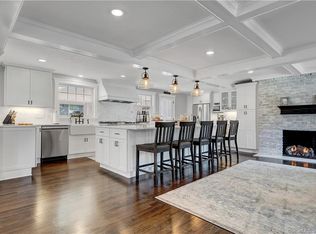
 MLS ID #24154838, John Hill, Seabury Hill REALTORS. Smart MLS
 - $1,000,0005 bd5 ba4.9k sqft25 Clintonville Road, North Haven, CT 06473For Sale
 MLS ID #24193658, Janet Cronin-Rumanoff, William Pitt Sotheby's Int'l. Smart MLS
 - $799,0004 bd4 ba3.8k sqft42 Ridgewood Terrace, North Haven, CT 06473For Sale
 MLS ID #24183866, Sandra M. Blevins, William Raveis Real Estate. Smart MLS
 - $985,0003 bd3 ba3.5k sqft15 Hemlock Hollow Road, Woodbridge, CT 06525For Sale
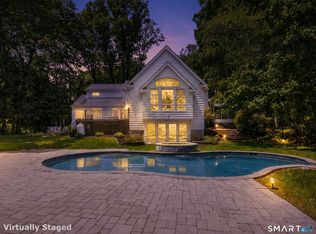 MLS ID #24178979, Tracy Vitelli, RE/MAX Alliance. Smart MLS
 - $987,0505 bd5 ba5.1k sqft125 Peck Hill Road, Woodbridge, CT 06525For SaleMLS ID #24175786, Dalia Coleman, Coldwell Banker Realty. Smart MLS
- $994,9004 bd4 ba4.5k sqft25-1 Macintosh Drive, Oxford, CT 06478For SaleMLS ID #24181108, David Soares, RE/MAX Right Choice. Smart MLS
- $749,9003 bd3 ba2.7k sqft868 Bayberry Lane, Orange, CT 06477For SaleMLS ID #24194960, Stephanie Ellison, Ellison Homes Real Estate. Smart MLS
- $1,080,0005 bd5 ba5.4k sqft11 Highview Drive, Woodbridge, CT 06525For SaleMLS ID #24190146, Li-Er Fradella, Coldwell Banker Realty. Smart MLS
- $779,0004 bd3 ba2.6k sqft285 Wooding Hill Road, Bethany, CT 06524For SaleMLS ID #24185652, Celina Cuomo, Stacy Blake Realty LLC. Smart MLS
- $999,9004 bd4 ba4.8k sqft220 Beardsley Road, Shelton, CT 06484For SaleMLS ID #24175436, Karin Stocknoff, Century 21 AllPoints Realty. Smart MLS
- $924,9005 bd4 ba4.4k sqft64 Grist Mill Road, Monroe, CT 06468For SaleMLS ID #24191881, Tanya Uhelsky, Century 21 AllPoints Realty. Smart MLS
- $899,9005 bd4 ba3.5k sqft400 Beacon Hill Drive, Cheshire, CT 06410For SaleMLS ID #24176902, Philip A. Giampietro, Coldwell Banker Realty. Smart MLS
- $875,0004 bd5 ba4.3k sqft14 Wychwood Lane, Oxford, CT 06478For SaleMLS ID #24177016, Chelsea Curran, Real Broker CT, LLC. Smart MLS
- $899,0005 bd4 ba3.8k sqft29 Buell Hill Road, Killingworth, CT 06419For SaleMLS ID #24183855, Phoebe V. Finch, William Pitt Sotheby's Int'l. Smart MLS
- $989,0004 bd5 ba3.4k sqft109 Benedict Road, Monroe, CT 06468For SaleMLS ID #24185087, Steven T. Koleno, Beycome of Connecticut. Smart MLS
- $899,9004 bd4 ba3.5k sqft155 Beardsley Road, Shelton, CT 06484For SaleMLS ID #24178855, Luke Eddinger, Robert C White & Company LLC. Smart MLS
- $875,0004 bd3 ba2.9k sqft25 Knob Hill Road, Madison, CT 06443For SaleMLS ID #24194353, Cathy Lynch, Coldwell Banker Realty. Smart MLS
- $625,0004 bd3 ba2.9k sqft204 Braeside Drive, Hamden, CT 06514For SaleMLS ID #24178683, Mark Mermelstein, eXp Realty. Smart MLS
- $895,0005 bd4 ba2.6k sqft88 Scenic Hill Road, Trumbull, CT 06611For SaleMLS ID #24193908, Gary Piccirillo, RE/MAX Right Choice. Smart MLS
- $850,0004 bd4 ba2.3k sqft68 E Village Rd, Monroe, CT 06468For Sale By Owner
