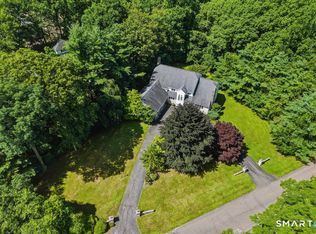
Set on 2.24 picturesque level acres at the end of a quiet cul-de-sac, this spacious 5-bedroom, 4.5-bath Colonial offers 5,428 sq ft of comfortable living in one of Woodbridge's most desirable neighborhoods. Located in the award-winning Woodbridge and Amity School Districts, just minutes from New Haven and Yale University, the property offers privacy and exceptional convenience. Sun-filled rooms, hardwood floors, generous living spaces, and seamless indoor-outdoor flow make this home ideal for everyday living and entertaining. A welcoming foyer leads to the formal dining room and bright eat-in kitchen with southern exposure and a large picture window. The adjoining family room features a fireplace and sliding doors to the deck. The formal living room offers a second fireplace and French doors to a bluestone patio, while the dramatic great room showcases soaring two-story windows and additional French doors to the patio. A private library connects to a sunlit office with built-ins and access to the spacious primary suite with vaulted ceilings and a rebuilt shower. Laundry on both main and upper levels. Additional highlights include a fully fenced backyard, separate-entry suite with full bath ideal for guests or au pair, plus major improvements including new roof, new HVAC, conversion from oil to propane, fresh interior and exterior paint, and whole-house generator. Full extensive list of improvements available upon request.
For sale
Price cut: $50K (9/21)
$1,030,000
11 Highview Drive, Woodbridge, CT 06525
5beds
5,428sqft
Single Family Residence
Built in 1988
2.24 Acres Lot
$-- Zestimate®
$190/sqft
$-- HOA
What's special
Sun-filled roomsPrivate librarySunlit office with built-insLarge picture windowFormal dining roomFully fenced backyardHardwood floors
- 93 days
- 1,002
- 58
Zillow last checked:
Listing updated:
Listed by:
Li-Er Fradella (917)497-4905,
Coldwell Banker Realty 203-227-8424
Source: Smart MLS,MLS#: 24190146
Facts & features
Interior
Bedrooms & bathrooms
- Bedrooms: 5
- Bathrooms: 5
- Full bathrooms: 4
- 1/2 bathrooms: 1
Primary bedroom
- Features: Vaulted Ceiling(s), Balcony/Deck, Built-in Features, Full Bath, Whirlpool Tub, Wall/Wall Carpet
- Level: Upper
Bedroom
- Features: Hardwood Floor
- Level: Main
Bedroom
- Features: Full Bath, Hardwood Floor
- Level: Upper
Bedroom
- Features: Hardwood Floor
- Level: Upper
Bedroom
- Features: Hardwood Floor
- Level: Upper
Dining room
- Features: Hardwood Floor
- Level: Main
Family room
- Features: Skylight, Fireplace, French Doors, Hardwood Floor
- Level: Main
Great room
- Features: 2 Story Window(s), Skylight, High Ceilings, French Doors, Hardwood Floor
- Level: Main
Library
- Features: Built-in Features
- Level: Main
Living room
- Features: Fireplace, French Doors, Hardwood Floor
- Level: Main
Office
- Features: Palladian Window(s), Built-in Features
- Level: Main
Heating
- Forced Air, Propane
Cooling
- Ceiling Fan(s), Central Air
Appliances
- Included: Cooktop, Oven, Microwave, Refrigerator, Dishwasher, Washer, Dryer, Water Heater
- Laundry: Main Level, Upper Level
Features
- In-Law Floorplan
- Basement: Full,Partially Finished
- Attic: Walk-up
- Number of fireplaces: 2
Interior area
- Total structure area: 5,428
- Total interior livable area: 5,428 sqft
- Finished area above ground: 5,428
Property
Parking
- Total spaces: 2
- Parking features: Attached, Paved, Driveway, Garage Door Opener, Private
- Attached garage spaces: 2
- Has uncovered spaces: Yes
Features
- Patio & porch: Deck
- Fencing: Full
Lot
- Size: 2.24 Acres
- Features: Few Trees, Level, Cul-De-Sac, Landscaped
Details
- Parcel number: 1450901
- Zoning: A
Construction
Type & style
- Home type: SingleFamily
- Architectural style: Colonial
- Property subtype: Single Family Residence
Materials
- Shingle Siding, Clapboard, Wood Siding
- Foundation: Concrete Perimeter
- Roof: Asphalt
Condition
- New construction: No
- Year built: 1988
Utilities & green energy
- Sewer: Septic Tank
- Water: Well
Community & HOA
Community
- Features: Basketball Court, Golf, Health Club, Library, Park, Playground, Public Rec Facilities, Tennis Court(s)
- Security: Security System
HOA
- Has HOA: No
Location
- Region: Woodbridge
Financial & listing details
- Price per square foot: $190/sqft
- Tax assessed value: $628,390
- Annual tax amount: $20,498
- Date on market: 7/14/2026
Estimated market value
Not available
Estimated sales range
Not available
Not available
Price history
| Date | Event | Price |
|---|---|---|
| 9/21/2026 | Price change | $1,030,000-4.6%$190/sqft |
Source:  Smart MLS #24190146 Report a problem Smart MLS #24190146 Report a problem | ||
| 7/14/2026 | Listed for sale | $1,080,000-4.9%$199/sqft |
Source: Smart MLS #24190146 Report a problem | ||
| 6/9/2026 | Listing removed | $1,135,250$209/sqft |
Source: Smart MLS #24158245 Report a problem | ||
| 6/3/2026 | Pending sale | $1,135,250$209/sqft |
Source: Smart MLS #24158245 Report a problem | ||
| 6/3/2026 | Listing removed | $1,135,250$209/sqft |
Source: Smart MLS #24158245 Report a problem | ||
| 5/26/2026 | Pending sale | $1,135,250$209/sqft |
Source: Smart MLS #24158245 Report a problem | ||
| 5/5/2026 | Price change | $1,135,250-5%$209/sqft |
Source: Smart MLS #24158245 Report a problem | ||
| 4/9/2026 | Listed for sale | $1,195,000+30.6%$220/sqft |
Source: Smart MLS #24158245 Report a problem | ||
| 4/19/2024 | Sold | $915,000+4.1%$169/sqft |
Source: Smart MLS #170625881 Report a problem | ||
| 3/25/2024 | Pending sale | $879,000$162/sqft |
Source: Smart MLS #170625881 Report a problem | ||
| 2/23/2024 | Listed for sale | $879,000+14.2%$162/sqft |
Source: Smart MLS #170625881 Report a problem | ||
| 3/26/2022 | Listing removed | -- |
Source: Real Living Real Estate Report a problem | ||
| 2/15/2022 | Pending sale | $769,900$142/sqft |
Source: Real Living Real Estate #170453610 Report a problem | ||
| 2/15/2022 | Contingent | $769,900$142/sqft |
Source: Smart MLS #170453610 Report a problem | ||
| 2/5/2022 | Price change | $769,900-2.5%$142/sqft |
Source: Smart MLS #170453610 Report a problem | ||
| 12/4/2021 | Listed for sale | $789,900+21.5%$146/sqft |
Source: Smart MLS #170453610 Report a problem | ||
| 10/10/2017 | Sold | $650,000-12%$120/sqft |
Source: Public Record Report a problem | ||
| 9/2/2015 | Listing removed | $739,000$136/sqft |
Source: Real Living Wareck D'Ostilio #N10063540 Report a problem | ||
| 8/21/2015 | Price change | $739,000-7.5%$136/sqft |
Source: Real Living Wareck D'Ostilio #N10063540 Report a problem | ||
| 7/15/2015 | Listed for sale | $799,000$147/sqft |
Source: Real Living Wareck D'Ostilio #N10063540 Report a problem | ||
Public tax history
| Year | Property taxes | Tax assessment |
|---|---|---|
| 2025 | $20,498 -1.3% | $628,390 +40.5% |
| 2024 | $20,768 +3% | $447,300 |
| 2023 | $20,164 +3% | $447,300 |
| 2022 | $19,578 +2.6% | $447,300 |
| 2021 | $19,073 +2.7% | $447,300 |
| 2020 | $18,576 -6.6% | $447,300 -9.5% |
| 2019 | $19,887 +1% | $494,340 |
| 2018 | $19,690 +1% | $494,340 |
| 2017 | $19,497 +2.3% | $494,340 |
| 2016 | $19,052 +2.3% | $494,340 |
| 2015 | $18,617 +9.4% | $494,340 +1.6% |
| 2014 | $17,023 +2.4% | $486,780 |
| 2013 | $16,619 +1.2% | $486,780 |
| 2012 | $16,419 +2% | $486,780 |
| 2011 | $16,103 -0.1% | $486,780 |
| 2010 | $16,117 +1.4% | $486,780 -4.8% |
| 2009 | $15,889 +0.8% | $511,070 |
| 2008 | $15,756 +2.9% | $511,070 |
| 2007 | $15,312 +4.3% | $511,070 |
| 2006 | $14,683 +1.8% | $511,070 |
| 2005 | $14,422 +3.7% | $511,070 +27% |
| 2003 | $13,912 +33.5% | $402,430 +9.7% |
| 1996 | $10,424 | $366,800 |
Find assessor info on the county website
Monthly payment
Est. payment
Payment breakdown
Explore the cost of this home by adjusting the details. Changes won't be saved.Climate risks
Neighborhood: 06525
Nearby schools
Schools provided by the listing agent
- Elementary: Beecher Road
- High: Amity Regional
Source: Smart MLS. This data may not be complete. We recommend contacting the local school district to confirm school assignments for this home.
Similar homes
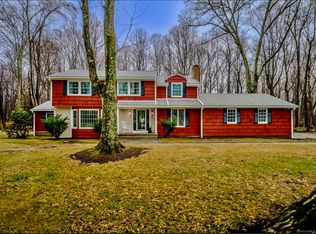
- $987,0505 bd5 ba5.1k sqft125 Peck Hill Road, Woodbridge, CT 06525For Sale
 MLS ID #24175786, Dalia Coleman, Coldwell Banker Realty. Smart MLS
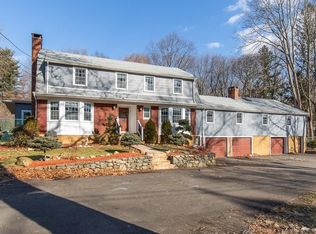
 - $975,0005 bd7 ba5.3k sqft12 Carriage Hill Road, Woodbridge, CT 06525For Sale
 MLS ID #24202502, Kate Esposito, William Pitt Sotheby's Int'l. Smart MLS
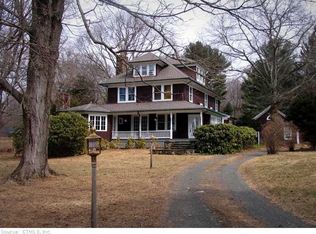
 - $819,9005 bd5 ba4.9k sqft16 Burma Road, Woodbridge, CT 06525For Sale
 MLS ID #24207440, Frank J. D'Ostilio, Houlihan Lawrence WD. Smart MLS
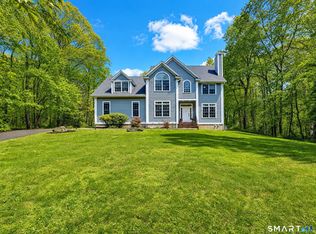
 - $1,225,0005 bd5 ba5k sqft30 Grouse Lane, Woodbridge, CT 06525For Sale
 MLS ID #24204758, Judy Cooper, Coldwell Banker Realty. Smart MLS
 - $1,295,0004 bd5 ba4.6k sqft461 Amity Road, Woodbridge, CT 06525For SaleMLS ID #24155022, Jorge A. Zea, Blue Lighthouse Realty, Inc. Smart MLS
- $1,289,9003 bd4 ba3.7k sqft10 Fox Hill Road, Woodbridge, CT 06525For SaleMLS ID #24211444, Frank J. D'Ostilio, Houlihan Lawrence WD. Smart MLS
- $599,0005 bd3 ba2.8k sqft14 Watrous Lane, Woodbridge, CT 06525For SaleMLS ID #24200234, Ross Cotjanle, Houlihan Lawrence WD. Smart MLS
- $735,0003 bd3 ba2.8k sqft446 Amity Road, Woodbridge, CT 06525For SaleMLS ID #24177143, Judy Cooper, Coldwell Banker Realty. Smart MLS
- $1,129,0004 bd4 ba4.2k sqft4 Nature Lane, Shelton, CT 06484For SaleMLS ID #24209425, John Hackett, William Raveis Real Estate. Smart MLS
- $970,0005 bd4 ba5.1k sqft81 Georges Lane, Monroe, CT 06468For SaleMLS ID #24170285, Alexia Andrade, US Asset Realty. Smart MLS
- $1,149,9005 bd5 ba5k sqft7 Hannah Lane, Monroe, CT 06468For SaleMLS ID #24203959, Marissa Papa, Preston Gray Real Estate. Smart MLS
- $1,124,9005 bd6 ba4.7k sqft48 Winton Farm Road, Newtown, CT 06470For SaleMLS ID #24206084, Jonathan Minerick, Homecoin.com. Smart MLS
- $1,174,9005 bd5 ba5.3k sqft65 Trailside Drive, Monroe, CT 06468For SaleMLS ID #24156537, Brian Christy, William Raveis Real Estate. Smart MLS
- $899,9004 bd4 ba4.5k sqft25-1 Macintosh Drive, Oxford, CT 06478For SaleMLS ID #24209424, David Soares, RE/MAX Right Choice. Smart MLS
- $1,185,0005 bd5 ba5.9k sqft9 Pierpont Court, North Haven, CT 06473For SaleMLS ID #24211385, Betsy B. Anderson, William Pitt Sotheby's Int'l. Smart MLS
- $1,100,0006 bd4 ba4.2k sqft3 Still Road, Oxford, CT 06478For SaleMLS ID #24188714, Sue Kopec-Jutcawitz, Coldwell Banker Realty. Smart MLS
- $1,179,0004 bd3 ba3.4k sqft165 Soundview Avenue, Shelton, CT 06484For SaleMLS ID #24199030, Lisa Pirraglia, Bee Home Realty, LLC. Smart MLS
- $1,100,0005 bd6 ba5.4k sqft41 Coe Road, Wolcott, CT 06716For SaleMLS ID #24207858, Christina Cantone, Precision Realty LLC. Smart MLS
- $1,100,0005 bd3 ba2.8k sqft1640 Little Meadow Road, Guilford, CT 06437For SaleMLS ID #24187310, Steven T. Koleno, Beycome of Connecticut. Smart MLS
- $875,0004 bd5 ba5.1k sqft1932 Hartford Turnpike, North Haven, CT 06473For SaleMLS ID #24191758, Kashif Akbar, KW Legacy Partners. Smart MLS
