Ideal for multigenerational living or in-law suite potential, this luxury residence features a refurbished 2,193 square foot finished walk-out lower level with separate exterior access, kitchenette, full bath and steam shower-an exceptional space for extended family, guests, au pair quarters, recreation or a private home office. Above, a lamppost-lined circular drive introduces 1.78 private acres and commanding proportions. A soaring two-story foyer opens to nine-foot ceilings, marble and parquet floors, a south-facing breakfast room, west-facing dining room and well-appointed kitchen with island, premium appliances, beverage station and pantry. Fireside living and family rooms flow to a two-tier Azek deck with Sunsetter awning. The main-level primary suite offers a double-sized dressing closet, dual vanities, soaking tub and marble steam shower. An office, laundry room and secondary staircase add convenience. Upstairs, four more spacious bedrooms with walk-in closets share 2 full baths, a balcony sitting area and large finish-able bonus room. A three-car garage, four-zone hydro-air, 400-amp underground service, sprinklers and thoughtful updates bring substance to the scale and offer the freedom to gather generously, retreat peacefully, and live lavishly.
For sale
Price cut: $34K (9/4)
$1,225,000
30 Grouse Lane, Woodbridge, CT 06525
5beds
5,021sqft
Single Family Residence
Built in 1989
1.78 Acres Lot
$1,177,100 Zestimate®
$244/sqft
$-- HOA
What's special
Secondary staircaseThree-car garageNine-foot ceilingsMain-level primary suiteBeverage station and pantryBalcony sitting areaSoaring two-story foyer
- 45 days
- 387
- 14
Zillow last checked:
Listing updated:
Listed by:
Judy Cooper (203)605-5128,
Coldwell Banker Realty 203-389-0015,
Nate Frost 203-389-0015,
Coldwell Banker Realty
Source: Smart MLS,MLS#: 24204758
Facts & features
Interior
Bedrooms & bathrooms
- Bedrooms: 5
- Bathrooms: 5
- Full bathrooms: 4
- 1/2 bathrooms: 1
Rooms
- Room types: Laundry
Primary bedroom
- Features: High Ceilings, Dressing Room, Full Bath, Wall/Wall Carpet
- Level: Main
- Area: 418 Square Feet
- Dimensions: 19 x 22
Bedroom
- Features: High Ceilings, Ceiling Fan(s), Wall/Wall Carpet
- Level: Upper
- Area: 198 Square Feet
- Dimensions: 11 x 18
Bedroom
- Features: Walk-In Closet(s), Wall/Wall Carpet
- Level: Upper
- Area: 256 Square Feet
- Dimensions: 16 x 16
Bedroom
- Features: Walk-In Closet(s), Wall/Wall Carpet
- Level: Upper
- Area: 272 Square Feet
- Dimensions: 16 x 17
Bedroom
- Features: Walk-In Closet(s), Wall/Wall Carpet
- Level: Upper
- Area: 208 Square Feet
- Dimensions: 13 x 16
Primary bathroom
- Features: Double-Sink, Dressing Room, Stall Shower, Marble Floor
- Level: Main
- Area: 168 Square Feet
- Dimensions: 12 x 14
Bathroom
- Features: Marble Floor
- Level: Main
- Area: 70 Square Feet
- Dimensions: 7 x 10
Bathroom
- Features: High Ceilings, Stall Shower, Tile Floor
- Level: Upper
- Area: 130 Square Feet
- Dimensions: 10 x 13
Bathroom
- Features: Double-Sink, Tub w/Shower, Tile Floor
- Level: Upper
- Area: 90 Square Feet
- Dimensions: 9 x 10
Bathroom
- Features: Steam/Sauna
- Level: Lower
- Area: 104 Square Feet
- Dimensions: 8 x 13
Dining room
- Features: High Ceilings, Parquet Floor
- Level: Main
- Area: 255 Square Feet
- Dimensions: 15 x 17
Family room
- Features: High Ceilings, Balcony/Deck, Fireplace, French Doors, Wall/Wall Carpet
- Level: Main
- Area: 357 Square Feet
- Dimensions: 17 x 21
Kitchen
- Features: Breakfast Nook, Corian Counters, Wet Bar, Kitchen Island, Pantry, Marble Floor
- Level: Main
- Area: 224 Square Feet
- Dimensions: 14 x 16
Living room
- Features: High Ceilings, Pellet Stove, Sunken, Parquet Floor
- Level: Main
- Area: 300 Square Feet
- Dimensions: 15 x 20
Office
- Features: High Ceilings, Wall/Wall Carpet
- Level: Main
- Area: 144 Square Feet
- Dimensions: 12 x 12
Rec play room
- Features: Cedar Closet(s), Wet Bar, Sliders, Walk-In Closet(s), Wall/Wall Carpet
- Level: Lower
Heating
- Forced Air, Oil
Cooling
- Attic Fan, Central Air, Zoned
Appliances
- Included: Electric Cooktop, Oven, Microwave, Refrigerator, Freezer, Dishwasher, Disposal, Instant Hot Water, Washer, Dryer, Wine Cooler, Water Heater
- Laundry: Main Level
Features
- Sound System, Central Vacuum, Entrance Foyer, Smart Thermostat
- Doors: French Doors
- Windows: Thermopane Windows
- Basement: Full,Heated,Finished,Cooled,Liveable Space
- Attic: Pull Down Stairs
- Number of fireplaces: 1
- Fireplace features: Insert
Interior area
- Total structure area: 5,021
- Total interior livable area: 5,021 sqft
- Finished area above ground: 5,021
- Finished area below ground: 0
Property
Parking
- Total spaces: 3
- Parking features: Attached, Garage Door Opener
- Attached garage spaces: 3
Features
- Patio & porch: Deck
- Exterior features: Awning(s), Rain Gutters, Lighting, Underground Sprinkler
Lot
- Size: 1.78 Acres
- Features: Level, Cul-De-Sac
Details
- Parcel number: 1451946
- Zoning: A
- Other equipment: Generator Ready
Construction
Type & style
- Home type: SingleFamily
- Architectural style: Colonial
- Property subtype: Single Family Residence
Materials
- Brick, Stucco
- Foundation: Concrete Perimeter
- Roof: Asphalt
Condition
- New construction: No
- Year built: 1989
Details
- Warranty included: Yes
Utilities & green energy
- Sewer: Septic Tank
- Water: Well
- Utilities for property: Underground Utilities
Green energy
- Energy efficient items: Thermostat, Ridge Vents, Windows
Community & HOA
Community
- Features: Golf, Library, Park, Playground, Tennis Court(s)
- Security: Security System
HOA
- Has HOA: No
Location
- Region: Woodbridge
Financial & listing details
- Price per square foot: $244/sqft
- Tax assessed value: $724,360
- Annual tax amount: $24,621
- Date on market: 9/4/2026
Estimated market value
$1,177,100
$1.12M - $1.24M
$6,564/mo
Price history
| Date | Event | Price |
|---|---|---|
| 9/4/2026 | Price change | $1,225,000-2.7%$244/sqft |
Source:  Smart MLS #24204758 Report a problem Smart MLS #24204758 Report a problem | ||
| 7/16/2026 | Listed for sale | $1,259,000+60.4%$251/sqft |
Source: Smart MLS #24191182 Report a problem | ||
| 9/1/2000 | Sold | $785,000+214%$156/sqft |
Source: Smart MLS #N167239 Report a problem | ||
| 9/23/1987 | Sold | $250,000$50/sqft |
Source: Public Record Report a problem | ||
Public tax history
| Year | Property taxes | Tax assessment |
|---|---|---|
| 2025 | $23,629 -5.5% | $724,360 +34.5% |
| 2024 | $25,000 +3% | $538,440 |
| 2023 | $24,273 +3% | $538,440 |
| 2022 | $23,568 +2.7% | $538,440 |
| 2021 | $22,959 +2.7% | $538,440 |
| 2020 | $22,361 -4.1% | $538,440 -7.1% |
| 2019 | $23,329 +1% | $579,880 |
| 2018 | $23,097 +1% | $579,880 |
| 2017 | $22,870 +2.3% | $579,880 |
| 2016 | $22,349 +2.3% | $579,880 |
| 2015 | $21,838 -1.8% | $579,880 -8.8% |
| 2014 | $22,247 -9.6% | $636,160 -11.8% |
| 2013 | $24,622 +1.2% | $721,210 |
| 2012 | $24,326 +2% | $721,210 |
| 2011 | $23,858 -0.1% | $721,210 |
| 2010 | $23,879 -1% | $721,210 -7% |
| 2009 | $24,111 +0.8% | $775,530 |
| 2008 | $23,910 +3.1% | $775,530 +0.2% |
| 2007 | $23,185 +4.3% | $773,850 |
| 2006 | $22,233 +1.8% | $773,850 |
| 2005 | $21,838 +6.5% | $773,850 +30.4% |
| 2003 | $20,509 +57.6% | $593,250 +29.6% |
| 1996 | $13,011 | $457,800 |
Find assessor info on the county website
Monthly payment
Est. payment
Payment breakdown
Explore the cost of this home by adjusting the details. Changes won't be saved.Climate risks
Neighborhood: 06525
Nearby schools
Schools provided by the listing agent
- Elementary: Beecher Road
- High: Amity Regional
Source: Smart MLS. This data may not be complete. We recommend contacting the local school district to confirm school assignments for this home.
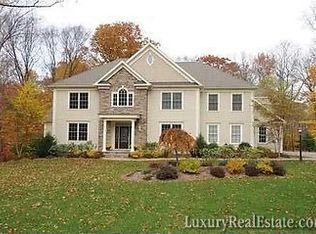
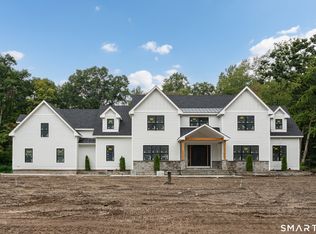
Similar homes
- $1,150,0004 bd6 ba4.1k sqft14 Grouse Lane, Woodbridge, CT 06525For Sale
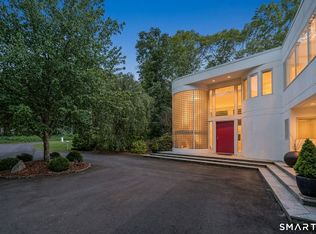
 MLS ID #24175398, Anne-Marie Pagli, William Raveis Real Estate. Smart MLS
 - $1,289,9003 bd4 ba3.7k sqft10 Fox Hill Road, Woodbridge, CT 06525For Sale
 MLS ID #24211444, Frank J. D'Ostilio, Houlihan Lawrence WD. Smart MLS
 - $1,295,0004 bd5 ba4.6k sqft461 Amity Road, Woodbridge, CT 06525For Sale
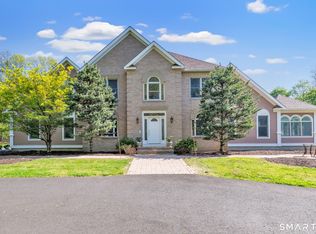 MLS ID #24155022, Jorge A. Zea, Blue Lighthouse Realty, Inc. Smart MLS
 - $1,030,0005 bd5 ba5.4k sqft11 Highview Drive, Woodbridge, CT 06525For Sale
 MLS ID #24190146, Li-Er Fradella, Coldwell Banker Realty. Smart MLS
 - $819,9005 bd5 ba4.9k sqft16 Burma Road, Woodbridge, CT 06525For SaleMLS ID #24207440, Frank J. D'Ostilio, Houlihan Lawrence WD. Smart MLS
- $1,150,0004 bd3 ba3.7k sqft1080 Black Rock Turnpike, Easton, CT 06612For SaleMLS ID #24215552, Charles Driza, Houlihan Lawrence. Smart MLS
- $1,174,9005 bd5 ba5.3k sqft65 Trailside Drive, Monroe, CT 06468For SaleMLS ID #24156537, Brian Christy, William Raveis Real Estate. Smart MLS
- $1,179,0004 bd3 ba3.4k sqft165 Soundview Avenue, Shelton, CT 06484For SaleMLS ID #24199030, Lisa Pirraglia, Bee Home Realty, LLC. Smart MLS
- $1,350,0004 bd6 ba4.2k sqft39 Golden Hill Lane, Shelton, CT 06484For SaleMLS ID #24165333, Marissa Papa, Preston Gray Real Estate. Smart MLS
- $1,100,0006 bd4 ba4.2k sqft3 Still Road, Oxford, CT 06478For SaleMLS ID #24188714, Sue Kopec-Jutcawitz, Coldwell Banker Realty. Smart MLS
- $1,149,9005 bd5 ba5k sqft7 Hannah Lane, Monroe, CT 06468For SaleMLS ID #24203959, Marissa Papa, Preston Gray Real Estate. Smart MLS
- $1,249,9004 bd5 ba5k sqft3 Crescent Lane, Trumbull, CT 06611For SaleMLS ID #24212073, Kristin Egmont, Coldwell Banker Realty. Smart MLS
- $1,129,0004 bd4 ba4.2k sqft4 Nature Lane, Shelton, CT 06484For SaleMLS ID #24209425, John Hackett, William Raveis Real Estate. Smart MLS
- $669,9004 bd4 ba2.9k sqft482 Luba Drive, Orange, CT 06477For SaleMLS ID #24173576, Eric Chou, eXp Realty. Smart MLS
- $1,300,0004 bd4 ba3.5k sqft30 Cedar Hill Road, Milford, CT 06461For SaleMLS ID #24201567, Barbara Zink, Coldwell Banker Realty. Smart MLS
- $1,499,0004 bd4 ba3.7k sqft99 Mesa Drive, Bethany, CT 06524For SaleMLS ID #24205242, Kamil Andrukiewicz, New Haus Group LLC. Smart MLS
- $1,299,0006 bd5 ba5.5k sqft28 Strawberry Lane, Shelton, CT 06484For SaleMLS ID #24166413, Renee Taormina, Coldwell Banker Realty. Smart MLS
- $1,290,0005 bd6 ba6.9k sqft10 Arthurs Court, Newtown, CT 06470For SaleMLS ID #24174183, Kris Kling, Compass Connecticut, LLC. Smart MLS
- $1,275,0005 bd5 ba6.2k sqft141 Putting Green Road, Trumbull, CT 06611For SaleMLS ID #24178123, Scott Palma, William Raveis Real Estate. Smart MLS
- $1,250,0004 bd4 ba5k sqft35 Hunting Ridge Road, Easton, CT 06612For SaleMLS ID #24178260, Vera Maximin, Higgins Group Real Estate. Smart MLS
