90-120 DAYS TO DELIVERY Experience luxury living at its finest in this stunning new construction Modern Colonial, thoughtfully designed with over 5,300 square feet of sophisticated living space in one of Woodbridge's most desirable neighborhoods. Situated on a picturesque cul-de-sac setting, this exceptional residence seamlessly blends timeless architecture with modern elegance and today's most sought-after amenities. Step inside to discover a breathtaking open-concept floor plan highlighted by soaring ceilings, abundant natural light, and impeccable craftsmanship throughout. The heart of the home is a spectacular gourmet chef's kitchen, featuring custom cabinetry, expansive center island, quartz countertops, and a premium suite of professional-grade appliances, including a Sub-Zero refrigerator, Wolf range, and built-in wine chiller. Designed for both everyday living and effortless entertaining, the kitchen flows beautifully into the spacious dining area and dramatic great room. Offering the ultimate in flexibility and comfort, the home features dual premier suites, each designed as a private retreat with spa-inspired baths, oversized walk-in closets, and luxurious finishes. Generously sized secondary bedrooms, thoughtfully designed living spaces, and high-end appointments throughout create an atmosphere of refined luxury. Enjoy seamless indoor-outdoor living with beautifully integrated entertaining spaces and a serene setting surrounded by the natural beauty of Woodbridg
New construction
$1,850,000
22 Grouse Lane, Woodbridge, CT 06525
4beds
5,300sqft
Single Family Residence
Built in 2026
1.67 Acres Lot
$1,813,600 Zestimate®
$349/sqft
$-- HOA
What's special
Thoughtfully designed living spacesHigh-end appointments throughoutSoaring ceilingsAbundant natural lightBuilt-in wine chillerExpansive center islandQuartz countertops
- 63 days
- 489
- 29
Zillow last checked:
Listing updated:
Listed by:
Bob W. Yostos (203)747-5743,
Coldwell Banker Realty 203-245-4700
Source: Smart MLS,MLS#: 24199489
Facts & features
Interior
Bedrooms & bathrooms
- Bedrooms: 4
- Bathrooms: 5
- Full bathrooms: 5
Primary bedroom
- Level: Main
Primary bedroom
- Level: Upper
Bedroom
- Level: Upper
Bedroom
- Level: Upper
Dining room
- Level: Main
Family room
- Level: Upper
Kitchen
- Level: Main
Living room
- Level: Main
Office
- Level: Upper
Heating
- Heat Pump, Hydro Air, Zoned, Electric
Cooling
- Central Air, Zoned
Appliances
- Included: Gas Range, Oven, Convection Oven, Microwave, Range Hood, Subzero, Dishwasher, Instant Hot Water, Washer, Dryer, Wine Cooler, Water Heater
- Laundry: Main Level, Upper Level
Features
- Wired for Data, Smart Thermostat
- Basement: Full,Unfinished
- Attic: Pull Down Stairs
- Number of fireplaces: 1
Interior area
- Total structure area: 5,300
- Total interior livable area: 5,300 sqft
- Finished area above ground: 5,300
Property
Parking
- Total spaces: 9
- Parking features: Attached, Driveway, Garage Door Opener, Private, Paved
- Attached garage spaces: 3
- Has uncovered spaces: Yes
Lot
- Size: 1.67 Acres
- Features: Few Trees, Level, Cul-De-Sac, Landscaped
Details
- Parcel number: 2313910
- Zoning: A
Construction
Type & style
- Home type: SingleFamily
- Architectural style: Colonial,Modern
- Property subtype: Single Family Residence
Materials
- HardiPlank Type
- Foundation: Concrete Perimeter, Masonry
- Roof: Asphalt
Condition
- Under Construction
- New construction: Yes
- Year built: 2026
Details
- Warranty included: Yes
Utilities & green energy
- Sewer: Septic Tank
- Water: Well
Community & HOA
Community
- Features: Golf, Health Club, Library, Medical Facilities, Playground, Private School(s), Putting Green, Tennis Court(s)
HOA
- Has HOA: No
Location
- Region: Woodbridge
Financial & listing details
- Price per square foot: $349/sqft
- Tax assessed value: $146,580
- Annual tax amount: $4,982
- Date on market: 8/17/2026
Estimated market value
$1,813,600
$1.72M - $1.90M
$7,540/mo
Price history
| Date | Event | Price |
|---|---|---|
| 8/28/2026 | Listed for sale | $1,850,000+516.7%$349/sqft |
Source:  Smart MLS #24199489 Report a problem Smart MLS #24199489 Report a problem | ||
| 4/10/2025 | Sold | $300,000-9.1%$57/sqft |
Source: Smart MLS #24035650 Report a problem | ||
| 11/21/2024 | Pending sale | $330,000$62/sqft |
Source:  William Raveis Real Estate, Mortgage & Insurance #24035650 Report a problem William Raveis Real Estate, Mortgage & Insurance #24035650 Report a problem | ||
| 9/13/2024 | Listed for sale | $330,000$62/sqft |
Source: William Raveis Real Estate, Mortgage & Insurance #24035650 Report a problem | ||
| 9/11/2024 | Pending sale | $330,000$62/sqft |
Source: William Raveis Real Estate, Mortgage & Insurance #24035650 Report a problem | ||
| 9/11/2024 | Listed for sale | $330,000$62/sqft |
Source: Smart MLS #24035650 Report a problem | ||
| 8/16/2024 | Pending sale | $330,000$62/sqft |
Source: Smart MLS #24035650 Report a problem | ||
| 8/10/2024 | Price change | $330,000-4.3%$62/sqft |
Source: Smart MLS #24035650 Report a problem | ||
| 7/31/2024 | Listed for sale | $345,000-13.7%$65/sqft |
Source: Smart MLS #24035650 Report a problem | ||
| 4/1/2023 | Listing removed | -- |
Source: William Raveis Real Estate, Mortgage & Insurance Report a problem | ||
| 5/4/2022 | Listed for sale | $399,900$75/sqft |
Source: Smart MLS #170487851 Report a problem | ||
Public tax history
| Year | Property taxes | Tax assessment |
|---|---|---|
| 2025 | $4,781 -30.6% | $146,580 -1.3% |
| 2024 | $6,893 +3% | $148,470 |
| 2023 | $6,693 +3% | $148,470 |
| 2022 | $6,499 +2.7% | $148,470 |
| 2021 | $6,331 +2.7% | $148,470 |
| 2020 | $6,166 +3.4% | $148,470 +0.1% |
| 2019 | $5,964 +1% | $148,260 |
| 2018 | $5,905 +1% | $148,260 |
| 2017 | $5,847 +2.3% | $148,260 |
| 2016 | $5,714 +2.3% | $148,260 |
| 2015 | $5,583 -19.2% | $148,260 -25% |
| 2014 | $6,913 +2.4% | $197,680 |
| 2013 | $6,749 +1.2% | $197,680 |
| 2012 | $6,668 +2% | $197,680 |
| 2011 | $6,539 -0.1% | $197,680 |
| 2010 | $6,545 -2.1% | $197,680 -8.1% |
| 2009 | $6,686 +0.8% | $215,040 |
| 2008 | $6,630 +2.9% | $215,040 |
| 2007 | $6,443 +4.3% | $215,040 |
| 2006 | $6,178 +1.8% | $215,040 |
| 2005 | $6,068 +38.5% | $215,040 +69.6% |
| 2003 | $4,382 +18.4% | $126,770 -2.7% |
| 1996 | $3,702 | $130,270 |
Find assessor info on the county website
Monthly payment
Est. payment
Payment breakdown
Explore the cost of this home by adjusting the details. Changes won't be saved.Climate risks
Neighborhood: 06525
Nearby schools
Schools provided by the listing agent
- Elementary: Beecher Road
- High: Amity Regional
Source: Smart MLS. This data may not be complete. We recommend contacting the local school district to confirm school assignments for this home.
Similar homes
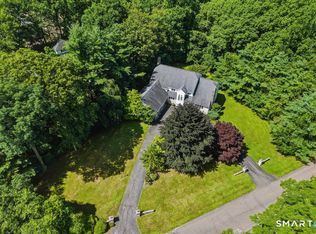
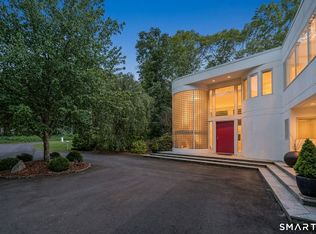
- $1,289,9003 bd4 ba3.7k sqft10 Fox Hill Road, Woodbridge, CT 06525For Sale

 MLS ID #24211444, Frank J. D'Ostilio, Houlihan Lawrence WD. Smart MLS
 - $987,0505 bd5 ba5.1k sqft125 Peck Hill Road, Woodbridge, CT 06525For Sale
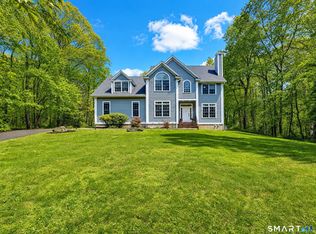 MLS ID #24175786, Dalia Coleman, Coldwell Banker Realty. Smart MLS
 - $1,295,0004 bd5 ba4.6k sqft461 Amity Road, Woodbridge, CT 06525For Sale
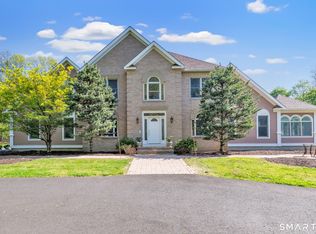 MLS ID #24155022, Jorge A. Zea, Blue Lighthouse Realty, Inc. Smart MLS
 - $1,499,0004 bd4 ba3.7k sqft99 Mesa Drive, Bethany, CT 06524For Sale
 MLS ID #24205242, Kamil Andrukiewicz, New Haus Group LLC. Smart MLS
 - $1,825,0005 bd6 ba4.4k sqft40 Brookhills Road, Branford, CT 06405For SaleMLS ID #24204353, Mark McElrath, William Pitt Sotheby's Int'l. Smart MLS
- $1,750,0005 bd5 ba4.8k sqft436 Saint Ronan Street, New Haven, CT 06511For SaleMLS ID #24205302, Wojtek Borowski, Pearce Real Estate. Smart MLS
- $1,749,0004 bd6 ba5.1k sqft110 porters hill Road, Trumbull, CT 06611New ConstructionMLS ID #24202620, Holly Negreiro, William Raveis Real Estate. Smart MLS
- $1,630,0005 bd5 ba6.3k sqft644 South Brooksvale Road, Cheshire, CT 06410For SaleMLS ID #24207257, Brian Burke, Coldwell Banker Realty. Smart MLS
- $1,189,9004 bd3 ba2.8k sqft24 Deerwood Road, Oxford, CT 06478For SaleMLS ID #24215470, Magda Ballaro, William Raveis Real Estate. Smart MLS
- $1,590,0005 bd5 ba5k sqft16 Mountaincrest Drive, Cheshire, CT 06410For SaleMLS ID #24207532, E. Tyler Della Valle, Dow Della Valle. Smart MLS
- $1,649,0005 bd5 ba5.5k sqft3 Dylan Drive, Newtown, CT 06470For SaleMLS ID #24206517, Connie Widmann, William Raveis Real Estate. Smart MLS
- $1,375,0004 bd4 ba4k sqft395 Sperry Road, Bethany, CT 06524For SaleMLS ID #24179706, Tracy Wilson, Lamacchia Realty. Smart MLS
- $1,790,0004 bd4 ba2.7k sqft51 Wimler Lane, Guilford, CT 06437For SaleMLS ID #24179175, Bette Zollshan, William Pitt Sotheby's Int'l. Smart MLS
- $2,200,0005 bd5 ba4.6k sqft16 Winding Brook Road, Newtown, CT 06470For SaleMLS ID #24205817, Connie Widmann, William Raveis Real Estate. Smart MLS
- $1,895,0005 bd6 ba7.2k sqft63 Coventry Lane, Trumbull, CT 06611For SaleMLS ID #24170897, Holli Shanbrom, Coldwell Banker Realty. Smart MLS
- $1,150,0004 bd3 ba3.7k sqft1080 Black Rock Turnpike, Easton, CT 06612For SaleMLS ID #24215552, Charles Driza, Houlihan Lawrence. Smart MLS
- $989,9004 bd3 ba3.9k sqft1 Jensen Farm Road, Oxford, CT 06478For SaleMLS ID #24209531, Pat Blanko, William Raveis Real Estate. Smart MLS
- $1,925,0003 bd3 ba5k sqft500 River Road, Stratford, CT 06614For SaleMLS ID #24202450, Matthew Thennes, William Raveis Real Estate. Smart MLS
- $1,199,9994 bd4 ba3.9k sqft3 Butternut Ridge Road, Oxford, CT 06478For SaleMLS ID #24198632, Pablo Miranda, Yellowbrick Real Estate LLC. Smart MLS
- $1,899,0005 bd7 ba7.2k sqft30 Soundview Farm Road, Weston, CT 06883For SaleMLS ID #24204750, Lisa Holler, Compass Connecticut, LLC. Smart MLS
