Welcome to Waystone Farm, an award-winning, energy-efficient 8+ acre mini-estate and potential horse property. Proud winner of the 2016 Highly Insulated Passive House Standard Award, this estate masterfully blends sustainability with luxury living.The main residence features newly refinished hardwood floors and a bright, open floor plan. A sun-filled great room flows into the chef's kitchen, complete with quartz counters, a large island, Thermador appliances, and induction cooktop. Designed for one-level living, the spacious primary suite is located on the first floor. In total, the home offers four bedrooms, three full, and one half bath. Amenities include a dedicated mudroom and laundry room equipped with an advanced ozone laundry system. Built to the highest green standards, the home utilizes geothermal heating and cooling, active solar, and energy efficient triple-pane windows. A full unfinished basement holds a large root cellar, while the three-car garage boasts an EV charging station and a walk-up attic storage area. A Generac generator ensures total peace of mind. Relax on one of the two Ipe covered front porches and take in the stunning grounds. This unique property features a passive solar greenhouse with cold frames, extensive garden bedding, a newly planted fruiting tree orchard, and sugar maples. Animal lovers will find a three-stall barn, two chicken coops, a duck coop, an enclosed dog park, and two large fenced pastures with hay fields. Bordered by pristine town land, this estate offers unmatched privacy and sustainable luxury.
For sale
Price cut: $35K (9/26)
$1,790,000
51 Wimler Lane, Guilford, CT 06437
4beds
2,762sqft
Single Family Residence
Built in 2016
8.13 Acres Lot
$-- Zestimate®
$648/sqft
$-- HOA
What's special
Geothermal heating and coolingExtensive garden beddingEnergy efficient triple-pane windowsLarge islandSugar maplesStunning groundsThree-stall barn
- 137 days
- 881
- 50
Zillow last checked:
Listing updated:
Listed by:
Bette Zollshan (203)980-0099,
William Pitt Sotheby's Int'l 203-245-6700
Source: Smart MLS,MLS#: 24179175
Facts & features
Interior
Bedrooms & bathrooms
- Bedrooms: 4
- Bathrooms: 4
- Full bathrooms: 3
- 1/2 bathrooms: 1
Rooms
- Room types: Laundry
Primary bedroom
- Features: Bedroom Suite, Full Bath, Walk-In Closet(s), Hardwood Floor
- Level: Main
Bedroom
- Features: Full Bath, Walk-In Closet(s), Hardwood Floor
- Level: Upper
Bedroom
- Features: Hardwood Floor
- Level: Upper
Bedroom
- Features: Hardwood Floor
- Level: Upper
Dining room
- Features: Hardwood Floor
- Level: Main
Great room
- Features: Palladian Window(s), High Ceilings, Cathedral Ceiling(s), French Doors, Hardwood Floor
- Level: Main
Heating
- Heat Pump, Hydro Air, Solar, Zoned, Geothermal
Cooling
- Central Air
Appliances
- Included: Electric Cooktop, Convection Oven, Microwave, Range Hood, Refrigerator, Dishwasher, Washer, Dryer, Electric Water Heater, Solar Hot Water, Water Heater
- Laundry: Main Level, Mud Room
Features
- Open Floorplan, Entrance Foyer
- Windows: Thermopane Windows
- Basement: Full,Unfinished,Interior Entry,Concrete
- Attic: None
- Has fireplace: No
Interior area
- Total structure area: 2,762
- Total interior livable area: 2,762 sqft
- Finished area above ground: 2,762
Video & virtual tour
Property
Parking
- Total spaces: 3
- Parking features: Attached, Garage Door Opener
- Attached garage spaces: 3
Features
- Exterior features: Fruit Trees, Garden
- Fencing: Partial
Lot
- Size: 8.13 Acres
- Features: Farm, Level, Cul-De-Sac, Cleared
Details
- Additional structures: Shed(s), Barn(s)
- Parcel number: 2545723
- Zoning: PRD
- Other equipment: Generator
- Horses can be raised: Yes
- Horse amenities: Paddocks
Construction
Type & style
- Home type: SingleFamily
- Architectural style: Contemporary,Farm House
- Property subtype: Single Family Residence
Materials
- HardiPlank Type
- Foundation: Concrete Perimeter
- Roof: Shingle
Condition
- New construction: No
- Year built: 2016
Utilities & green energy
- Sewer: Septic Tank
- Water: Well
- Utilities for property: Underground Utilities, Cable Available
Green energy
- Energy efficient items: HVAC, Thermostat, Windows
- Energy generation: Solar
Community & HOA
HOA
- Has HOA: No
Location
- Region: Guilford
Financial & listing details
- Price per square foot: $648/sqft
- Tax assessed value: $555,170
- Annual tax amount: $15,767
- Date on market: 5/30/2026
- Exclusions: Tiny house and farm equipment are negotiable
Estimated market value
Not available
Estimated sales range
Not available
Not available
Price history
| Date | Event | Price |
|---|---|---|
| 9/26/2026 | Price change | $1,790,000-1.9%$648/sqft |
Source:  Smart MLS #24179175 Report a problem Smart MLS #24179175 Report a problem | ||
| 5/30/2026 | Listed for sale | $1,825,000+660.7%$661/sqft |
Source: Smart MLS #24179175 Report a problem | ||
| 5/7/2015 | Sold | $239,900$87/sqft |
Source: Smart MLS #M9149036 Report a problem | ||
| 4/30/2015 | Pending sale | $239,900$87/sqft |
Source: William Pitt and Julia B. Fee Sotheby's International Realty #M9149036 Report a problem | ||
| 4/30/2015 | Listed for sale | $239,900$87/sqft |
Source: William Pitt and Julia B. Fee Sotheby's International Realty #M9149036 Report a problem | ||
| 3/30/2015 | Listing removed | $239,900$87/sqft |
Source: William Pitt Sotheby's International Realty #M9149036 Report a problem | ||
| 3/19/2015 | Pending sale | $239,900$87/sqft |
Source: William Pitt Sotheby's International Realty #M9149036 Report a problem | ||
| 7/9/2014 | Price change | $239,900-11.1%$87/sqft |
Source: William Pitt Sotheby's International Realty #M9149036 Report a problem | ||
| 4/10/2014 | Listed for sale | $269,900$98/sqft |
Source: William Pitt Sotheby's International Realty #M9146662 Report a problem | ||
Public tax history
| Year | Property taxes | Tax assessment |
|---|---|---|
| 2025 | $15,350 +4% | $555,170 |
| 2024 | $14,756 +2.7% | $555,170 |
| 2023 | $14,368 -4.8% | $555,170 +22.3% |
| 2022 | $15,095 +1.9% | $453,990 |
| 2021 | $14,809 0% | $453,990 |
| 2020 | $14,809 +1.8% | $453,990 |
| 2019 | $14,541 -5.4% | $453,990 -7.6% |
| 2018 | $15,370 +8.1% | $491,360 +1.5% |
| 2017 | $14,218 +222.1% | $484,250 +209.8% |
| 2015 | $4,414 +3% | $156,300 |
| 2014 | $4,286 +38.2% | $156,300 +16.2% |
| 2013 | $3,101 +3.1% | $134,470 |
| 2012 | $3,007 +3.9% | $134,470 |
| 2011 | $2,894 +3.3% | $134,470 |
| 2010 | $2,801 +3.9% | $134,470 |
| 2009 | $2,695 +12% | $134,470 +7.3% |
| 2008 | $2,406 -21.1% | $125,360 |
| 2007 | $3,049 | $125,360 |
Find assessor info on the county website
Monthly payment
Est. payment
Payment breakdown
Explore the cost of this home by adjusting the details. Changes won't be saved.Climate risks
Neighborhood: 06437
Nearby schools
Schools provided by the listing agent
- High: Guilford
Source: Smart MLS. This data may not be complete. We recommend contacting the local school district to confirm school assignments for this home.

Similar homes
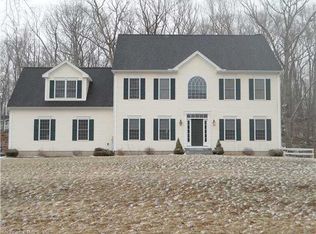
- $1,995,0003 bd3 ba2.8k sqft473 Colonial Road, Guilford, CT 06437For Sale

 MLS ID #24186090, Margaret Muir, William Pitt Sotheby's Int'l. Smart MLS
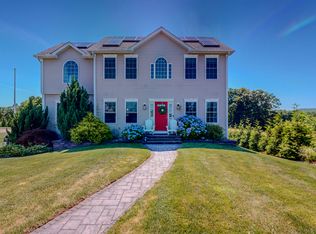
 - $1,100,0005 bd3 ba2.8k sqft1640 Little Meadow Road, Guilford, CT 06437For Sale
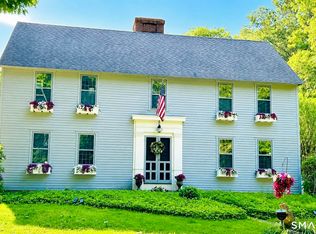 MLS ID #24187310, Steven T. Koleno, Beycome of Connecticut. Smart MLS
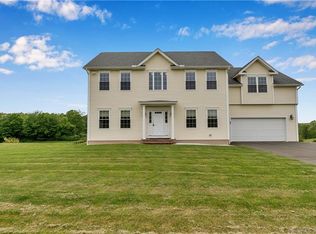
 - $1,120,0004 bd4 ba3.7k sqft9 Inwood Drive, Guilford, CT 06437For Sale
 MLS ID #24203610, Gloria Gibney, Gibney Real Estate. Smart MLS
 - $1,349,0004 bd4 ba2.9k sqft147 Boston Street, Guilford, CT 06437For Sale
 MLS ID #24155372, Vicky Welch, William Raveis Real Estate. Smart MLS
 - $1,900,0004 bd4 ba3.9k sqft47 East Kings Highway, Chester, CT 06412For SaleMLS ID #24206419, Al Chiarito, Chiarito Real Estate LLC. Smart MLS
- $2,195,0004 bd3 ba3.7k sqft18 Birch Mill Road, Killingworth, CT 06419For SaleMLS ID #24183296, Jennifer Gurnell, William Raveis Real Estate. Smart MLS
- $1,975,0004 bd4 ba2.8k sqft81 Strawberry Hill Road, Madison, CT 06443For SaleMLS ID #24155109, Cathy Lynch, Coldwell Banker Realty. Smart MLS
- $1,999,0007 bd3 ba3.3k sqft148 Wallingford Road, Durham, CT 06422For SaleMLS ID #24045370, Gary Dobratz, Century 21 AllPoints Realty. Smart MLS
- $899,9004 bd3 ba3.3k sqft64 Haddam Quarter Road, Durham, CT 06422For SaleMLS ID #24200727, Barbara E. Coyle, William Raveis Real Estate. Smart MLS
- $1,295,0004 bd4 ba2.6k sqft1409 Millbrook Road, Middletown, CT 06457For SaleMLS ID #24187574, Barbara S. Puorro, Puorro Realty Group. Smart MLS
- $1,499,0004 bd4 ba3.7k sqft99 Mesa Drive, Bethany, CT 06524For SaleMLS ID #24205242, Kamil Andrukiewicz, New Haus Group LLC. Smart MLS
- $1,375,0004 bd4 ba4k sqft395 Sperry Road, Bethany, CT 06524For SaleMLS ID #24179706, Tracy Wilson, Lamacchia Realty. Smart MLS
- $1,895,0003 bd4 ba3.7k sqft703 Fox Hopyard Road, East Haddam, CT 06423For SaleMLS ID #24207021, Tammy J. Tinnerello, William Pitt Sotheby's Int'l. Smart MLS
- $1,750,0004 bd4 ba2.9k sqft262 Mungertown Road, Madison, CT 06443New ConstructionMLS ID #24191892, Lisa P. Rollins, Compass Connecticut, LLC. Smart MLS
- $1,295,0004 bd3 ba4k sqft420 Summer Hill Road, Madison, CT 06443For SaleMLS ID #24200477, Mark McElrath, William Pitt Sotheby's Int'l. Smart MLS
- $1,150,0003 bd4 ba3.6k sqft212 Mulberry Point Road, Guilford, CT 06437For SaleMLS ID #24198331, Steven D. Elek, RE/MAX Heritage. Smart MLS
- $899,9004 bd4 ba3.7k sqft10 Arden Drive, East Hampton, CT 06424For SaleMLS ID #24207605, Lynn P. Minnick, Carl Guild & Associates. Smart MLS
- $995,0003 bd4 ba3.4k sqft100-R Foot Hills Road, Durham, CT 06422For SaleMLS ID #24203226, Lori A. Vogel, William Raveis Real Estate. Smart MLS
- $1,375,0004 bd5 ba3.7k sqft1 Mountaincrest Drive, Cheshire, CT 06410For SaleMLS ID #24206472, Iris Meyer, William Raveis Real Estate. Smart MLS
- $1,695,0005 bd4 ba3.9k sqft30 Meeting House Lane, Madison, CT 06443For SaleMLS ID #24173597, Cathy Lynch, Coldwell Banker Realty. Smart MLS
