Skip main navigation
Sold for $705,332
  • $705,332

    53 Wimler Lane, Guilford, CT 06437

    4beds
    2,634sqft
    Single Family Residence
    Built in 2013
    1.22 Acres Lot
    $763,600 Zestimate®
    $268/sqft
    $4,903 Estimated rent

    Home value

    $763,600

    $725,000 - $802,000

    $4,903/mo

    Zestimate® history
    Loading
    Loading...

    Owner options

    List your home for rent

    $4,903/mo

    Rent Zestimate®

    Find your next renter with Zillow Rental Manager. Plus, with online applications, you can quickly screen prospective tenants – for free.

    Learn more

    $4,903/mo

    Rent Zestimate®

    Refinance and save

    $5,019/mo

    Est. payment

    Refinancing to a lower rate could help reduce your monthly payments and save thousands over the life of the loan.

    See today's rates

    $5,019/mo

    Est. payment

    Explore your selling options

    Work with a Zillow partner agent

    Leverage their expertise and Zillow's premium Showcase listings to get your home seen by more buyers.

    Get started

    List with your own agent

    Get your home in front of millions of buyers by listing it on Zillow.

    Learn how to do it

    Sell it yourself

    Take full control of how buyers see your home on Zillow by listing For Sale by Owner (FSBO).

    List your home

    What's special

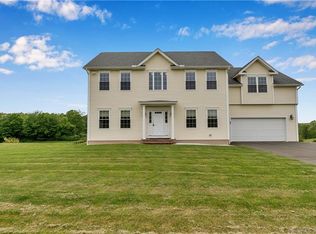
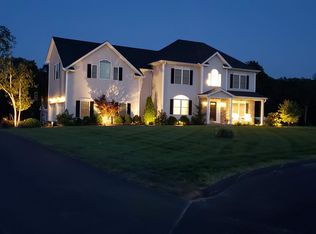
    Your Dream Home Awaits! Welcome to this Colonial masterpiece, built in 2013 and impeccably maintained. Nestled at the end of a peaceful cul-de-sac in a safe and friendly neighborhood, this move-in-ready home blends modern luxury with timeless charm. Located within the desirable Guilford school district, it's perfect for families. The main floor features a versatile office space, providing a quiet and productive environment. The gourmet kitchen boasts granite countertops, stainless steel appliances, a center island, and a spacious pantry-ideal for any home chef. The finished walkout basement opens to a breathtaking outdoor area reminiscent of a country club. Enjoy a half basketball court with pickleball lines, a saltwater pool, a BBQ area, a vast green lawn with a playground, and an exquisite paver patio with a stone fire pit-perfect for gatherings with family and friends. An irrigation system keeps the lawn lush and green year-round, while an integrated sound system offers two zones for music-one for the kitchen, family room, and dining room, and another for the outdoor area. Effortlessly control the climate with the Ecobee system. The home also features a Tesla solar system, enhancing energy efficiency and sustainability. Experience serene sunrise views from the front of the house and stunning sunsets in the backyard. The spacious, mostly flat grounds provide ample space for play and relaxation. Large windows throughout the home frame breathtaking views of the surrounding nature, making every scene feel like a painting. This house isn't just a home; it's a lifestyle. Don't miss the opportunity to make this beauty your own. ***Seller is requesting Highest and Best offer by Wednesday 07/03 at noon. Thank you.***

    Zillow last checked:

    Listing updated:

    Listed by:

    Angela Araujo 203-858-2192,

    Keller Williams Realty 203-429-4020

    Bought with:

    Marybeth Barrett, RES.0753722

    Berkshire Hathaway NE Prop.

    Source: Smart MLS,MLS#: 24028605MLS Logo

    Facts & features

    Interior

    Bedrooms & bathrooms
    • Bedrooms: 4
    • Bathrooms: 3
    • Full bathrooms: 2
    • 1/2 bathrooms: 1
    Primary bedroom
    • Features: Bedroom Suite, Walk-In Closet(s)
    • Level: Upper
    Bedroom
    • Level: Upper
    Bedroom
    • Level: Upper
    Bedroom
    • Level: Upper
    Living room
    • Level: Main
    Heating
    • Hydro Air, Propane
    Cooling
    • Central Air
    Appliances
    • Included: Refrigerator, Dishwasher, Water Heater
    Features
    • Basement: Full,Heated,Finished,Interior Entry
    • Attic: Access Via Hatch
    • Number of fireplaces: 1
    Interior area
    • Total structure area: 2,634
    • Total interior livable area: 2,634 sqft
    • Finished area above ground: 2,250
    • Finished area below ground: 384

    Property

    Parking
    • Total spaces: 2
    • Parking features: Attached
    • Attached garage spaces: 2
    Features
    • Patio & porch: Patio
    • Exterior features: Underground Sprinkler
    • Has private pool: Yes
    • Pool features: Fenced, Salt Water, Above Ground
    Lot
    • Size: 1.22 Acres
    • Features: Level, Cul-De-Sac
    Details
    • Additional structures: Shed(s), Gazebo
    • Parcel number: 2545722
    • Zoning: PRD

    Construction

    Type & style
    • Home type: SingleFamily
    • Architectural style: Colonial
    • Property subtype: Single Family Residence
    Materials
    • Vinyl Siding
    • Foundation: Concrete Perimeter
    • Roof: Asphalt
    Condition
    • New construction: No
    • Year built: 2013

    Utilities & green energy

    • Sewer: Septic Tank
    • Water: Well
    • Utilities for property: Underground Utilities

    Community & neighborhood

    Location
    • Region: Guilford

    Price history

    DateEventPrice
    8/5/2024Sold$705,332+1.1%$268/sqft
    Source: Smart MLS #24028605 Report a problem
    7/5/2024Pending sale$698,000$265/sqft
    Source: Smart MLS #24028605 Report a problem
    6/29/2024Listed for sale$698,000+56.9%$265/sqft
    Source: Smart MLS #24028605 Report a problem
    11/5/2020Sold$445,000-6.3%$169/sqft
    Source: Smart MLS #170333838 Report a problem
    9/25/2020Pending sale$474,900$180/sqft
    Source: Page Taft - Christie's IRE #170333838 Report a problem
    9/4/2020Listed for sale$474,900+13.1%$180/sqft
    Source: Page Taft - Christie's IRE #170333838 Report a problem
    5/30/2019Sold$420,000-4.4%$159/sqft
    Source: Smart MLS #170179338 Report a problem
    5/16/2019Pending sale$439,500$167/sqft
    Source: Page Taft - Christie's IRE #170179338 Report a problem
    4/9/2019Listed for sale$439,500+5.3%$167/sqft
    Source: Page Taft - Christie's IRE #170179338 Report a problem
    8/20/2013Sold$417,562+19.3%$159/sqft
    Source: Public Record Report a problem
    4/18/2013Listing removed$350,000$133/sqft
    Source: William Raveis Real Estate #M9137375 Report a problem
    10/16/2012Listed for sale$350,000+233.3%$133/sqft
    Source: WM Raveis RE & Home Services #M9137375 Report a problem
    8/3/2012Listing removed$105,000$40/sqft
    Source: William Raveis Real Estate #M9134234 Report a problem
    6/30/2012Price change$105,000-27.5%$40/sqft
    Source: William Raveis Real Estate #M9134234 Report a problem
    4/28/2012Listed for sale$144,900$55/sqft
    Source: William Raveis Real Estate #M9134234 Report a problem

    Public tax history

    YearProperty taxesTax assessment
    2025$10,639 +4%$384,790
    2024$10,228 +2.7%$384,790
    2023$9,958 +16.8%$384,790 +50.1%
    2022$8,526 +1.9%$256,410
    2021$8,364 0%$256,410
    2020$8,364 +1.8%$256,410
    2019$8,213 +2.4%$256,410
    2018$8,021 -1.5%$256,410 -7.6%
    2017$8,143 +4%$277,360
    2015$7,833 +3%$277,360
    2014$7,605 +283.1%$277,360 +222.1%
    2013$1,985 +3.1%$86,100
    2012$1,925 +3.9%$86,100
    2011$1,853 +3.3%$86,100
    2010$1,793 +3.9%$86,100
    2009$1,725 +0.9%$86,100 -3.3%
    2008$1,709 -21.1%$89,080
    2007$2,166 $89,080

    Find assessor info on the county website

    Neighborhood: 06437

    Nearby schools

    GreatSchools rating
    Get pre-qualified for a loan
    At Zillow Home Loans, we can pre-qualify you in as little as 5 minutes with no impact to your credit score.

    An equal housing lender. NMLS #10287.

    Sell for more on Zillow
    Get a Zillow Showcase℠ listing at no additional cost and you could sell for .
    $763,600
    2% more
    +$15,272
    With Zillow Showcase(estimated)
    $778,872