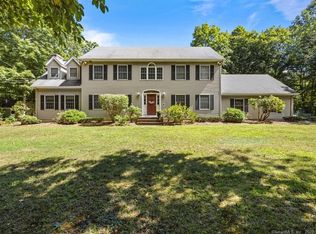
Set on nearly two private acres in a quiet, peaceful setting, this beautifully maintained home offers more than 4,000 square feet of spacious, light-filled living. Built in 1999 and presented in excellent condition, the home features an inviting open floor plan, generously sized rooms, four large bedrooms, and two fireplaces that add warmth and character. Abundant natural light highlights the home's beautiful architectural details and creates a bright, welcoming atmosphere throughout. The expansive living spaces offer wonderful flexibility for both everyday living and entertaining, while a peaceful deck provides the perfect place to relax and enjoy the privacy and natural surroundings. A full walk-out basement offers exceptional potential for additional finished living space-ideal for a home gym, recreation room, playroom, office, or media room. Completing the property is a spacious three-car garage. Offering impressive scale, privacy, natural light, and a serene setting, this exceptional home combines comfort and versatility with timeless appeal. 24 Hours notice. Listing agent to be at all showings.
For sale
$1,350,000
420 Summer Hill Road, Madison, CT 06443
4beds
4,022sqft
Single Family Residence
Built in 1999
1.92 Acres Lot
$1,292,700 Zestimate®
$336/sqft
$-- HOA
What's special
Beautiful architectural detailsAbundant natural lightNearly two private acresBright welcoming atmosphere throughoutSpacious three-car garageGenerously sized roomsFour large bedrooms
- 6 days
- 645
- 22
Zillow last checked:
Listing updated:
Listed by:
Mark McElrath (860)951-4918,
William Pitt Sotheby's Int'l 203-453-2533
Source: Smart MLS,MLS#: 24200477
Facts & features
Interior
Bedrooms & bathrooms
- Bedrooms: 4
- Bathrooms: 3
- Full bathrooms: 2
- 1/2 bathrooms: 1
Rooms
- Room types: Laundry
Primary bedroom
- Features: Balcony/Deck, Built-in Features, Fireplace, Walk-In Closet(s)
- Level: Upper
- Area: 900 Square Feet
- Dimensions: 25 x 36
Bedroom
- Features: Wall/Wall Carpet
- Level: Upper
- Area: 238 Square Feet
- Dimensions: 14 x 17
Bedroom
- Features: Wall/Wall Carpet
- Level: Upper
- Area: 238 Square Feet
- Dimensions: 14 x 17
Bedroom
- Features: Wall/Wall Carpet
- Level: Upper
- Area: 221 Square Feet
- Dimensions: 13 x 17
Primary bathroom
- Features: Granite Counters, Double-Sink, Hydro-Tub, Stall Shower
- Level: Upper
- Area: 221 Square Feet
- Dimensions: 13 x 17
Dining room
- Features: Hardwood Floor
- Level: Main
- Area: 238 Square Feet
- Dimensions: 14 x 17
Family room
- Features: Built-in Features, Fireplace, Hardwood Floor
- Level: Main
- Area: 294 Square Feet
- Dimensions: 14 x 21
Kitchen
- Features: Breakfast Nook, Granite Counters, Dining Area, Dry Bar, Kitchen Island, Tile Floor
- Level: Main
- Area: 459 Square Feet
- Dimensions: 17 x 27
Living room
- Features: Hardwood Floor
- Level: Main
- Area: 238 Square Feet
- Dimensions: 14 x 17
Heating
- Forced Air, Oil
Cooling
- Central Air
Appliances
- Included: Electric Range, Oven, Refrigerator, Dishwasher, Washer, Dryer, Water Heater
- Laundry: Upper Level
Features
- Central Vacuum, Open Floorplan
- Basement: Full,Unfinished
- Attic: Access Via Hatch
- Number of fireplaces: 2
Interior area
- Total structure area: 4,022
- Total interior livable area: 4,022 sqft
- Finished area above ground: 4,022
Property
Parking
- Total spaces: 8
- Parking features: Attached, Off Street, Driveway, Private
- Attached garage spaces: 3
- Has uncovered spaces: Yes
Features
- Patio & porch: Deck
- Exterior features: Underground Sprinkler
Lot
- Size: 1.92 Acres
- Features: Wooded, Sloped
Details
- Parcel number: 1160422
- Zoning: RU-1
Construction
Type & style
- Home type: SingleFamily
- Architectural style: Colonial
- Property subtype: Single Family Residence
Materials
- Vinyl Siding
- Foundation: Concrete Perimeter
- Roof: Asphalt
Condition
- New construction: No
- Year built: 1999
Utilities & green energy
- Sewer: Septic Tank
- Water: Well
- Utilities for property: Underground Utilities, Cable Available
Community & HOA
Community
- Security: Security System
- Subdivision: North Madison
HOA
- Has HOA: No
Location
- Region: Madison
Financial & listing details
- Price per square foot: $336/sqft
- Tax assessed value: $616,700
- Annual tax amount: $14,221
- Date on market: 9/11/2026
Estimated market value
$1,292,700
$1.23M - $1.36M
$6,245/mo
Price history
| Date | Event | Price |
|---|---|---|
| 9/11/2026 | Listed for sale | $1,350,000-3.5%$336/sqft |
Source:  Smart MLS #24200477 Report a problem Smart MLS #24200477 Report a problem | ||
| 8/8/2026 | Listing removed | $1,399,000$348/sqft |
Source: Smart MLS #24172058 Report a problem | ||
| 6/18/2026 | Price change | $1,399,000-12.5%$348/sqft |
Source: Smart MLS #24172058 Report a problem | ||
| 5/18/2026 | Price change | $1,599,000-4.5%$398/sqft |
Source: Smart MLS #24172058 Report a problem | ||
| 5/7/2026 | Listed for sale | $1,675,000+4.8%$416/sqft |
Source: Smart MLS #24172058 Report a problem | ||
| 7/6/2022 | Listing removed | -- |
Source: Smart MLS #170465529 Report a problem | ||
| 2/6/2022 | Listed for sale | $1,599,000+1638%$398/sqft |
Source: Smart MLS #170465529 Report a problem | ||
| 7/1/1998 | Sold | $92,000+2.2%$23/sqft |
Source: Public Record Report a problem | ||
| 6/20/1995 | Sold | $90,000$22/sqft |
Source: Public Record Report a problem | ||
Public tax history
| Year | Property taxes | Tax assessment |
|---|---|---|
| 2025 | $13,833 +2% | $616,700 |
| 2024 | $13,567 +4.6% | $616,700 +42.5% |
| 2023 | $12,968 +1.9% | $432,700 |
| 2022 | $12,726 +1.9% | $432,700 |
| 2021 | $12,483 0% | $432,700 |
| 2020 | $12,483 +1.8% | $432,700 |
| 2019 | $12,267 +0.3% | $432,700 -0.8% |
| 2018 | $12,231 +2.7% | $436,200 |
| 2017 | $11,908 +3.1% | $436,200 |
| 2016 | $11,555 +2.8% | $436,200 |
| 2015 | $11,237 -28.2% | $436,200 -29.9% |
| 2014 | $15,653 +23.4% | $621,900 |
| 2013 | $12,681 +3.1% | $621,900 |
| 2012 | $12,295 +2.4% | $621,900 |
| 2010 | $12,009 +3.5% | $621,900 -0.2% |
| 2009 | $11,598 +4.4% | $622,900 |
| 2008 | $11,113 +2.2% | $622,900 +33.8% |
| 2007 | $10,874 +4.8% | $465,700 |
| 2006 | $10,376 +4.9% | $465,700 |
| 2005 | $9,887 +11.1% | $465,700 |
| 2003 | $8,900 +11.3% | $465,700 +52.9% |
| 2001 | $7,999 | $304,600 |
Find assessor info on the county website
Monthly payment
Est. payment
Payment breakdown
Explore the cost of this home by adjusting the details. Changes won't be saved.Climate risks
Neighborhood: 06443
Similar homes
- $1,200,0004 bd4 ba2.3k sqft148 Mungertown Road, Madison, CT 06443For Sale
 MLS ID #24205471, Allison Ciarcia, William Raveis Real Estate. Smart MLS
 - $739,9004 bd4 ba3.3k sqft393 Copse Road, Madison, CT 06443For Sale
 MLS ID #24191537, Tania Melo, Coldwell Banker Realty. Smart MLS
 - $699,9004 bd3 ba2.4k sqft7 Milestone Lane, Madison, CT 06443For Sale
 MLS ID #24195695, Cathy Lynch, Coldwell Banker Realty. Smart MLS
 - $1,299,9004 bd4 ba4.1k sqft180 Green Hill Road, Killingworth, CT 06419For Sale
 MLS ID #24167793, James Luth, HERE Realty. Smart MLS
 - $925,0004 bd3 ba3.5k sqft14 James Vincent Drive, Clinton, CT 06413For SaleMLS ID #24205932, Kirsten Adams, William Pitt Sotheby's Int'l. Smart MLS
- $995,0004 bd3 ba3.3k sqft155 Stony Creek Road, Branford, CT 06405For SaleMLS ID #24206793, Allison Bonito, William Pitt Sotheby's Int'l. Smart MLS
- $999,9004 bd4 ba4k sqft141 Cedar Swamp Road, Deep River, CT 06417For SaleMLS ID #24205606, Kelly Puorro, Puorro Realty Group. Smart MLS
- $749,9004 bd4 ba3k sqft2125 Durham Road, Madison, CT 06443For SaleMLS ID #24195345, Jane Cardarelli, William Raveis Real Estate. Smart MLS
- $1,695,0005 bd4 ba3.9k sqft30 Meeting House Lane, Madison, CT 06443For SaleMLS ID #24173597, Cathy Lynch, Coldwell Banker Realty. Smart MLS
- $899,0004 bd3 ba2.9k sqft86 Laurel Ridge Trail, Killingworth, CT 06419For SaleMLS ID #24192918, Melanie Scull, William Pitt Sotheby's Int'l. Smart MLS
- $1,295,0004 bd5 ba4.9k sqft53 Oakridge Drive, Westbrook, CT 06498For SaleMLS ID #24190188, Cheryl Cook, Re/Max Valley Shore. Smart MLS
- $1,349,0004 bd4 ba2.9k sqft147 Boston Street, Guilford, CT 06437For SaleMLS ID #24155372, Vicky Welch, William Raveis Real Estate. Smart MLS
- $1,494,9004 bd4 ba5k sqft7 Regency Drive, North Haven, CT 06473For SaleMLS ID #24205751, Sally Annino, Berkshire Hathaway NE Prop.. Smart MLS
- $1,379,0005 bd5 ba3.9k sqft885 South Brooksvale Road, Cheshire, CT 06410For SaleMLS ID #24202325, Nancy Lydell, Calcagni Real Estate. Smart MLS
- $1,995,0005 bd6 ba4.1k sqft21 Clarkson Lane, Killingworth, CT 06419For SaleMLS ID #24197967, Tracee Adams, William Raveis Real Estate. Smart MLS
- $700,0005 bd3 ba4.4k sqft28 Silver Birch Lane, Clinton, CT 06413For SaleMLS ID #24204237, Kelly Anderson, William Raveis Real Estate. Smart MLS
- $1,080,0002 bd3 ba2.2k sqftOxford Fells, Madison, CT 06443For SaleMLS ID #24206756, Phoebe V. Finch, William Pitt Sotheby's Int'l. Smart MLS
- $1,975,0004 bd4 ba2.8k sqft81 Strawberry Hill Road, Madison, CT 06443For SaleMLS ID #24155109, Cathy Lynch, Coldwell Banker Realty. Smart MLS
- $1,380,0005 bd3 ba2.9k sqft46 Fenwood Grove Road, Old Saybrook, CT 06475For SaleMLS ID #24205169, Mary Maffuid, Berkshire Hathaway NE Prop.. Smart MLS
- $1,150,0003 bd4 ba3.4k sqft100-R Foot Hills Road, Durham, CT 06422For SaleMLS ID #24203226, Lori A. Vogel, William Raveis Real Estate. Smart MLS
