Sophisticated and elegant hip roof colonial, built in 2005, 1st floor 9+' ceilings, 8+' ceilings or cathedrals on 2nd floor, HW flooring and tile, all spacious rooms, oversized windows through out, classic front and back staircases, walk-up attic, cherry cabinets with granite counters and expansive center island and new Wolf Gas Range. Main living room open to kitchen with wall of custom built-in cabinets/bookcases and gas fireplace. Lower level with rear yard walk-out, 2nd full kitchen with high quality appliances, fully tiled bathroom, 2nd laundry area, exercise room or storage. Exterior expansive double deck from kitchen, paved walkways surround entire house, with beautiful stone steps and evening walkway lighting. Ring security system on all sides of house. Gently tucked into an upscale quiet community of newer homes. and added privacy at end of road with 3 houses. Oversized rear secluded yard for activities and entertainment. LOCATED minutes from downtown historic Guilford Green and convenient to shopping and highway access. High quality timeless subtle elegance throughout......exterior and interior features, in excellent condition. New garage doors, all attic thermostatically controlled fan, new hardwood floors on 2nd floor, customized up/down blinds, new 75 gallon hot water heater, newer landscaping, all natural gas, new Wolf gas range and range hood, newer Bosch dishwasher, 2 kitchens with high quality appliances and washer/dryers. This stunning residence has an open concept layout, inviting atmosphere, natural light from multitudes of large windows, and exudes character and charm. Note: 2 black planters at front door, granite garden pagoda in front and granite garden pagoda by rear deck do not convey. Owner/Broker
For sale
Price cut: $30K (10/1)
$1,120,000
9 Inwood Drive, Guilford, CT 06437
4beds
3,774sqft
Single Family Residence
Built in 2005
1.45 Acres Lot
$1,091,700 Zestimate®
$297/sqft
$-- HOA
What's special
Gas fireplaceExudes character and charmBeautiful stone stepsNew garage doorsWalk-up atticInviting atmosphereNewer landscaping
- 36 days
- 1,197
- 61
Zillow last checked:
Listing updated:
Listed by:
Gloria Gibney (203)738-9459,
Gibney Real Estate 203-738-9459
Source: Smart MLS,MLS#: 24203610
Facts & features
Interior
Bedrooms & bathrooms
- Bedrooms: 4
- Bathrooms: 4
- Full bathrooms: 3
- 1/2 bathrooms: 1
Primary bedroom
- Features: Bedroom Suite, Full Bath, Walk-In Closet(s), Hardwood Floor
- Level: Upper
- Area: 274.62 Square Feet
- Dimensions: 15.92 x 17.25
Bedroom
- Features: Hardwood Floor
- Level: Upper
- Area: 218.01 Square Feet
- Dimensions: 12.58 x 17.33
Bedroom
- Features: Hardwood Floor
- Level: Upper
- Area: 150.08 Square Feet
- Dimensions: 11.25 x 13.34
Bedroom
- Features: Vaulted Ceiling(s), Ceiling Fan(s), Hardwood Floor
- Level: Upper
- Area: 192.96 Square Feet
- Dimensions: 12 x 16.08
Primary bathroom
- Features: Double-Sink, Stall Shower, Whirlpool Tub, Tile Floor
- Level: Upper
- Area: 138.6 Square Feet
- Dimensions: 10.08 x 13.75
Bathroom
- Features: Cathedral Ceiling(s), Double-Sink, Full Bath, Tub w/Shower, Tile Floor
- Level: Upper
- Area: 88.38 Square Feet
- Dimensions: 8.75 x 10.1
Bathroom
- Features: Full Bath, Stall Shower, Laundry Hookup, Tile Floor
- Level: Lower
- Area: 50.13 Square Feet
- Dimensions: 7.92 x 6.33
Dining room
- Features: Bay/Bow Window, High Ceilings, French Doors, Hardwood Floor
- Level: Main
- Area: 187.04 Square Feet
- Dimensions: 12.75 x 14.67
Great room
- Features: Cathedral Ceiling(s), Hardwood Floor
- Level: Upper
- Area: 482.2 Square Feet
- Dimensions: 21.75 x 22.17
Kitchen
- Features: High Ceilings, Balcony/Deck, Granite Counters, Kitchen Island, Sliders, Hardwood Floor
- Level: Main
- Area: 388.59 Square Feet
- Dimensions: 12.67 x 30.67
Living room
- Features: High Ceilings, Bookcases, Built-in Features, Gas Log Fireplace, Hardwood Floor
- Level: Main
Living room
- Features: High Ceilings, Hardwood Floor
- Level: Main
- Area: 200.27 Square Feet
- Dimensions: 12.58 x 15.92
Other
- Features: Laminate Floor
- Level: Lower
- Area: 221.32 Square Feet
- Dimensions: 12.83 x 17.25
Rec play room
- Features: Granite Counters, Entertainment Center, Full Bath, Laminate Floor, Tile Floor
- Level: Lower
- Area: 676 Square Feet
- Dimensions: 26 x 26
Heating
- Forced Air, Zoned, Gas In Street
Cooling
- Attic Fan, Central Air, Zoned
Appliances
- Included: Gas Range, Range Hood, Refrigerator, Dishwasher, Washer, Dryer, Gas Water Heater, Water Heater
- Laundry: Upper Level
Features
- Open Floorplan
- Basement: Full,Partially Finished
- Attic: Walk-up
- Number of fireplaces: 1
Interior area
- Total structure area: 3,774
- Total interior livable area: 3,774 sqft
- Finished area above ground: 3,164
- Finished area below ground: 610
Property
Parking
- Total spaces: 2
- Parking features: Attached
- Attached garage spaces: 2
Features
- Patio & porch: Deck
- Exterior features: Rain Gutters, Lighting
Lot
- Size: 1.45 Acres
- Features: Subdivided, Few Trees, Wooded, Dry, Cul-De-Sac
Details
- Parcel number: 2466956
- Zoning: R-51
Construction
Type & style
- Home type: SingleFamily
- Architectural style: Colonial
- Property subtype: Single Family Residence
Materials
- Vinyl Siding
- Foundation: Concrete Perimeter
- Roof: Asphalt
Condition
- New construction: No
- Year built: 2005
Utilities & green energy
- Sewer: Septic Tank, Septic Needed
- Water: Public
Community & HOA
Community
- Subdivision: Trolley Walk
HOA
- Has HOA: No
Location
- Region: Guilford
Financial & listing details
- Price per square foot: $297/sqft
- Tax assessed value: $476,560
- Annual tax amount: $13,534
- Date on market: 9/5/2026
- Exclusions: 2 exterior black planters at front door and 2 garden granite pagodas, one in front yard and 1 by rear deck steps
Estimated market value
$1,091,700
$1.04M - $1.15M
$4,480/mo
Price history
| Date | Event | Price |
|---|---|---|
| 10/1/2026 | Price change | $1,120,000-2.6%$297/sqft |
Source:  Smart MLS #24203610 Report a problem Smart MLS #24203610 Report a problem | ||
| 9/5/2026 | Listed for sale | $1,150,000+77.2%$305/sqft |
Source: Smart MLS #24203610 Report a problem | ||
| 6/30/2021 | Sold | $649,000+16.1%$172/sqft |
Source: Smart MLS #170386271 Report a problem | ||
| 5/3/2018 | Listing removed | $2,900$1/sqft |
Source: Page Taft #170058893 Report a problem | ||
| 5/1/2018 | Listing removed | $559,000-6.8%$148/sqft |
Source: Page Taft - Christie's IRE #170058757 Report a problem | ||
| 3/6/2018 | Listed for rent | $2,900$1/sqft |
Source: Page Taft - Christie's IRE #170058893 Report a problem | ||
| 12/31/2012 | Listing removed | $599,900$159/sqft |
Source: FRANKE ASSOCIATES INC ALBERT #N331783 Report a problem | ||
| 11/17/2012 | Price change | $599,900-4.6%$159/sqft |
Source: FRANKE ASSOCIATES INC ALBERT #N331783 Report a problem | ||
| 11/9/2012 | Listed for sale | $629,000+2.4%$167/sqft |
Source: FRANKE ASSOCIATES INC ALBERT #N331783 Report a problem | ||
| 7/31/2007 | Sold | $614,000-4%$163/sqft |
Source: Smart MLS #M9104382 Report a problem | ||
| 8/25/2005 | Sold | $639,900$170/sqft |
Source: Public Record Report a problem | ||
Public tax history
| Year | Property taxes | Tax assessment |
|---|---|---|
| 2025 | $13,177 +4% | $476,560 |
| 2024 | $12,667 +2.7% | $476,560 |
| 2023 | $12,333 +15% | $476,560 +47.8% |
| 2022 | $10,724 +1.9% | $322,520 |
| 2021 | $10,521 +0% | $322,520 |
| 2020 | $10,521 +1.8% | $322,520 |
| 2019 | $10,330 +2.4% | $322,520 |
| 2018 | $10,088 -2.3% | $322,520 -8.3% |
| 2017 | $10,328 +4% | $351,780 |
| 2015 | $9,934 +3% | $351,780 |
| 2014 | $9,646 -6.7% | $351,780 -21.6% |
| 2013 | $10,343 +3.6% | $448,510 +0.5% |
| 2012 | $9,982 +3.9% | $446,410 |
| 2011 | $9,607 +3.3% | $446,410 |
| 2010 | $9,299 +8.2% | $446,410 +4.1% |
| 2009 | $8,593 +44.4% | $428,770 +38.3% |
| 2008 | $5,951 -21.1% | $310,120 |
| 2007 | $7,542 +5% | $310,120 |
| 2006 | $7,182 +202% | $310,120 +190.5% |
| 2005 | $2,378 | $106,770 |
Find assessor info on the county website
Monthly payment
Est. payment
Payment breakdown
Explore the cost of this home by adjusting the details. Changes won't be saved.Climate risks
Neighborhood: 06437
Nearby schools
Schools provided by the listing agent
- Elementary: A. W. Cox
- Middle: Adams,Baldwin
- High: Guilford
Source: Smart MLS. This data may not be complete. We recommend contacting the local school district to confirm school assignments for this home.
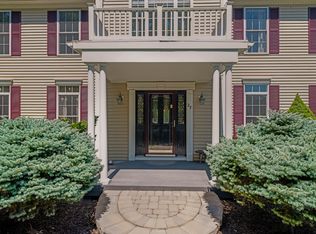
Similar homes
- $1,150,0003 bd4 ba3.6k sqft212 Mulberry Point Road, Guilford, CT 06437For Sale

 MLS ID #24198331, Steven D. Elek, RE/MAX Heritage. Smart MLS
 - $699,0003 bd3 ba3.3k sqft7 Bailey Drive, Guilford, CT 06437For Sale
 MLS ID #24193021, Heidi Derusso, Coldwell Banker Realty. Smart MLS
 - $879,0003 bd3 ba2.7k sqft93 River Street, Guilford, CT 06437For Sale
 MLS ID #24204771, Jessica Kimball, William Raveis Real Estate. Smart MLS
 - $635,0004 bd3 ba2.3k sqft289 South Hoop Pole Road, Guilford, CT 06437For Sale
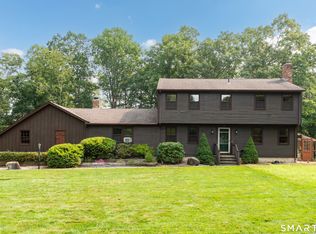 MLS ID #24195110, Lisa P. Rollins, Compass Connecticut, LLC. Smart MLS
 - $1,295,0004 bd3 ba4k sqft420 Summer Hill Road, Madison, CT 06443For SaleMLS ID #24200477, Mark McElrath, William Pitt Sotheby's Int'l. Smart MLS
- $995,0004 bd4 ba3.2k sqft12 Drummers Trail, Old Saybrook, CT 06475For SaleMLS ID #24211855, Jim A. Harrington, Carl Guild & Associates. Smart MLS
- $1,149,0004 bd3 ba3.6k sqft5 Sand Creek Drive, Old Saybrook, CT 06475For SaleMLS ID #24205576, Gigi Giordano, Compass Connecticut, LLC. Smart MLS
- $999,0005 bd5 ba3.8k sqft1209 Durham Road, Madison, CT 06443For SaleMLS ID #24211566, Heather Clinton, Berkshire Hathaway NE Prop.. Smart MLS
- $1,195,0004 bd3 ba3.3k sqft31 Book Hill Road, Essex, CT 06426For SaleMLS ID #24205638, Susan A. Malan, William Pitt Sotheby's Int'l. Smart MLS
- $899,0004 bd3 ba2.9k sqft86 Laurel Ridge Trail, Killingworth, CT 06419For SaleMLS ID #24192918, Melanie Scull, William Pitt Sotheby's Int'l. Smart MLS
- $1,375,0004 bd5 ba3.7k sqft1 Mountaincrest Drive, Cheshire, CT 06410For SaleMLS ID #24206472, Iris Meyer, William Raveis Real Estate. Smart MLS
- $749,9004 bd4 ba3k sqft2125 Durham Road, Madison, CT 06443For SaleMLS ID #24195345, Jane Cardarelli, William Raveis Real Estate. Smart MLS
- $1,029,0004 bd3 ba4.1k sqft96 Ayers Point Road, Old Saybrook, CT 06475For SaleMLS ID #24188114, Jennifer Gurnell, William Raveis Real Estate. Smart MLS
- $849,0003 bd3 ba3.6k sqft4 Jans Way, Guilford, CT 06437For SaleMLS ID #24177868, Thomas Simjian, Keller Williams Coastal. Smart MLS
- $1,300,0004 bd4 ba3.5k sqft30 Cedar Hill Road, Milford, CT 06461For SaleMLS ID #24201567, Barbara Zink, Coldwell Banker Realty. Smart MLS
- $1,030,0005 bd5 ba5.4k sqft11 Highview Drive, Woodbridge, CT 06525For SaleMLS ID #24190146, Li-Er Fradella, Coldwell Banker Realty. Smart MLS
- $569,0003 bd3 ba1.9k sqft210 Cloudland Road, North Haven, CT 06473For SaleMLS ID #24211833, Joseph L. Giordano, RE/MAX Alliance. Smart MLS
- $729,9003 bd2 ba2.6k sqftLong Hill Farm, Guilford, CT 06437For SaleMLS ID #24186957, Lisa Cozzi, Century 21 AllPoints Realty. Smart MLS
- $1,450,0004 bd5 ba4.6k sqft8 Lindera Lane, Clinton, CT 06413For SaleMLS ID #24206361, Tammy J. Tinnerello, William Pitt Sotheby's Int'l. Smart MLS
- $789,0005 bd4 ba3k sqft18 Quigley Road, Wallingford, CT 06492For SaleMLS ID #24206343, Paul R. Marino, Landfall Properties, LLC. Smart MLS
