This immaculate home is set back on a large lot far from the road for maximum privacy, creating a serene personal nature reserve tucked away under a canopy of trees. With clean lines and contemporary finishes with a nod to mid-century modern, it is a classically versatile design. Inside, floor to ceiling windows allow natural light to spill in from every direction further showcasing the natural beauty of the lush surroundings. An open floorplan creates an easy flow, starting with a living area with a fireplace and wet bar, a formal dining area leading to a well-equipped kitchen with beautiful wooden cabinetry, upscale appliances and walk in pantry. Just off the kitchen work area is a breakfast nook and a large family room with built-in bookshelves. There are also two more private rooms that are currently used as offices, and a laundry and powder room. A spacious deck at the back of the house leads to a patio area surrounded by mature landscaping. Upstairs, the primary suite includes an ensuite bathroom, and three more bedrooms with another bathroom. There is another family/recreation/media room in the basement, a two-car garage, and an outdoor garden shed. This inviting private retreat is located just minutes from downtown Essex Village and all it has to offer, including restaurants, shopping, and yacht clubs.
For sale
$1,195,000
31 Book Hill Road, Essex, CT 06426
4beds
3,368sqft
Single Family Residence
Built in 1975
1 Acres Lot
$-- Zestimate®
$355/sqft
$-- HOA
What's special
Two-car garageWalk in pantryLaundry and powder roomBreakfast nookOutdoor garden shedUpscale appliancesFormal dining area
- 16 days
- 1,374
- 93
Likely to sell faster than
Zillow last checked:
Listing updated:
Listed by:
Susan A. Malan (860)767-5011,
William Pitt Sotheby's Int'l 860-767-7488
Source: Smart MLS,MLS#: 24205638
Facts & features
Interior
Bedrooms & bathrooms
- Bedrooms: 4
- Bathrooms: 3
- Full bathrooms: 2
- 1/2 bathrooms: 1
Primary bedroom
- Features: Skylight, Full Bath, Hardwood Floor
- Level: Upper
- Area: 354.82 Square Feet
- Dimensions: 22.6 x 15.7
Bedroom
- Features: Hardwood Floor
- Level: Upper
- Area: 161.66 Square Feet
- Dimensions: 13.7 x 11.8
Bedroom
- Features: Hardwood Floor
- Level: Upper
- Area: 154.81 Square Feet
- Dimensions: 13.7 x 11.3
Bedroom
- Features: Hardwood Floor
- Level: Main
- Area: 110.88 Square Feet
- Dimensions: 9.9 x 11.2
Dining room
- Features: High Ceilings, Combination Liv/Din Rm, Hardwood Floor
- Level: Main
- Area: 141.4 Square Feet
- Dimensions: 14 x 10.1
Family room
- Features: High Ceilings, Bookcases, Patio/Terrace, Hardwood Floor
- Level: Main
- Area: 270.56 Square Feet
- Dimensions: 15.2 x 17.8
Kitchen
- Features: Remodeled, Granite Counters, Dining Area, Pantry, Hardwood Floor
- Level: Main
- Area: 182.1 Square Feet
- Dimensions: 12.14 x 15
Living room
- Features: 2 Story Window(s), High Ceilings, Combination Liv/Din Rm, Fireplace, Patio/Terrace, Hardwood Floor
- Level: Main
- Area: 566.2 Square Feet
- Dimensions: 24.5 x 23.11
Office
- Features: Built-in Features, Hardwood Floor
- Level: Main
- Area: 130 Square Feet
- Dimensions: 13 x 10
Study
- Features: Bookcases, Built-in Features, French Doors, Patio/Terrace, Hardwood Floor
- Level: Main
- Area: 222.94 Square Feet
- Dimensions: 14.2 x 15.7
Heating
- Forced Air, Oil
Cooling
- Central Air
Appliances
- Included: Electric Cooktop, Oven, Microwave, Range Hood, Subzero, Dishwasher, Washer, Dryer, Electric Water Heater, Water Heater
- Laundry: Main Level
Features
- Open Floorplan
- Basement: Full,Partially Finished
- Attic: None
- Number of fireplaces: 1
Interior area
- Total structure area: 3,368
- Total interior livable area: 3,368 sqft
- Finished area above ground: 3,368
Property
Parking
- Total spaces: 6
- Parking features: Attached, Off Street, Driveway, Garage Door Opener
- Attached garage spaces: 2
- Has uncovered spaces: Yes
Lot
- Size: 1 Acres
- Features: Few Trees, Wooded, Landscaped
Details
- Parcel number: 987933
- Zoning: RU
Construction
Type & style
- Home type: SingleFamily
- Architectural style: Contemporary
- Property subtype: Single Family Residence
Materials
- Shingle Siding
- Foundation: Concrete Perimeter
- Roof: Flat,Other
Condition
- New construction: No
- Year built: 1975
Utilities & green energy
- Sewer: Septic Tank
- Water: Well
- Utilities for property: Cable Available
Community & HOA
Community
- Features: Basketball Court, Health Club, Library, Medical Facilities, Park, Public Rec Facilities, Tennis Court(s)
HOA
- Has HOA: No
Location
- Region: Essex
Financial & listing details
- Price per square foot: $355/sqft
- Tax assessed value: $382,300
- Annual tax amount: $7,363
- Date on market: 9/16/2026
Estimated market value
Not available
Estimated sales range
Not available
Not available
Price history
| Date | Event | Price |
|---|---|---|
| 9/16/2026 | Listed for sale | $1,195,000+19.5%$355/sqft |
Source:  Smart MLS #24205638 Report a problem Smart MLS #24205638 Report a problem | ||
| 6/27/2024 | Sold | $1,000,000+0.5%$297/sqft |
Source: Smart MLS #24007047 Report a problem | ||
| 6/5/2024 | Pending sale | $995,000$295/sqft |
Source: Smart MLS #24007047 Report a problem | ||
| 4/22/2024 | Listed for sale | $995,000-5.2%$295/sqft |
Source: Smart MLS #24007047 Report a problem | ||
| 11/21/2023 | Listing removed | -- |
Source: Smart MLS #170602056 Report a problem | ||
| 10/19/2023 | Listed for sale | $1,050,000+53.3%$312/sqft |
Source: Smart MLS #170602056 Report a problem | ||
| 6/29/2020 | Sold | $685,000-5.5%$203/sqft |
Source: Smart MLS #170237537 Report a problem | ||
| 4/29/2020 | Pending sale | $725,000$215/sqft |
Source: Coldwell Banker Realty - Essex Office #170237537 Report a problem | ||
| 9/25/2019 | Listed for sale | $725,000+31.8%$215/sqft |
Source: Coldwell Banker Residential Br #170237537 Report a problem | ||
| 4/17/2012 | Sold | $550,000-14.1%$163/sqft |
Source: Smart MLS #M9131721 Report a problem | ||
| 1/26/2004 | Sold | $640,000+123%$190/sqft |
Source: Public Record Report a problem | ||
| 5/2/1994 | Sold | $287,000$85/sqft |
Source: Public Record Report a problem | ||
Public tax history
| Year | Property taxes | Tax assessment |
|---|---|---|
| 2025 | $7,122 +3.2% | $382,300 |
| 2024 | $6,901 -2.8% | $382,300 +21.6% |
| 2023 | $7,102 +2.9% | $314,400 +3.2% |
| 2022 | $6,899 +1% | $304,600 |
| 2021 | $6,832 +2.8% | $304,600 |
| 2020 | $6,643 +0.7% | $304,600 |
| 2019 | $6,595 -2.1% | $304,600 -1.2% |
| 2018 | $6,739 -0.5% | $308,400 |
| 2017 | $6,772 +1.8% | $308,400 |
| 2016 | $6,655 | $308,400 |
Find assessor info on the county website
Monthly payment
Est. payment
Payment breakdown
Explore the cost of this home by adjusting the details. Changes won't be saved.Climate risks
Neighborhood: Essex Village
Nearby schools
Schools provided by the listing agent
- Elementary: Essex
- High: Valley
Source: Smart MLS. This data may not be complete. We recommend contacting the local school district to confirm school assignments for this home.
Similar homes
- $999,0003 bd3 ba1.9k sqft13 Mill Road, Essex, CT 06426For Sale
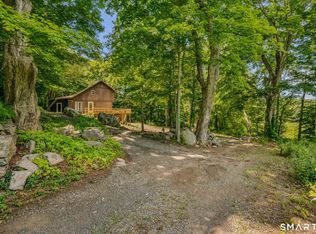
 MLS ID #24186487, Kelly Puorro, Puorro Realty Group. Smart MLS
 - $1,595,0003 bd3 ba2.3k sqft28 River Road, Essex, CT 06426For Sale
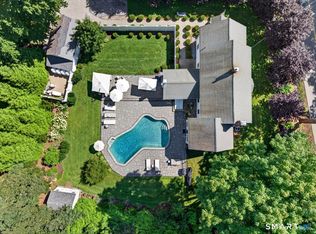 MLS ID #24196638, Susan A. Malan, William Pitt Sotheby's Int'l. Smart MLS
 - $1,395,0002 bd3 ba1.8k sqft24 Mallard Point Road, Essex, CT 06426For Sale
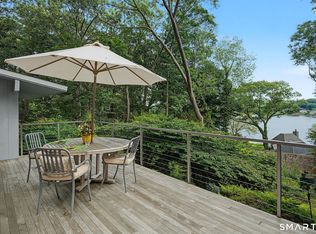 MLS ID #24206627, Sharon S. Craig, William Raveis Real Estate. Smart MLS
 - $1,249,0004 bd3 ba3.6k sqft5 Sand Creek Drive, Old Saybrook, CT 06475For Sale
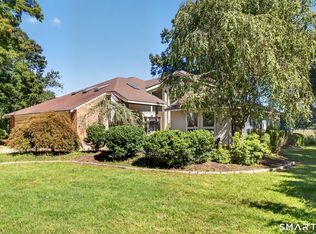 MLS ID #24205576, Gigi Giordano, Compass Connecticut, LLC. Smart MLS
 - $599,0003 bd2 ba1.8k sqft32 Sunset Terrace, Essex, CT 06426For SaleMLS ID #24206762, Christopher Torrez, RE/MAX One. Smart MLS
- $1,029,0004 bd3 ba4.1k sqft96 Ayers Point Road, Old Saybrook, CT 06475For SaleMLS ID #24188114, Jennifer Gurnell, William Raveis Real Estate. Smart MLS
- $625,0004 bd3 ba2.1k sqft73 Long Hill Road, Deep River, CT 06417For SaleMLS ID #24208355, Rod Cross, Coldwell Banker Realty. Smart MLS
- $995,0005 bd4 ba4.6k sqft45 Clark Road, Lyme, CT 06371For SaleMLS ID #24162658, Kevin Geysen, William Pitt Sotheby's Int'l. Smart MLS
- $1,149,0004 bd4 ba2.3k sqft148 Mungertown Road, Madison, CT 06443For SaleMLS ID #24205471, Allison Ciarcia, William Raveis Real Estate. Smart MLS
- $1,200,0003 bd4 ba3.6k sqft212 Mulberry Point Road, Guilford, CT 06437For SaleMLS ID #24198331, Steven D. Elek, RE/MAX Heritage. Smart MLS
- $999,0003 bd3 ba1.9k sqft17 College Street, Old Saybrook, CT 06475For SaleMLS ID #24208689, Deb Pach, Compass Connecticut, LLC. Smart MLS
- $1,120,0004 bd4 ba3.7k sqft9 Inwood Drive, Guilford, CT 06437For SaleMLS ID #24203610, Gloria Gibney, Gibney Real Estate. Smart MLS
- $1,200,0003 bd3 ba2.8k sqft24 Twin Valley Road, East Lyme, CT 06333New ConstructionMLS ID #24206709, Jason Helton, EG Group Realty LLC. Smart MLS
- $1,200,0003 bd4 ba3.5k sqft14 Cutler Road, Old Lyme, CT 06371For SaleMLS ID #24144735, Colette Harron, William Pitt Sotheby's Int'l. Smart MLS
- $799,0004 bd3 ba4.2k sqft10 Shelter Rock Road, East Haddam, CT 06423For SaleMLS ID #24204158, Bill D. Moore, Coldwell Banker Realty. Smart MLS
- $1,245,0004 bd4 ba4.7k sqft123 Scott Road, East Lyme, CT 06333For SaleMLS ID #24198142, Susan A. Malan, William Pitt Sotheby's Int'l. Smart MLS
- $779,0003 bd3 ba2.4k sqft257 West Elm Street, Deep River, CT 06417For SaleMLS ID #24163529, John Izzo, William Raveis Real Estate. Smart MLS
- $695,0005 bd4 ba2.5k sqft1221 Essex Road, Westbrook, CT 06498For SaleMLS ID #24206675, Fran Manganello, Coldwell Banker Realty. Smart MLS
- $1,100,0003 bd2 ba2.9k sqft26 Willard Avenue, Old Saybrook, CT 06475For SaleMLS ID #24182151, Gigi Giordano, Compass Connecticut, LLC. Smart MLS
- $1,450,0004 bd5 ba4.6k sqft8 Lindera Lane, Clinton, CT 06413For SaleMLS ID #24206361, Tammy J. Tinnerello, William Pitt Sotheby's Int'l. Smart MLS
