Just imagine moving into your next home where there are no maintenance worries for years to come. With 3994 square feet on the two main levels and an additional finished 900+ in the walk-out basement, this stunning new construction move in-ready home is ready for family life. The 2 X 8 construction and cell insulation will help keep energy costs in check. Set back on a large professionally landscaped lot with a paved driveway, the interior of the home features an open floor plan on the first floor, linking the entry foyer, living room, and kitchen for seamless flow and allowing for plenty of natural light. The well-appointed kitchen has a porcelain farmhouse-style apron sink, both Samsung and Bosch stainless steel appliances, plenty of cabinet space for storage, and a built-in beverage cooler. A large island anchors the kitchen work area and also serves as a breakfast bar with plenty of seating. A formal dining room just off the kitchen leads out to a large deck facing the back yard. Another room on the first floor could serve as an office, den, or playroom, and there is also a powder room. Upstairs is a spacious primary suite complete with an ensuite bathroom with both a soaking tub and a walk-in shower, and two more bedrooms that share another full bathroom. A large bonus room is accessible from a stairway in the two bay, two car garage. The partially finished walk-out basement features a large recreation/media room, another full bath, and a laundry room.
For sale
$1,295,000
123 Scott Road, East Lyme, CT 06333
4beds
4,730sqft
Single Family Residence
Built in 2026
0.98 Acres Lot
$-- Zestimate®
$274/sqft
$-- HOA
What's special
Paved drivewayPorcelain farmhouse-style apron sinkSpacious primary suitePartially finished walk-out basementLaundry roomWell-appointed kitchenPlenty of natural light
- 4 days
- 183
- 12
Zillow last checked:
Listing updated:
Listed by:
Susan A. Malan (860)767-5011,
William Pitt Sotheby's Int'l 860-767-7488,
Jeff Valentine 860-912-7223,
William Pitt Sotheby's Int'l
Source: Smart MLS,MLS#: 24198142
Facts & features
Interior
Bedrooms & bathrooms
- Bedrooms: 4
- Bathrooms: 4
- Full bathrooms: 3
- 1/2 bathrooms: 1
Primary bedroom
- Features: High Ceilings, Bedroom Suite, Walk-In Closet(s), Hardwood Floor
- Level: Upper
- Area: 330 Square Feet
- Dimensions: 15 x 22
Bedroom
- Features: High Ceilings, Hardwood Floor
- Level: Upper
- Area: 285 Square Feet
- Dimensions: 15 x 19
Bedroom
- Features: High Ceilings, Hardwood Floor
- Level: Upper
- Area: 304 Square Feet
- Dimensions: 16 x 19
Bedroom
- Features: High Ceilings, Hardwood Floor
- Level: Lower
- Area: 888 Square Feet
- Dimensions: 24 x 37
Dining room
- Features: High Ceilings, Hardwood Floor
- Level: Main
- Area: 418 Square Feet
- Dimensions: 19 x 22
Kitchen
- Features: High Ceilings, Quartz Counters, Double-Sink, Kitchen Island, Hardwood Floor
- Level: Main
- Area: 285 Square Feet
- Dimensions: 15 x 19
Living room
- Features: High Ceilings, Hardwood Floor
- Level: Main
- Area: 285 Square Feet
- Dimensions: 15 x 19
Media room
- Features: High Ceilings, Cathedral Ceiling(s), Hardwood Floor
- Level: Upper
- Area: 552 Square Feet
- Dimensions: 23 x 24
Office
- Features: High Ceilings, Hardwood Floor
- Level: Main
- Area: 130 Square Feet
- Dimensions: 13 x 10
Rec play room
- Features: High Ceilings, Hardwood Floor
- Level: Lower
- Area: 888 Square Feet
- Dimensions: 24 x 37
Heating
- Forced Air, Propane
Cooling
- Central Air
Appliances
- Included: Cooktop, Oven, Range Hood, Refrigerator, Dishwasher, Water Heater, Tankless Water Heater
- Laundry: Lower Level
Features
- Open Floorplan
- Doors: French Doors
- Basement: Full,Heated,Partially Finished,Walk-Out Access,Liveable Space
- Attic: Storage,Access Via Hatch
- Has fireplace: No
Interior area
- Total structure area: 4,730
- Total interior livable area: 4,730 sqft
- Finished area above ground: 3,376
- Finished area below ground: 1,354
Property
Parking
- Total spaces: 6
- Parking features: Attached, Paved, Off Street, Driveway, Garage Door Opener, Private
- Attached garage spaces: 2
- Has uncovered spaces: Yes
Features
- Patio & porch: Deck
- Exterior features: Rain Gutters, Garden
Lot
- Size: 0.98 Acres
- Features: Few Trees, Sloped, Landscaped
Details
- Parcel number: 2841972
- Zoning: RES
Construction
Type & style
- Home type: SingleFamily
- Architectural style: Colonial
- Property subtype: Single Family Residence
Materials
- Vinyl Siding
- Foundation: Concrete Perimeter
- Roof: Asphalt
Condition
- Completed/Never Occupied
- Year built: 2026
Details
- Warranty included: Yes
Utilities & green energy
- Sewer: Septic Tank
- Water: Well
- Utilities for property: Cable Available
Community & HOA
Community
- Features: Golf, Health Club, Library, Medical Facilities, Park, Shopping/Mall
HOA
- Has HOA: No
Location
- Region: East Lyme
Financial & listing details
- Price per square foot: $274/sqft
- Tax assessed value: $203,980
- Annual tax amount: $5,905
- Date on market: 9/16/2026
Estimated market value
Not available
Estimated sales range
Not available
Not available
Price history
| Date | Event | Price |
|---|---|---|
| 9/16/2026 | Listed for sale | $1,295,000-0.4%$274/sqft |
Source:  Smart MLS #24198142 Report a problem Smart MLS #24198142 Report a problem | ||
| 8/10/2026 | Listing removed | $1,300,000$275/sqft |
Source: Smart MLS #24163831 Report a problem | ||
| 6/20/2026 | Price change | $1,300,000-3.7%$275/sqft |
Source: Smart MLS #24163831 Report a problem | ||
| 4/7/2026 | Listed for sale | $1,350,000$285/sqft |
Source: Smart MLS #24163831 Report a problem | ||
Public tax history
| Year | Property taxes | Tax assessment |
|---|---|---|
| 2025 | $2,402 | $85,750 |
Find assessor info on the county website
Monthly payment
Est. payment
Payment breakdown
Explore the cost of this home by adjusting the details. Changes won't be saved.Climate risks
Neighborhood: 06333
Nearby schools
Schools provided by the listing agent
- Elementary: Flanders
- Middle: East Lyme
- High: East Lyme
Source: Smart MLS. This data may not be complete. We recommend contacting the local school district to confirm school assignments for this home.

Similar homes
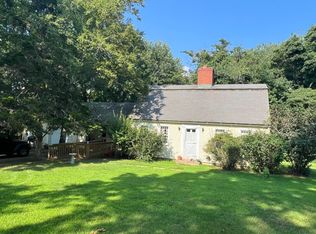
- $1,299,9993 bd3 ba2.7k sqft119 Scott Road, East Lyme, CT 06333For Sale
 MLS ID #24195931, Melissa DiPiazza, RE/MAX One. Smart MLS
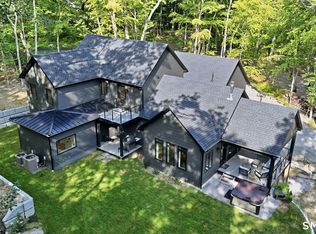
 - from $1,220,0004 bd3 ba3.7k sqftHighland Plan, Riverside Reserve, East Lyme, CT 06333New Construction
 EG Home
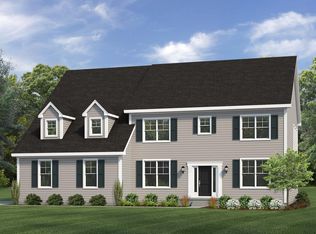
 - $1,240,0004 bd3 ba3.7k sqft6 Twin Valley Road, East Lyme, CT 06333New Construction
 MLS ID #24185390, Nicole Kolinchak, EG Group Realty LLC. Smart MLS
 - $1,250,0003 bd2 ba2.9k sqft11-R Upper Kensington Drive, East Lyme, CT 06333For Sale
 MLS ID #24192287, Ferdinand J. Giacinto, RE/MAX on the Bay. Smart MLS
 - $1,442,9954 bd3 ba2.8k sqft1 Twin Valley Road, East Lyme, CT 06333New ConstructionSmart MLS
- $1,175,0004 bd3 ba3.4k sqft20 Twin Valley Road, East Lyme, CT 06333New ConstructionMLS ID #24190708, Nicole Kolinchak, EG Group Realty LLC. Smart MLS
- $887,7004 bd3 ba2.6k sqftLot #4 237 Upper Pattagansett Road, East Lyme, CT 06333New ConstructionMLS ID #24180333, Justin Bradley, Coldwell Banker Realty. Smart MLS
- $1,050,0004 bd3 ba2.9k sqft235A Upper Pattagansett Road, East Lyme, CT 06333New ConstructionMLS ID #24177885, Traci L. Pazzaglia, Berkshire Hathaway NE Prop.. Smart MLS
- $825,0004 bd4 ba3.3k sqft4 Lovers Lane, East Lyme, CT 06333For SaleMLS ID #24195547, Madelyn Pope, RE/MAX One. Smart MLS
- $887,7004 bd3 ba2.4k sqft237 Lot 2 Upper Pattagansett Road, East Lyme, CT 06333New ConstructionMLS ID #24173097, Justin Bradley, Coldwell Banker Realty. Smart MLS
- $1,799,0004 bd4 ba4k sqft12 Pumpkin Grove, East Lyme, CT 06333For SaleMLS ID #24143999, Gemma Carrier, Berkshire Hathaway NE Prop.. Smart MLS
- $1,250,0003 bd3 ba2.6k sqft64 Old Black Point Road, East Lyme, CT 06357For SaleMLS ID #24196243, Paul Smyth, William Pitt Sotheby's Int'l. Smart MLS
- $1,750,0004 bd3 ba2.8k sqft58 Heritage Road, East Lyme, CT 06333New ConstructionMLS ID #24193771, Justin Bradley, Coldwell Banker Realty. Smart MLS
- $1,679,0004 bd3 ba3.3k sqft7 Pumpkin Grove, East Lyme, CT 06333New ConstructionMLS ID #24168368, Gemma Carrier, Berkshire Hathaway NE Prop.. Smart MLS
- $899,9005 bd5 ba3.8k sqft2 Larchwood Lane, East Lyme, CT 06333For SaleMLS ID #24184259, Eliesha Johnson, William Raveis Real Estate. Smart MLS
- $949,0004 bd3 ba3k sqft5 Farm Meadow Road, East Lyme, CT 06333New ConstructionMLS ID #24181647, Allyson Cotton, William Pitt Sotheby's Int'l. Smart MLS
- $675,0005 bd3 ba3.3k sqft3 Naomi Lane, East Lyme, CT 06333For SaleMLS ID #24184340, Mary Poola, William Raveis Real Estate. Smart MLS
