Experience the luxury of owning your own private mountain retreat. This exceptional custom-built estate offers the rare opportunity to enjoy the privacy, beauty, and freedom of expansive acreage, with the feeling of owning your very own mountain. Surrounded by breathtaking natural scenery, this property offers endless possibilities for outdoor recreation, relaxation, and creating your own private sanctuary. Thoughtfully designed with high-end craftsmanship and spacious living areas, this stunning home features 5 bedrooms, 4 full bathrooms, and 9-foot ceilings throughout, creating an open, elegant atmosphere filled with comfort and sophistication. The home also includes a versatile bonus room, perfect for a home office, media room, fitness space, or additional guest retreat. A partially finished basement provides even more flexibility, with plenty of potential to customize the space to suit your lifestyle. Whether you're entertaining guests, enjoying peaceful mornings overlooking your acreage, exploring your own private land, or simply escaping the hustle and bustle of everyday life, this property offers a lifestyle that is truly one of a kind. More than a home, this is your own private mountain escape - where luxury, land, privacy, and endless possibilities come together. This home is even more impressive in person!
For sale
$1,349,000
85 Salem Road, East Haddam, CT 06423
4beds
3,628sqft
Single Family Residence
Built in 2001
13.32 Acres Lot
$-- Zestimate®
$372/sqft
$-- HOA
What's special
Open elegant atmosphereExpansive acreageVersatile bonus roomHigh-end craftsmanshipPartially finished basement
- 2 days
- 254
- 13
Zillow last checked:
Listing updated:
Listed by:
Joan M. Johnson (860)942-7109,
Countryside Realty 860-228-8512
Source: Smart MLS,MLS#: 24219057
Facts & features
Interior
Bedrooms & bathrooms
- Bedrooms: 4
- Bathrooms: 4
- Full bathrooms: 4
Primary bedroom
- Features: High Ceilings, Vaulted Ceiling(s), Ceiling Fan(s), Jack & Jill Bath, Walk-In Closet(s), Wall/Wall Carpet
- Level: Upper
Bedroom
- Features: High Ceilings, Ceiling Fan(s), Wall/Wall Carpet
- Level: Upper
Bedroom
- Features: High Ceilings, Ceiling Fan(s), Wall/Wall Carpet
- Level: Upper
Bedroom
- Features: High Ceilings, Ceiling Fan(s), Walk-In Closet(s), Wall/Wall Carpet
- Level: Upper
Den
- Features: High Ceilings, Ceiling Fan(s), Wall/Wall Carpet
- Level: Main
Dining room
- Features: High Ceilings, Vaulted Ceiling(s), Engineered Wood Floor
- Level: Main
Family room
- Features: 2 Story Window(s), Cathedral Ceiling(s), Beamed Ceilings, Ceiling Fan(s), Fireplace, Wall/Wall Carpet
- Level: Main
Great room
- Features: High Ceilings, Ceiling Fan(s), Wall/Wall Carpet
- Level: Upper
Kitchen
- Features: High Ceilings, Granite Counters, Dining Area, French Doors, Kitchen Island, Tile Floor
- Level: Main
Living room
- Features: High Ceilings, Engineered Wood Floor
- Level: Main
Rec play room
- Features: Wet Bar, Full Bath
- Level: Lower
Heating
- Forced Air, Oil
Cooling
- Central Air
Appliances
- Included: Electric Cooktop, Oven, Refrigerator, Dishwasher, Washer, Dryer, Electric Water Heater, Water Heater
- Laundry: Main Level
Features
- Open Floorplan
- Doors: French Doors
- Basement: Full,Heated,Partially Finished,Walk-Out Access
- Attic: Pull Down Stairs
- Number of fireplaces: 1
Interior area
- Total structure area: 3,628
- Total interior livable area: 3,628 sqft
- Finished area above ground: 3,628
Property
Parking
- Total spaces: 2
- Parking features: Attached, Garage Door Opener
- Attached garage spaces: 2
Features
- Patio & porch: Wrap Around, Deck
- Exterior features: Stone Wall
- Has private pool: Yes
- Pool features: Heated, In Ground
Lot
- Size: 13.32 Acres
- Features: Secluded, Wooded, Rolling Slope
Details
- Parcel number: 2269713
- Zoning: R2
- Other equipment: Generator Ready
Construction
Type & style
- Home type: SingleFamily
- Architectural style: Colonial
- Property subtype: Single Family Residence
Materials
- Vinyl Siding
- Foundation: Concrete Perimeter
- Roof: Asphalt
Condition
- New construction: No
- Year built: 2001
Utilities & green energy
- Sewer: Septic Tank
- Water: Well
Community & HOA
HOA
- Has HOA: No
Location
- Region: East Haddam
Financial & listing details
- Price per square foot: $372/sqft
- Tax assessed value: $520,390
- Annual tax amount: $14,920
- Date on market: 11/4/2026
Estimated market value
Not available
Estimated sales range
Not available
Not available
Price history
| Date | Event | Price |
|---|---|---|
| 11/4/2026 | Listed for sale | $1,349,000$372/sqft |
Source:  Smart MLS #24219057 Report a problem | ||
Public tax history
Tax history is unavailable.
Monthly payment
Est. payment
Payment breakdown
Explore the cost of this home by adjusting the details. Changes won't be saved.Climate risks
Neighborhood: 06423
Similar homes
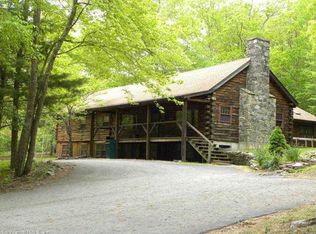
- $1,395,0004 bd4 ba4.4k sqft17 Hathaway Road, East Lyme, CT 06333For Sale
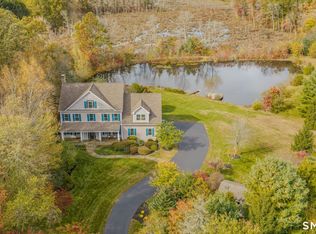
 MLS ID #24216494, John Huhn, Coldwell Banker Realty. Smart MLS
- $1,099,0006 bd4 ba4.7k sqft45 Clark Road, Lyme, CT 06371For Sale
 MLS ID #24216388, Aharon Cowen, Roundtree Realty LLC. Smart MLS
- $1,295,0006 bd5 ba4.2k sqft19 Westwood Drive, Waterford, CT 06385For Sale
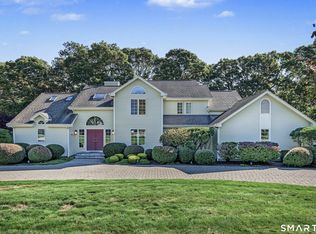 MLS ID #24217748, Allyson Cotton, William Pitt Sotheby's Int'l. Smart MLS
- $1,550,0004 bd5 ba4k sqft77 Main Street, East Haddam, CT 06423For Sale
 MLS ID #24178395, Sacha Armstrong, William Pitt Sotheby's International Realty. Smart MLS
- $839,9004 bd3 ba2.8k sqft30 Skyline Drive, East Hampton, CT 06424For SaleMLS ID #24218816, Lauren Reis, Carl Guild & Associates. Smart MLS
- $1,295,0004 bd3 ba4k sqft420 Summer Hill Road, Madison, CT 06443For SaleMLS ID #24200477, Mark McElrath, William Pitt Sotheby's Int'l. Smart MLS
- $1,299,0003 bd3 ba3.3k sqft1270 Saybrook Road, Haddam, CT 06438For SaleMLS ID #24194154, Linda Nolf, William Raveis Real Estate. Smart MLS
- $1,225,0004 bd4 ba4.7k sqft11 Partridge Court, East Lyme, CT 06333For SaleMLS ID #24208702, Charles Paternina, Charles Paternina. Smart MLS
- $749,9004 bd3 ba2.6k sqft13 High Field Lane, Chester, CT 06412For SaleMLS ID #24217528, Susan A. Malan, William Pitt Sotheby's Int'l. Smart MLS
- $995,0004 bd4 ba3.2k sqft12 Drummers Trail, Old Saybrook, CT 06475For SaleMLS ID #24211855, Jim A. Harrington, Carl Guild & Associates. Smart MLS
- $699,9004 bd3 ba2.8k sqft7 Birch Street, Ledyard, CT 06339For SaleMLS ID #24217961, Kenneth Fratus, RE/MAX on the Bay. Smart MLS
- $1,895,0003 bd4 ba3.7k sqft703 Fox Hopyard Road, East Haddam, CT 06423For SaleMLS ID #24207021, Tammy J. Tinnerello, William Pitt Sotheby's Int'l. Smart MLS
- $1,295,0004 bd4 ba2.6k sqft1409 Millbrook Road, Middletown, CT 06457For SaleMLS ID #24187574, Barbara S. Puorro, Puorro Realty Group. Smart MLS
- $675,0004 bd4 ba2.5k sqft290 Hamburg Road, Lyme, CT 06371For SaleMLS ID #24215696, Fiona Porter, Keller Williams Realty. Smart MLS
- $675,0004 bd3 ba3k sqft134 Country Lane, Hebron, CT 06248For SaleMLS ID #24217570, Kristin E. DeMarco, Coldwell Banker Realty. Smart MLS
- $1,349,0003 bd3 ba2.8k sqft901 River Road, Groton, CT 06355For SaleMLS ID #24208981, Judith Caracausa, William Pitt Sotheby's Int'l. Smart MLS
- $1,395,0002 bd3 ba1.8k sqft24 Mallard Point Road, Essex, CT 06426For SaleMLS ID #24206627, Sharon S. Craig, William Raveis Real Estate. Smart MLS
- $1,279,0004 bd4 ba3.5k sqft4 Copley Road, Haddam, CT 06441For SaleMLS ID #24213943, Angie Santoro, Realty Executives Boston West. Smart MLS
- $1,380,0005 bd3 ba2.9k sqft46 Fenwood Grove Road, Old Saybrook, CT 06475For SaleMLS ID #24205169, Mary Maffuid, Berkshire Hathaway NE Prop.. Smart MLS
- $995,0003 bd4 ba3.4k sqft100-R Foot Hills Road, Durham, CT 06422For SaleMLS ID #24203226, Lori A. Vogel, William Raveis Real Estate. Smart MLS
