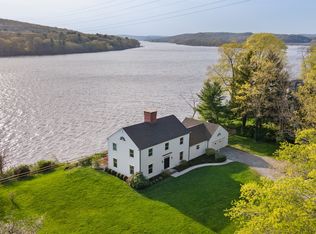
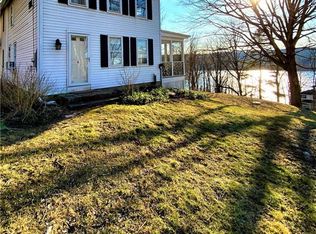
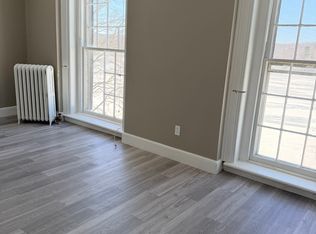
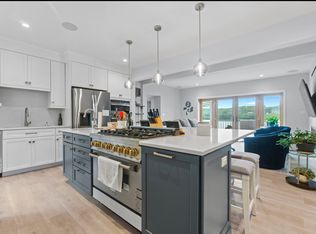
Perched over the CT River on one of the largest lots on Main, the David Watrous House offers water views from each room. This 1850 architectural treasure offers over 4,000 square feet of living space, plus an additional 1,500+ square foot walkout lower level. A detached oversized 3-bay post-and-beam carriage house offers exceptional workshop/studio space, stained glass windows and crowned by a copper cupola with antique weathervane. A side porch entry leads to chef's kitchen with handcrafted Vermont solid cherry cabinetry, granite countertops, stainless appliances, a tin ceiling and dramatic 10-foot island. Formal dining with antique chandelier and fireplace make for elevated home entertaining. The dramatic riverfront great room with wall-to-wall windows, a river-facing 2nd kitchen, fireplace, and expansive deck captures ever-changing water views. A den, living room, office with cherry built-ins, 10+ foot ceilings and full bath offer flexibility on 1st flr. Upstairs, restored original chestnut floors lead to multiple living spaces, full laundry, a 3rd kitchen and a primary suite with gas fireplace with marble en suite. Recent upgrades include new windows, patio, driveway, refreshed landscaping, Buderus furnace, upgraded 400-amp electrical, restored chimneys, whole-house generator, and updated roofing. Stone pathways lead to private riverside seating areas for amazing sunsets. Rare chance to claim a home of notable architectural significance with recognized press coverage.
For sale
$1,550,000
77 Main Street, East Haddam, CT 06423
4beds
4,070sqft
Single Family Residence
Built in 1850
0.87 Acres Lot
$-- Zestimate®
$381/sqft
$-- HOA
What's special
Side porch entryExpansive deckRestored original chestnut floorsStained glass windowsTin ceilingStainless appliancesFull laundry
- 136 days
- 1,489
- 113
Zillow last checked:
Listing updated:
Listed by:
Sacha Armstrong (860)538-7778,
William Pitt Sotheby's International Realty 860-682-9991
Source: Smart MLS,MLS#: 24178395
Facts & features
Interior
Bedrooms & bathrooms
- Bedrooms: 4
- Bathrooms: 5
- Full bathrooms: 3
- 1/2 bathrooms: 2
Rooms
- Room types: Workshop
Primary bedroom
- Features: High Ceilings, Gas Log Fireplace, Full Bath, Hardwood Floor
- Level: Upper
Bedroom
- Features: High Ceilings, Hardwood Floor
- Level: Upper
Bedroom
- Features: High Ceilings, Hardwood Floor
- Level: Upper
Bedroom
- Level: Upper
Dining room
- Features: High Ceilings, Fireplace, Wide Board Floor
- Level: Main
Great room
- Features: Fireplace, Half Bath, Hardwood Floor, Marble Floor
- Level: Main
Kitchen
- Features: High Ceilings, Granite Counters, Kitchen Island, Wide Board Floor
- Level: Main
Kitchen
- Features: Tile Floor
- Level: Main
Kitchen
- Features: Remodeled, High Ceilings, Half Bath, Hardwood Floor
- Level: Upper
Living room
- Features: High Ceilings
- Level: Main
Other
- Features: High Ceilings, Wide Board Floor
- Level: Main
Study
- Features: Built-in Features, Hardwood Floor
- Level: Main
Heating
- Hot Water, Oil
Cooling
- Wall Unit(s)
Appliances
- Included: Gas Range, Dishwasher, Water Heater
- Laundry: Lower Level, Upper Level
Features
- Basement: Full,Interior Entry,Partially Finished,Walk-Out Access
- Attic: Access Via Hatch
- Number of fireplaces: 4
Interior area
- Total structure area: 4,070
- Total interior livable area: 4,070 sqft
- Finished area above ground: 4,070
Property
Parking
- Total spaces: 11
- Parking features: Detached, Paved, Off Street, Driveway, Private
- Garage spaces: 3
- Has uncovered spaces: Yes
Features
- Has view: Yes
- View description: Water
- Has water view: Yes
- Water view: Water
- Waterfront features: Waterfront, River Front, Access
Lot
- Size: 0.87 Acres
- Features: Few Trees, Rolling Slope, Open Lot
Details
- Parcel number: 969926
- Zoning: EHVD
Construction
Type & style
- Home type: SingleFamily
- Architectural style: Antique,Other
- Property subtype: Single Family Residence
Materials
- Wood Siding
- Foundation: Concrete Perimeter, Stone
- Roof: Asphalt,Slate
Condition
- New construction: No
- Year built: 1850
Utilities & green energy
- Sewer: Public Sewer, Septic Tank
- Water: Well
Community & HOA
HOA
- Has HOA: No
Location
- Region: East Haddam
Financial & listing details
- Price per square foot: $381/sqft
- Tax assessed value: $675,280
- Annual tax amount: $19,360
- Date on market: 5/28/2026
Estimated market value
Not available
Estimated sales range
Not available
Not available
Price history
| Date | Event | Price |
|---|---|---|
| 8/15/2026 | Listed for sale | $1,550,000-3.1%$381/sqft |
Source:  Smart MLS #24178395 Report a problem Smart MLS #24178395 Report a problem | ||
| 4/30/2025 | Listed for sale | $1,600,000+433.3%$393/sqft |
Source: Smart MLS #24085093 Report a problem | ||
| 10/2/1995 | Sold | $300,000-25%$74/sqft |
Source: Public Record Report a problem | ||
| 4/25/1995 | Sold | $400,000$98/sqft |
Source: Public Record Report a problem | ||
Public tax history
| Year | Property taxes | Tax assessment |
|---|---|---|
| 2025 | $18,948 +4.9% | $675,280 |
| 2024 | $18,070 +3.9% | $675,280 |
| 2023 | $17,388 +25.7% | $675,280 +55.2% |
| 2022 | $13,830 +4.4% | $435,040 |
| 2021 | $13,243 | $435,040 |
| 2020 | $13,243 | $435,040 |
| 2019 | $13,243 +2.6% | $435,040 |
| 2018 | $12,903 -17.7% | $435,040 -17.9% |
| 2017 | $15,669 +3.1% | $529,720 |
| 2015 | $15,192 +2.8% | $529,720 0% |
| 2014 | $14,780 +7.3% | $529,760 |
| 2013 | $13,779 +18.1% | $529,760 -2.3% |
| 2012 | $11,669 +2.5% | $542,220 |
| 2011 | $11,387 +0.6% | $542,220 |
| 2010 | $11,316 +1.6% | $542,220 |
| 2009 | $11,143 -8% | $542,220 -8% |
| 2008 | $12,108 +21% | $589,200 +63.5% |
| 2007 | $10,010 +2% | $360,320 |
| 2006 | $9,812 +3.3% | $360,320 -0.3% |
| 2005 | $9,498 +3.7% | $361,400 |
| 2004 | $9,161 -27.3% | $361,400 -30% |
| 2003 | $12,602 +34.5% | $516,280 +64.9% |
| 2001 | $9,371 -12% | $313,100 -26% |
| 1995 | $10,643 | $422,830 |
Find assessor info on the county website
Monthly payment
Est. payment
Payment breakdown
Explore the cost of this home by adjusting the details. Changes won't be saved.Climate risks
Neighborhood: 06423
Similar homes
- $1,400,0003 bd3 ba3.3k sqft1270 Saybrook Road, Haddam, CT 06438For Sale
 MLS ID #24194154, Linda Nolf, William Raveis Real Estate. Smart MLS
 - $799,0004 bd3 ba4.2k sqft10 Shelter Rock Road, East Haddam, CT 06423For Sale
 MLS ID #24204158, Bill D. Moore, Coldwell Banker Realty. Smart MLS
 - $1,895,0003 bd4 ba3.7k sqft703 Fox Hopyard Road, East Haddam, CT 06423For Sale
 MLS ID #24207021, Tammy J. Tinnerello, William Pitt Sotheby's Int'l. Smart MLS
 - $1,575,0004 bd4 ba3.7k sqft21-1 Haywagon Drive, Old Lyme, CT 06371For Sale
 MLS ID #24211532, Wendy Visgilio, Coldwell Banker Realty. Smart MLS
 - $1,900,0004 bd4 ba3.9k sqft47 East Kings Highway, Chester, CT 06412For SaleMLS ID #24206419, Al Chiarito, Chiarito Real Estate LLC. Smart MLS
- $1,550,0004 bd4 ba2.7k sqft25 Johnny Cake Hill Road, Old Lyme, CT 06371For SaleMLS ID #24201784, Susan A. Malan, William Pitt Sotheby's Int'l. Smart MLS
- $1,395,0004 bd4 ba3.7k sqft30 Knowles Road, East Hampton, CT 06424For SaleMLS ID #24171409, Chuck Haller, Berkshire Hathaway NE Prop.. Smart MLS
- $1,450,0004 bd5 ba4.6k sqft8 Lindera Lane, Clinton, CT 06413For SaleMLS ID #24206361, Tammy J. Tinnerello, William Pitt Sotheby's Int'l. Smart MLS
- $1,595,0003 bd3 ba2.3k sqft28 River Road, Essex, CT 06426For SaleMLS ID #24196638, Susan A. Malan, William Pitt Sotheby's Int'l. Smart MLS
- $899,9004 bd4 ba3.7k sqft10 Arden Drive, East Hampton, CT 06424For SaleMLS ID #24207605, Lynn P. Minnick, Carl Guild & Associates. Smart MLS
- $1,195,0004 bd3 ba3.3k sqft31 Book Hill Road, Essex, CT 06426For SaleMLS ID #24205638, Susan A. Malan, William Pitt Sotheby's Int'l. Smart MLS
- $1,695,0005 bd4 ba3.9k sqft30 Meeting House Lane, Madison, CT 06443For SaleMLS ID #24173597, Cathy Lynch, Coldwell Banker Realty. Smart MLS
- $1,625,0004 bd3 ba2.1k sqft11 Cambridge Court East, Old Saybrook, CT 06475For SaleMLS ID #24178785, Linda Coyle, William Raveis Real Estate. Smart MLS
- $1,299,9004 bd4 ba4.1k sqft180 Green Hill Road, Killingworth, CT 06419For SaleMLS ID #24167793, James Luth, HERE Realty. Smart MLS
- $1,595,0006 bd6 ba5.4k sqft261-1 Grassy Hill Road, Lyme, CT 06371For SaleMLS ID #24185580, Jodi Strycharz, William Pitt Sotheby's Int'l. Smart MLS
- $2,250,0004 bd3 ba3.2k sqft25 River Road, Essex, CT 06426For SaleMLS ID #24205033, Rick Weiner, William Pitt Sotheby's Int'l. Smart MLS
- $1,295,0004 bd3 ba4k sqft420 Summer Hill Road, Madison, CT 06443For SaleMLS ID #24200477, Mark McElrath, William Pitt Sotheby's Int'l. Smart MLS
- $1,995,0005 bd6 ba4.1k sqft21 Clarkson Lane, Killingworth, CT 06419For SaleMLS ID #24197967, Tracee Adams, William Raveis Real Estate. Smart MLS
- $1,149,0004 bd3 ba3.6k sqft5 Sand Creek Drive, Old Saybrook, CT 06475For SaleMLS ID #24205576, Gigi Giordano, Compass Connecticut, LLC. Smart MLS
- $1,349,0004 bd4 ba2.9k sqft147 Boston Street, Guilford, CT 06437For SaleMLS ID #24155372, Vicky Welch, William Raveis Real Estate. Smart MLS
