An elegant and lovingly maintained antique colonial situated on 1.2 secluded acres near the Old Lyme Country Club. Recent updates include new landscaping front and back, new hardscaping around the pool deck, a new cedar roof, well tank, and a HVAC system including ductwork. The interior preserves the historic aspects of the home while graciously blending all the amenities of modern life. A formal living room and cozy library frame the front entryway, and lead to a large family room lined with walls of windows and French doors that bring in loads of natural light. Thoughtful classic architectural details throughout the home include wide-plank hardwood floors, custom built-in cabinetry, crown molding, and front and back stairwells. The cheery kitchen is placed conveniently off the dining area, again filled with more windows and French doors leading to the outside patio. With plenty of room for outdoor seating and dining, it is the perfect spot for entertaining friends and hosting family gatherings around the in-ground gunite pool and spa. A lush lawn beyond beckons for yard games and playing fetch with the dog. Upstairs are four distinctive bedrooms. The primary suite has an ensuite bathroom and walk-in closet. There is another bedroom with a second ensuite bath, and two more rooms that share a third bathroom.
For sale
Price cut: $109K (9/30)
$1,550,000
25 Johnny Cake Hill Road, Old Lyme, CT 06371
4beds
2,750sqft
Single Family Residence
Built in 1730
1.2 Acres Lot
$-- Zestimate®
$564/sqft
$-- HOA
What's special
- 47 days
- 1,833
- 117
Zillow last checked:
Listing updated:
Listed by:
Susan A. Malan (860)767-5011,
William Pitt Sotheby's Int'l 860-767-7488
Source: Smart MLS,MLS#: 24201784
Facts & features
Interior
Bedrooms & bathrooms
- Bedrooms: 4
- Bathrooms: 4
- Full bathrooms: 3
- 1/2 bathrooms: 1
Primary bedroom
- Features: Wide Board Floor
- Level: Upper
- Area: 244.1 Square Feet
- Dimensions: 17.3 x 14.11
Bedroom
- Features: Wide Board Floor
- Level: Upper
- Area: 184.87 Square Feet
- Dimensions: 13.9 x 13.3
Bedroom
- Features: Wide Board Floor
- Level: Upper
- Area: 179.47 Square Feet
- Dimensions: 13.7 x 13.1
Bedroom
- Features: Wide Board Floor
- Level: Upper
- Area: 110.23 Square Feet
- Dimensions: 9.11 x 12.1
Den
- Features: Built-in Features, Wide Board Floor
- Level: Main
- Area: 178.16 Square Feet
- Dimensions: 13.6 x 13.1
Dining room
- Features: Fireplace, French Doors, Wide Board Floor
- Level: Main
- Area: 267.46 Square Feet
- Dimensions: 13.3 x 20.11
Kitchen
- Features: Breakfast Bar, Eating Space
- Level: Main
- Area: 167.58 Square Feet
- Dimensions: 9.8 x 17.1
Library
- Features: Bookcases, Built-in Features, Wide Board Floor
- Level: Main
- Area: 199.92 Square Feet
- Dimensions: 13.6 x 14.7
Living room
- Features: Bookcases, Built-in Features, Fireplace, Wide Board Floor
- Level: Main
- Area: 480.39 Square Feet
- Dimensions: 20.1 x 23.9
Heating
- Forced Air, Oil
Cooling
- Central Air
Appliances
- Included: Gas Cooktop, Microwave, Range Hood, Refrigerator, Dishwasher, Washer, Dryer, Electric Water Heater, Water Heater
Features
- Doors: French Doors
- Basement: Full,Unfinished
- Attic: Storage,Walk-up
- Number of fireplaces: 2
Interior area
- Total structure area: 2,750
- Total interior livable area: 2,750 sqft
- Finished area above ground: 2,750
Video & virtual tour
Property
Parking
- Total spaces: 5
- Parking features: Paved, Off Street, Driveway
- Has uncovered spaces: Yes
Features
- Patio & porch: Patio
- Exterior features: Fruit Trees, Rain Gutters, Garden, Lighting
- Has private pool: Yes
- Pool features: Gunite, In Ground
Lot
- Size: 1.2 Acres
- Features: Few Trees, Level, Landscaped
Details
- Parcel number: 1552932
- Zoning: RU40
Construction
Type & style
- Home type: SingleFamily
- Architectural style: Antique
- Property subtype: Single Family Residence
Materials
- Shingle Siding
- Foundation: Stone
- Roof: Wood
Condition
- New construction: No
- Year built: 1730
Utilities & green energy
- Sewer: Septic Tank
- Water: Well
Community & HOA
Community
- Features: Golf, Health Club, Library, Medical Facilities, Paddle Tennis, Park, Shopping/Mall, Tennis Court(s)
- Subdivision: Johnnycake Hill
HOA
- Has HOA: No
Location
- Region: Old Lyme
Financial & listing details
- Price per square foot: $564/sqft
- Tax assessed value: $845,000
- Annual tax amount: $14,247
- Date on market: 8/31/2026
Estimated market value
Not available
Estimated sales range
Not available
Not available
Price history
| Date | Event | Price |
|---|---|---|
| 9/30/2026 | Price change | $1,550,000-6.6%$564/sqft |
Source:  Smart MLS #24201784 Report a problem Smart MLS #24201784 Report a problem | ||
| 9/3/2026 | Listed for sale | $1,659,000+58%$603/sqft |
Source: Smart MLS #24201784 Report a problem | ||
| 10/15/2025 | Sold | $1,050,000-12.5%$382/sqft |
Source: Smart MLS #24095314 Report a problem | ||
| 8/22/2025 | Pending sale | $1,200,000$436/sqft |
Source: Smart MLS #24095314 Report a problem | ||
| 7/24/2025 | Price change | $1,200,000-9.4%$436/sqft |
Source: Smart MLS #24095314 Report a problem | ||
| 5/27/2025 | Listed for sale | $1,325,000+140.9%$482/sqft |
Source: Smart MLS #24095314 Report a problem | ||
| 3/20/1990 | Sold | $550,000+57.1%$200/sqft |
Source: Public Record Report a problem | ||
| 2/20/1987 | Sold | $350,000$127/sqft |
Source: Public Record Report a problem | ||
Public tax history
| Year | Property taxes | Tax assessment |
|---|---|---|
| 2025 | $13,714 +16% | $845,000 +74.4% |
| 2024 | $11,822 +3.8% | $484,500 |
| 2023 | $11,386 | $484,500 |
| 2022 | $11,386 +0.9% | $484,500 |
| 2021 | $11,289 +0.4% | $484,500 |
| 2020 | $11,240 -4.2% | $484,500 -7.5% |
| 2019 | $11,736 +2.3% | $523,700 |
| 2018 | $11,474 +0.7% | $523,700 |
| 2017 | $11,390 +2.6% | $523,700 |
| 2016 | $11,102 +2.8% | $523,700 |
| 2015 | $10,799 | $523,700 |
Find assessor info on the county website
Monthly payment
Est. payment
Payment breakdown
Explore the cost of this home by adjusting the details. Changes won't be saved.Climate risks
Neighborhood: 06371
- $1,360,8005 bd3 ba3.8k sqft30 Johnny Cake Hill Rd, Old Lyme, CT 06371Off Market
- $--1 bd1 ba500 sqft30 Johnny Cake Hill Rd #2, Old Lyme, CT 06371Off Market
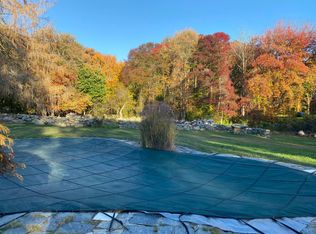
- $--4 bd3 ba3.8k sqft30 Johnny Cake Hill Rd #1, Old Lyme, CT 06371Off Market
- $656,9004 bd2 ba1.6k sqft31 Johnny Cake Hill Rd, Old Lyme, CT 06371Off Market
Similar homes
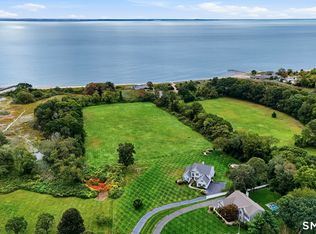
- $1,575,0004 bd4 ba3.7k sqft21-1 Haywagon Drive, Old Lyme, CT 06371For Sale
 MLS ID #24211532, Wendy Visgilio, Coldwell Banker Realty. Smart MLS
 - $1,525,0004 bd3 ba2.1k sqft11 Cambridge Court East, Old Saybrook, CT 06475For Sale
 MLS ID #24178785, Linda Coyle, William Raveis Real Estate. Smart MLS
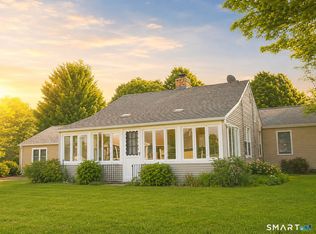
 - $940,0003 bd2 ba2.1k sqft311 Brightwater Road, Old Lyme, CT 06371For Sale
 MLS ID #24201449, Nancy Mesham, Coldwell Banker Realty. Smart MLS
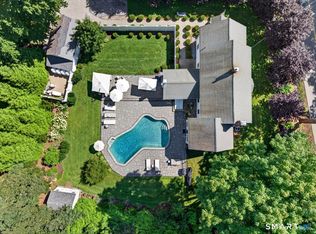
 - $1,595,0003 bd3 ba2.3k sqft28 River Road, Essex, CT 06426For Sale
 MLS ID #24196638, Susan A. Malan, William Pitt Sotheby's Int'l. Smart MLS
 - $1,395,0002 bd3 ba1.8k sqft24 Mallard Point Road, Essex, CT 06426For SaleMLS ID #24206627, Sharon S. Craig, William Raveis Real Estate. Smart MLS
- $995,0004 bd4 ba3.2k sqft12 Drummers Trail, Old Saybrook, CT 06475For SaleMLS ID #24211855, Jim A. Harrington, Carl Guild & Associates. Smart MLS
- $1,195,0004 bd3 ba3.3k sqft31 Book Hill Road, Essex, CT 06426For SaleMLS ID #24205638, Susan A. Malan, William Pitt Sotheby's Int'l. Smart MLS
- $1,550,0004 bd5 ba4k sqft77 Main Street, East Haddam, CT 06423For SaleMLS ID #24178395, Sacha Armstrong, William Pitt Sotheby's International Realty. Smart MLS
- $1,675,0004 bd3 ba2.1k sqft2737 Rocky Point Road, East Marion, NY 11939For Sale
 MLS ID #1047439, Amy L. Kirincic, Listing by: The Agency Northshore NY. OneKey® MLS as distributed by MLS GRID
 - $1,695,0005 bd4 ba3.9k sqft30 Meeting House Lane, Madison, CT 06443For SaleMLS ID #24173597, Cathy Lynch, Coldwell Banker Realty. Smart MLS
- $2,250,0004 bd3 ba3.2k sqft25 River Road, Essex, CT 06426For SaleMLS ID #24205033, Rick Weiner, William Pitt Sotheby's Int'l. Smart MLS
- $789,0004 bd3 ba2.6k sqft6 Shore Road, Waterford, CT 06385For SaleMLS ID #24212462, Alysandra Nemeth, Redfin Corporation. Smart MLS
- $1,100,0003 bd2 ba2.9k sqft26 Willard Avenue, Old Saybrook, CT 06475For SaleMLS ID #24182151, Gigi Giordano, Compass Connecticut, LLC. Smart MLS
- $1,699,9994 bd3 ba2k sqft40495 Main Road, Orient, NY 11957For SaleMLS ID #1029031, Gerald J. Cibulski CBR E-PRO CRS G, Listing by: Century 21 Albertson Realty. OneKey® MLS as distributed by MLS GRID
- $1,029,0004 bd3 ba4.1k sqft96 Ayers Point Road, Old Saybrook, CT 06475For SaleMLS ID #24188114, Jennifer Gurnell, William Raveis Real Estate. Smart MLS
- $1,995,0004 bd2 ba2.4k sqft81 Hartford Avenue, Old Saybrook, CT 06475For SaleMLS ID #24186858, Gigi Giordano, Compass Connecticut, LLC. Smart MLS
