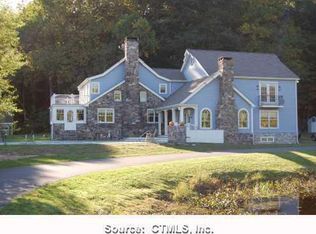
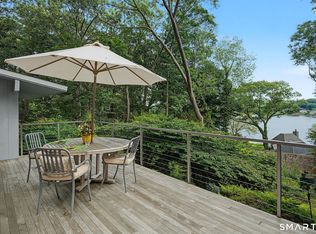
Hidden in plain sight! An extraordinary pocket estate within walking distance via sidewalk to the shops, restaurants, marinas and waterfront of historic Essex Village. Built in 1803, this remarkable 3,032 SF residence occupies a rare .90 acre site, and conveys with an additional adjacent .48-acre waterfront parcel, creating a wonderfully private setting with sweeping views across a picturesque meadow and stream leading to the Falls River. Rich in character yet beautifully suited to modern living, the home features four fireplaces, French doors, original wooden beams, a wood-shingle roof and a stunning kitchen anchored by a professional Lacanche range. A spacious deck and covered terrace invite outdoor living while taking full advantage of the exceptional natural surroundings. Beyond the main residence, a detached 384 SF studio offers an ideal home office, fitness or creative space, while the walk-out lower level includes a charming 200 sf brick "pub room" with woodstove and an adjoining workshop. A detached two-car garage and potting shed complete the property. A rare opportunity to enjoy the romance, privacy and character of a country estate, with Essex Village and the Connecticut River just moments from your door.
For sale
$2,250,000
25 River Road, Essex, CT 06426
4beds
3,232sqft
Single Family Residence
Built in 1803
1.38 Acres Lot
$-- Zestimate®
$696/sqft
$-- HOA
What's special
Four fireplacesOriginal wooden beamsSpacious deckDetached two-car garagePotting shedFrench doorsWood-shingle roof
- 16 days
- 1,380
- 127
Zillow last checked:
Listing updated:
Listed by:
Rick Weiner (860)227-3191,
William Pitt Sotheby's Int'l 860-767-7488
Source: Smart MLS,MLS#: 24205033
Facts & features
Interior
Bedrooms & bathrooms
- Bedrooms: 4
- Bathrooms: 3
- Full bathrooms: 2
- 1/2 bathrooms: 1
Rooms
- Room types: Exercise Room, Workshop
Primary bedroom
- Features: Remodeled, Cathedral Ceiling(s), Gas Log Fireplace, Full Bath, Walk-In Closet(s), Hardwood Floor
- Level: Upper
- Area: 336 Square Feet
- Dimensions: 16 x 21
Bedroom
- Features: Hardwood Floor
- Level: Upper
- Area: 156 Square Feet
- Dimensions: 12 x 13
Bedroom
- Features: Hardwood Floor
- Level: Upper
- Area: 156 Square Feet
- Dimensions: 12 x 13
Bedroom
- Features: Hardwood Floor
- Level: Upper
- Area: 150 Square Feet
- Dimensions: 10 x 15
Dining room
- Features: Built-in Features, French Doors, Hardwood Floor
- Level: Main
- Area: 294 Square Feet
- Dimensions: 14 x 21
Family room
- Features: Beamed Ceilings, Built-in Features, Gas Log Fireplace, French Doors, Hardwood Floor, Wide Board Floor
- Level: Main
- Area: 336 Square Feet
- Dimensions: 16 x 21
Kitchen
- Features: Remodeled, Beamed Ceilings, Granite Counters, Dining Area, Hardwood Floor, Wide Board Floor
- Level: Main
- Area: 204 Square Feet
- Dimensions: 12 x 17
Living room
- Features: Balcony/Deck, Beamed Ceilings, Fireplace, French Doors, Hardwood Floor
- Level: Main
- Area: 378 Square Feet
- Dimensions: 14 x 27
Office
- Features: Beamed Ceilings, Fireplace, French Doors, Hardwood Floor, Wide Board Floor
- Level: Main
- Area: 169 Square Feet
- Dimensions: 13 x 13
Heating
- Heat Pump, Forced Air, Zoned, Electric
Cooling
- Central Air, Heat Pump
Appliances
- Included: Gas Range, Oven/Range, Range Hood, Refrigerator, Dishwasher, Washer, Dryer, Electric Water Heater, Water Heater
- Laundry: Lower Level
Features
- Open Floorplan
- Basement: Full,Interior Entry,Partially Finished,Walk-Out Access,Concrete
- Attic: Storage,Floored,Walk-up
- Number of fireplaces: 4
Interior area
- Total structure area: 3,232
- Total interior livable area: 3,232 sqft
- Finished area above ground: 3,032
- Finished area below ground: 200
Property
Parking
- Total spaces: 8
- Parking features: Detached, Paved, Off Street, Driveway, Garage Door Opener, Private, Circular Driveway
- Garage spaces: 2
- Has uncovered spaces: Yes
Features
- Patio & porch: Terrace, Deck
- Exterior features: Rain Gutters, Stone Wall
- Has view: Yes
- View description: Water
- Has water view: Yes
- Water view: Water
- Waterfront features: Waterfront, Brook, Access
Lot
- Size: 1.38 Acres
- Features: Wooded, Borders Open Space, Sloped
Details
- Additional structures: Shed(s)
- Parcel number: 987885
- Zoning: RU
- Other equipment: Generator Ready
Construction
Type & style
- Home type: SingleFamily
- Architectural style: Colonial
- Property subtype: Single Family Residence
Materials
- Clapboard
- Foundation: Stone
- Roof: Wood
Condition
- New construction: No
- Year built: 1803
Utilities & green energy
- Sewer: Septic Tank
- Water: Well
- Utilities for property: Underground Utilities, Cable Available
Green energy
- Energy efficient items: Thermostat
Community & HOA
Community
- Features: Golf, Health Club, Library, Medical Facilities, Paddle Tennis, Shopping/Mall
- Security: Security System
- Subdivision: Essex Village
HOA
- Has HOA: No
Location
- Region: Essex
Financial & listing details
- Price per square foot: $696/sqft
- Tax assessed value: $602,200
- Annual tax amount: $11,219
- Date on market: 9/17/2026
Estimated market value
Not available
Estimated sales range
Not available
Not available
Price history
| Date | Event | Price |
|---|---|---|
| 9/17/2026 | Listed for sale | $2,250,000+195.1%$696/sqft |
Source:  Smart MLS #24205033 Report a problem Smart MLS #24205033 Report a problem | ||
| 8/30/2016 | Sold | $762,500+43.9%$236/sqft |
Source: Smart MLS #N10146625 Report a problem | ||
| 12/17/2012 | Sold | $530,000+1%$164/sqft |
Source: Smart MLS #M9133712 Report a problem | ||
| 5/17/1999 | Sold | $525,000+28%$162/sqft |
Source: Public Record Report a problem | ||
| 5/10/1996 | Sold | $410,000$127/sqft |
Source: Public Record Report a problem | ||
Public tax history
| Year | Property taxes | Tax assessment |
|---|---|---|
| 2025 | $11,219 +3.2% | $602,200 |
| 2024 | $10,870 +9.1% | $602,200 +36.6% |
| 2023 | $9,962 -0.3% | $441,000 |
| 2022 | $9,989 +1% | $441,000 |
| 2021 | $9,892 +2.8% | $441,000 |
| 2020 | $9,618 +0.7% | $441,000 |
| 2019 | $9,548 -14.5% | $441,000 -13.7% |
| 2018 | $11,172 -0.5% | $511,300 |
| 2017 | $11,228 +1.8% | $511,300 |
| 2016 | $11,034 +2.4% | $511,300 |
| 2015 | $10,778 | $511,300 |
Find assessor info on the county website
Monthly payment
Est. payment
Payment breakdown
Explore the cost of this home by adjusting the details. Changes won't be saved.Climate risks
Neighborhood: Essex Village
Nearby schools
Schools provided by the listing agent
- Elementary: Essex
- High: Valley
Source: Smart MLS. This data may not be complete. We recommend contacting the local school district to confirm school assignments for this home.
Similar homes
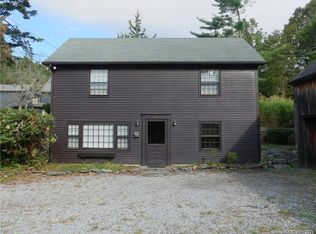
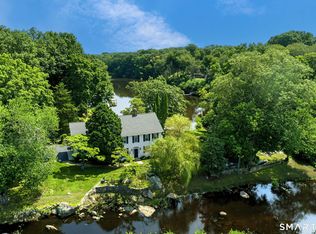
- $3,250,0005 bd5 ba3.5k sqft21 River Road, Essex, CT 06426For Sale
 MLS ID #24206047, Colette Harron, William Pitt Sotheby's Int'l. Smart MLS
 - $1,195,0004 bd3 ba3.3k sqft31 Book Hill Road, Essex, CT 06426For Sale
 MLS ID #24205638, Susan A. Malan, William Pitt Sotheby's Int'l. Smart MLS
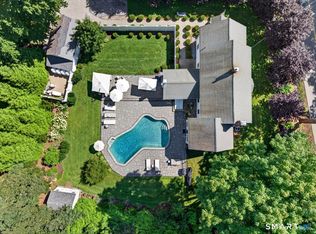
 - $1,595,0003 bd3 ba2.3k sqft28 River Road, Essex, CT 06426For Sale
 MLS ID #24196638, Susan A. Malan, William Pitt Sotheby's Int'l. Smart MLS
 - $1,395,0002 bd3 ba1.8k sqft24 Mallard Point Road, Essex, CT 06426For Sale
 MLS ID #24206627, Sharon S. Craig, William Raveis Real Estate. Smart MLS
 - $1,985,0004 bd4 ba3.5k sqftLot 1 - 160 Saybrook Road, Essex, CT 06426New ConstructionMLS ID #24185403, Robyn Letourneau, Berkshire Hathaway NE Prop.. Smart MLS
- $2,200,0005 bd5 ba4.7k sqftLot 2 - 160 Saybrook Road, Essex, CT 06426New ConstructionMLS ID #24185405, Robyn Letourneau, Berkshire Hathaway NE Prop.. Smart MLS
- $1,900,0004 bd4 ba3.9k sqft47 East Kings Highway, Chester, CT 06412For SaleMLS ID #24206419, Al Chiarito, Chiarito Real Estate LLC. Smart MLS
- $1,895,0004 bd3 ba3k sqft5 Hemlock Drive, Essex, CT 06426New ConstructionMLS ID #24193933, John Campbell, Compass Connecticut, LLC. Smart MLS
- $2,195,0004 bd3 ba3.7k sqft18 Birch Mill Road, Killingworth, CT 06419For SaleMLS ID #24183296, Jennifer Gurnell, William Raveis Real Estate. Smart MLS
- $2,400,0003 bd5 ba4.7k sqft150-1 Mitchell Hill Road, Lyme, CT 79532For SaleMLS ID #24199414, Cynthia M. Bahl, Anchor Real Estate LLC. Smart MLS
- $1,995,0005 bd6 ba4.1k sqft21 Clarkson Lane, Killingworth, CT 06419For SaleMLS ID #24197967, Tracee Adams, William Raveis Real Estate. Smart MLS
- $2,249,0004 bd4 ba3.8k sqft705 Gus Drive, East Marion, NY 11939For Sale
 MLS ID #1032350, Donna J. Fakiris, Listing by: Modern Age Realty Group LLC. OneKey® MLS as distributed by MLS GRID
 - $1,550,0004 bd4 ba2.7k sqft25 Johnny Cake Hill Road, Old Lyme, CT 06371For SaleMLS ID #24201784, Susan A. Malan, William Pitt Sotheby's Int'l. Smart MLS
- $1,995,0004 bd2 ba2.4k sqft81 Hartford Avenue, Old Saybrook, CT 06475For SaleMLS ID #24186858, Gigi Giordano, Compass Connecticut, LLC. Smart MLS
- $1,249,0004 bd3 ba3.6k sqft5 Sand Creek Drive, Old Saybrook, CT 06475For SaleMLS ID #24205576, Gigi Giordano, Compass Connecticut, LLC. Smart MLS
- $1,995,0003 bd3 ba2.8k sqft473 Colonial Road, Guilford, CT 06437For SaleMLS ID #24186090, Margaret Muir, William Pitt Sotheby's Int'l. Smart MLS
- $1,625,0004 bd3 ba2.1k sqft11 Cambridge Court East, Old Saybrook, CT 06475For SaleMLS ID #24178785, Linda Coyle, William Raveis Real Estate. Smart MLS
- $1,450,0004 bd5 ba4.6k sqft8 Lindera Lane, Clinton, CT 06413For SaleMLS ID #24206361, Tammy J. Tinnerello, William Pitt Sotheby's Int'l. Smart MLS
