Welcome to this exceptional estate, just a short walk from a private deeded beach and dock. Designed for entertaining, this spacious property features an impressive outdoor living area complete with a covered, built-in bar and kitchen—perfect for hosting family and friends.
Enjoy the quiet, peaceful surroundings while still being close to everything you need. With low taxes and move-in-ready condition, this home offers the ideal combination of comfort and convenience.
Furniture is negotiable, and the property may be sold furnished.
For sale
$2,249,000
705 Gus Drive, East Marion, NY 11939
4beds
3,800sqft
Single Family Residence, Residential
Built in 2006
0.69 Acres Lot
$-- Zestimate®
$592/sqft
$79/mo HOA
What's special
- 21 days |
- 1,071 |
- 70 |
Zillow last checked:
Listing updated:
Listed by:
Modern Age Realty Group LLC 631-569-4513,
Donna J. Fakiris 917-559-1671,
Donna J. Fakiris 917-559-1671,
Modern Age Realty Group LLC
Source: OneKey® MLS as distributed by MLS GRID,MLS#: 1032350
Facts & features
Interior
Bedrooms & bathrooms
- Bedrooms: 4
- Bathrooms: 4
- Full bathrooms: 2
- 1/2 bathrooms: 2
Heating
- Ducts, Hot Air, Natural Gas
Cooling
- Central Air
Appliances
- Included: Dishwasher, ENERGY STAR Qualified Appliances, Exhaust Fan, Freezer, Gas Oven, Gas Range, Microwave, Refrigerator, Stainless Steel Appliance(s), Washer, Gas Water Heater
- Laundry: Laundry Room
Features
- Beamed Ceilings, Crown Molding, Eat-in Kitchen, Entrance Foyer, Formal Dining, Granite Counters, High Ceilings, High Speed Internet, Kitchen Island, Open Floorplan, Open Kitchen, Recessed Lighting, Smart Thermostat, Stone Counters, Tray Ceiling(s)
- Flooring: Hardwood, Tile
- Doors: ENERGY STAR Qualified Doors
- Windows: Double Pane Windows, Screens
- Basement: Finished
- Attic: Pull Stairs
- Number of fireplaces: 2
- Fireplace features: Bedroom, Gas, Living Room, Wood Burning
Interior area
- Total structure area: 3,800
- Total interior livable area: 3,800 sqft
Property
Parking
- Total spaces: 2
- Parking features: Driveway, Garage, Garage Door Opener
- Garage spaces: 2
- Has uncovered spaces: Yes
Features
- Levels: Two
- Patio & porch: Patio
- Exterior features: Balcony, Gas Grill, Mailbox, Playground, Rain Gutters
- Has private pool: Yes
- Pool features: In Ground, Salt Water, Solar Heat, Vinyl
- Fencing: Full
- Has view: Yes
- View description: Open
- Waterfront features: Beach Access
Lot
- Size: 0.69 Acres
- Dimensions: 60 x 177 x 210
- Features: Cul-De-Sac, Irregular Lot, Landscaped, Level, Near Golf Course, Near Public Transit, Near School, Near Shops, Private, Sprinklers In Front, Sprinklers In Rear
- Residential vegetation: Partially Wooded
Details
- Additional structures: Outdoor Kitchen, Pergola, Shed(s)
- Parcel number: 1000038000700010017
- Special conditions: None
Construction
Type & style
- Home type: SingleFamily
- Architectural style: Colonial
- Property subtype: Single Family Residence, Residential
Materials
- Other
- Foundation: Other, Concrete Perimeter
Condition
- Updated/Remodeled
- Year built: 2006
- Major remodel year: 2007
Details
- Builder model: The Tara
Utilities & green energy
- Sewer: Cesspool
- Water: Well, Public
- Utilities for property: Cable Connected, Electricity Connected, Natural Gas Connected, Phone Connected
Community & HOA
Community
- Features: Other
- Security: Security System, Smoke Detector(s)
- Subdivision: Summit Estates
HOA
- Has HOA: Yes
- Services included: Common Area Maintenance
- HOA fee: $950 annually
Location
- Region: East Marion
Financial & listing details
- Price per square foot: $592/sqft
- Tax assessed value: $8,350
- Annual tax amount: $7,638
- Date on market: 7/30/2026
- Cumulative days on market: 21 days
- Listing agreement: Exclusive Right To Sell
- Listing terms: Cash
- Electric utility on property: Yes
Estimated market value
Not available
Estimated sales range
Not available
Not available
Price history
| Date | Event | Price |
|---|---|---|
| 7/30/2026 | Listed for sale | $2,249,000$592/sqft |
Source:  OneKey® MLS as distributed by MLS GRID #1032350 Report a problem OneKey® MLS as distributed by MLS GRID #1032350 Report a problem | ||
Public tax history
| Year | Property taxes | Tax assessment |
|---|---|---|
| 2025 | -- | $8,350 |
| 2024 | -- | $8,350 |
| 2023 | -- | $8,350 |
| 2022 | -- | $8,350 |
| 2021 | -- | $8,350 |
| 2020 | -- | $8,350 |
| 2019 | -- | $8,350 |
| 2018 | -- | $8,350 |
| 2017 | $7,117 | $8,350 |
| 2016 | -- | $8,350 |
| 2015 | -- | $8,350 |
| 2014 | -- | $8,350 |
| 2013 | -- | $8,350 |
| 2012 | -- | $8,350 -17.3% |
| 2011 | -- | $10,100 |
| 2010 | -- | $10,100 |
| 2009 | -- | $10,100 |
| 2008 | -- | $10,100 |
| 2007 | $7,256 +875.8% | $10,100 +741.7% |
| 2005 | $744 +6.6% | $1,200 |
| 2004 | $697 | $1,200 |
Find assessor info on the county website
Monthly payment
Climate risks
Neighborhood: Greenport West
Nearby schools
GreatSchools rating
- 4/10Oysterponds Elementary SchoolGrades: PK-6Distance: 3.2 mi
- 5/10Greenport High SchoolGrades: 7-12Distance: 1.5 mi
Schools provided by the listing agent
- Elementary: Oysterponds Elementary School
- Middle: Greenport High School
- High: Greenport High School
Source: OneKey® MLS as distributed by MLS GRID. This data may not be complete. We recommend contacting the local school district to confirm school assignments for this home.
- $1,553,000-- bd-- ba-- sqft640 Gus Dr, East Marion, NY 11939Off Market
- $218,182-- bd-- ba-- sqft645 Gus Dr, East Marion, NY 11939Off Market
- $1,100,400-- bd-- ba-- sqft1865 Maple Ln, Greenport, NY 11944Off Market
- $181,818-- bd-- ba-- sqft1755 Maple Ln, Greenport, NY 11944Off Market
- $2,450,0005 bd5 ba3.4k sqft605 Gus Dr, East Marion, NY 11939Pending
- $838,800-- bd-- ba-- sqft1985 Maple Ln, Greenport, NY 11944Off Market
- $1,092,0003 bd2 ba1.8k sqft2300 Maple Ln, Greenport, NY 11944Off Market
- $1,291,9004 bd3 ba2.4k sqft580 Gus Dr, East Marion, NY 11939Off Market
A local agent can set up tours, give advice and negotiate with sellers.
Similar homes
- $2,199,0005 bd4 ba2.6k sqft64A N Midway Road, Shelter Island, NY 11964For Sale
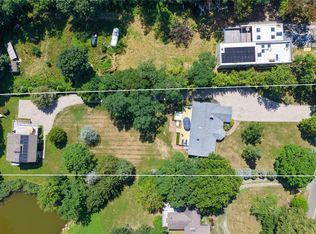
 MLS ID #1029569, Christine M. Beckwith, Listing by: Douglas Elliman Real Estate. OneKey® MLS as distributed by MLS GRID
 - $1,995,0004 bd4 ba2.7k sqft980 Manhasset Ave, Greenport, NY 11944For Sale
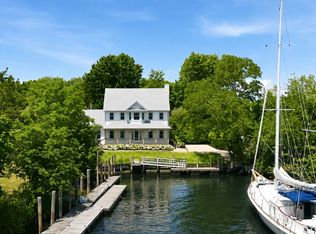 MLS ID #392359, Roric Tobin - Real Estate Sales Person, Listing by: Compass. Out East
 - $1,950,0004 bd3 ba2.4k sqft660 Sutton Pl, Greenport, NY 11944For Sale
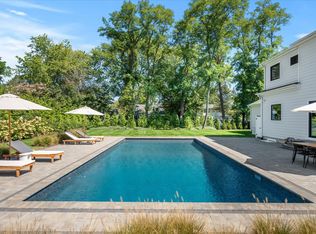 MLS ID #396124, Bridget Elkin - Real Estate Sales Person, Listing by: Compass. Out East
 - $2,199,0005 bd4 ba2.6k sqft64 N Midway Rd, Shelter Island, NY 11964For Sale
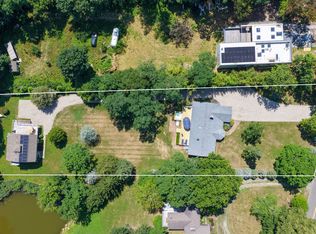 MLS ID #424469, Christine Beckwith, Listing by: Douglas Elliman. Douglas Elliman
 - $3,250,0003 bd2 ba2.2k sqft380 The Strand, East Marion, NY 11939For SaleMLS ID #1038472, Sheri Winter Parker, Listing by: Corcoran. OneKey® MLS as distributed by MLS GRID
- $2,199,0003 bd3 ba3.3k sqft15 Dickerson Dr, Shelter Island, NY 11964For SaleMLS ID #383256, Penelope Moore - Associate Real Estate Broker, Listing by: Saunders & Associates. Out East
- $2,349,0003 bd3 ba3.3k sqft5 Hagar Rd, Shelter Island, NY 11964For SaleMLS ID #388150, Penelope Moore - Associate Real Estate Broker, Listing by: Saunders & Associates. Out East
- $2,349,0003 bd3 ba3.3k sqft5 Hagar Rd #3, Shelter Island, NY 11964For SaleMLS ID #11481745, Penelope Moore, Listing by: SAUNDERS & ASSOCIATES. NY State MLS
- $1,995,0004 bd3 ba3.4k sqft23 Osprey Rd, Shelter Island, NY 11964For SaleMLS ID #393576, Kieran Brew - Real Estate Sales Person, Listing by: SERHANT.. Out East
- $2,500,0005 bd5 ba3.8k sqft3470 N Bayview Road, Southold, NY 11971For SaleMLS ID #903844, Barbara J. Poliwoda, Listing by: Douglas Elliman Real Estate. OneKey® MLS as distributed by MLS GRID
- $1,899,0004 bd3 ba3.8k sqft25 Lighthouse Rd, Southold, NY 11971For SaleMLS ID #378900, Janet Bidwell - Real Estate Sales Person, Listing by: Douglas Elliman Real Estate. Out East
- $1,875,0003 bd4 ba3.3k sqft17 Crescent Way, Shelter Island Heights, NY 11965For SaleMLS ID #375383, Penelope Moore - Associate Real Estate Broker, Listing by: Saunders & Associates. Out East
- $2,199,0005 bd4 ba2.6k sqft64 N Midway Rd #A, Shelter Island, NY 11964For SaleMLS ID #396749, Christine Beckwith - Real Estate Sales Person, Listing by: Douglas Elliman Real Estate. Out East
- $2,499,0004 bd5 ba5k sqft1492 Skunk Ln, Cutchogue, NY 11935For SaleMLS ID #397010, Nicholas J. Planamento - Real Estate Sales Person, Listing by: William Raveis Real Estate. Out East
- $2,290,0004 bd5 ba2.7k sqft10 Winterberry Ln, East Hampton, NY 11937For SaleMLS ID #381820, Hedgerow Exclusive Properties - Real Estate Sales Person, Listing by: Hedgerow Exclusive Properties. Out East
- $2,495,0004 bd5 ba3.7k sqft41 Manor Ln N, East Hampton, NY 11937For SaleMLS ID #397141, Chris Ritchey - Real Estate Sales Person, Listing by: Compass. Out East
- $1,875,0003 bd4 ba2.4k sqft17 Crescent Way, Shelter Island, NY 11964For SaleMLS ID #11193334, Penelope Moore, Listing by: SAUNDERS & ASSOCIATES. NY State MLS
- $2,250,0004 bd5 ba3.2k sqft1665 Glenn Rd, Southold, NY 11971For SaleMLS ID #395185, Kristy B. Naddell - Associate Real Estate Broker, Listing by: Douglas Elliman Real Estate. Out East
- $2,050,0004 bd4 ba3.1k sqft22 Peninsula Dr, Sag Harbor, NY 11963For SaleMLS ID #394449, Denise C. McCauley - Real Estate Sales Person, Listing by: Century 21 Agawam Town & Village. Out East
- $2,200,0003 bd5 ba3.2k sqft3 Reed Pond Ct, Water Mill, NY 11976For SaleMLS ID #397304, Beate V. Moore - Associate Real Estate Broker, Listing by: Sotheby's International Realty. Out East
