Welcome to the epitome of elegance and comfort at 3470 N Bayview Rd, Southold NY. This high-quality 5-bedroom, 5-bathroom home is located just a stone's throw away from the popular Goose Creek Beach. The spacious horseshoe driveway and 2-car garage ensure ample parking and easy access.
Step inside to be greeted by high ceilings and an open floor plan, allowing for a seamless flow throughout the main level. The kitchen is designed to keep you connected with your guests. Whether you're preparing a meal or pouring a drink, you can easily engage with your visitors in the dining room or the living room. The first floor features two en suite bedrooms, a laundry room, and a half bath. The second floor offers a third en suite bedroom, two additional bedrooms, a full bathroom, and a loft area perfect for a home office.
Outdoors, the home boasts a backyard oasis complete with an in-ground pool, lush gardens, and a basketball court. Choose to relax on the front porch or the private back deck and patio.
Nestled in a vibrant community with local amenities, this home is more than just a place to live – it's a lifestyle. Experience the luxury and tranquility of this North Fork sanctuary.
Pending
$2,500,000
3470 N Bayview Road, Southold, NY 11971
5beds
3,800sqft
Single Family Residence, Residential
Built in 2007
1.05 Acres Lot
$-- Zestimate®
$658/sqft
$-- HOA
What's special
In-ground poolBasketball courtBackyard oasisFront porchOpen floor planLaundry roomHigh ceilings
- 77 days
- 685
- 27
Zillow last checked:
Listing updated:
Listed by:
Douglas Elliman Real Estate 631-477-2220,
Barbara J. Poliwoda 631-335-1878
Source: OneKey® MLS as distributed by MLS GRID,MLS#: 903844
Facts & features
Interior
Bedrooms & bathrooms
- Bedrooms: 5
- Bathrooms: 5
- Full bathrooms: 4
- 1/2 bathrooms: 1
Primary bedroom
- Description: Primary en suite with access leading out to the back deck
- Level: First
Bedroom 2
- Description: First floor bedroom with en suite full bathroom
- Level: First
Bedroom 3
- Description: Third bedroom en suite with balcony overlooking the backyard
- Level: Second
Bedroom 4
- Description: Large bedroom
- Level: Second
Bedroom 5
- Description: Large bedroom
- Level: Second
Bathroom 1
- Description: Primary bedroom en suite bathroom
- Level: First
Bathroom 2
- Description: Full bathroom located in the second bedroom on the first floor
- Level: First
Bathroom 3
- Description: Half Bathroom
- Level: First
Bathroom 4
- Description: Full bathroom located in third bedroom en suite
- Level: Second
Bathroom 5
- Description: Full bathroom
- Level: Second
Basement
- Description: Full basement with 8ft ceilings
- Level: Basement
Dining room
- Description: Open floor plan - high ceilings
- Level: First
Kitchen
- Description: Granite countertops - high end appliances and finishings
- Level: First
Laundry
- Description: Washer and dryer
- Level: First
Living room
- Description: Open floor plan with fireplace
- Level: First
Loft
- Description: Used for office
- Level: Second
Heating
- Forced Air, Hot Air, Oil
Cooling
- Central Air
Appliances
- Included: Dishwasher, Gas Cooktop, Gas Oven, Microwave, Oven, Refrigerator, Stainless Steel Appliance(s)
- Laundry: Washer/Dryer Hookup, Laundry Room
Features
- First Floor Bedroom, First Floor Full Bath, Cathedral Ceiling(s), Ceiling Fan(s), Central Vacuum, Chandelier, Chefs Kitchen, Crown Molding, Eat-in Kitchen, Formal Dining, Granite Counters, High Ceilings, His and Hers Closets, Kitchen Island, Open Floorplan, Open Kitchen, Pantry, Primary Bathroom, Master Downstairs, Recessed Lighting, Storage, Walk-In Closet(s)
- Basement: Bilco Door(s),Full
- Attic: Partial
- Has fireplace: Yes
Interior area
- Total structure area: 3,800
- Total interior livable area: 3,800 sqft
Property
Parking
- Total spaces: 2
- Parking features: Attached, Driveway, Garage, Private
- Garage spaces: 2
- Has uncovered spaces: Yes
Features
- Levels: Two
- Patio & porch: Covered, Deck, Patio, Porch
- Exterior features: Balcony, Basketball Court, Basketball Hoop, Fire Pit, Garden, Gas Grill, Lighting, Mailbox, Speakers
- Has private pool: Yes
- Pool features: In Ground
- Fencing: Back Yard,Fenced,Partial,Vinyl
Lot
- Size: 1.05 Acres
Details
- Parcel number: 1000079000200003005
- Special conditions: None
Construction
Type & style
- Home type: SingleFamily
- Architectural style: Post Modern
- Property subtype: Single Family Residence, Residential
Materials
- Cedar
Condition
- Updated/Remodeled
- Year built: 2007
Utilities & green energy
- Sewer: Septic Tank
- Water: Public
- Utilities for property: Cable Connected, Electricity Connected, Phone Connected, Propane, Sewer Connected, Water Connected
Community & HOA
HOA
- Has HOA: No
Location
- Region: Southold
Financial & listing details
- Price per square foot: $658/sqft
- Tax assessed value: $1,872,727
- Annual tax amount: $15,616
- Date on market: 10/6/2025
- Cumulative days on market: 83 days
- Listing agreement: Exclusive Right To Sell
- Electric utility on property: Yes
Estimated market value
Not available
Estimated sales range
Not available
Not available
Price history
Price history is unavailable.
Public tax history
| Year | Property taxes | Tax assessment |
|---|---|---|
| 2025 | -- | $10,300 |
| 2024 | -- | $10,300 |
| 2023 | -- | $10,300 |
| 2022 | -- | $10,300 |
| 2021 | -- | $10,300 |
| 2020 | -- | $10,300 |
| 2019 | -- | $10,300 |
| 2018 | -- | $10,300 +4% |
| 2017 | $13,681 | $9,900 -9.2% |
| 2016 | -- | $10,900 |
| 2015 | -- | $10,900 |
| 2014 | -- | $10,900 |
| 2013 | -- | $10,900 |
| 2012 | -- | $10,900 |
| 2011 | -- | $10,900 |
| 2010 | -- | $10,900 -19.9% |
| 2009 | -- | $13,600 |
| 2008 | -- | $13,600 |
| 2007 | $13,642 +1252% | $13,600 +1033.3% |
| 2005 | $1,009 +4.5% | $1,200 |
| 2004 | $965 +3.6% | $1,200 |
| 2003 | $932 +4.7% | $1,200 |
| 2002 | $890 | $1,200 |
| 2001 | -- | $1,200 |
| 2000 | $767 | $1,200 |
Find assessor info on the county website
Monthly payment
Climate risks
Neighborhood: 11971
Nearby schools
Schools provided by the listing agent
- Elementary: Southold Elementary School
- Middle: Southold Junior-Senior High School
- High: Southold Junior-Senior High School
Source: OneKey® MLS as distributed by MLS GRID. This data may not be complete. We recommend contacting the local school district to confirm school assignments for this home.
Similar homes
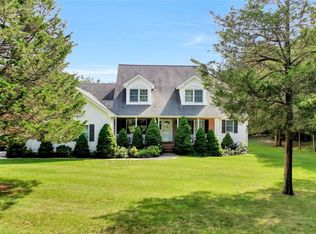
- $1,299,0004 bd3 ba2.2k sqft1075 Ships Drive, Southold, NY 11971For Sale

 MLS ID #1016785, Joshua Whalley, Listing by: Douglas Elliman Real Estate. OneKey® MLS as distributed by MLS GRID
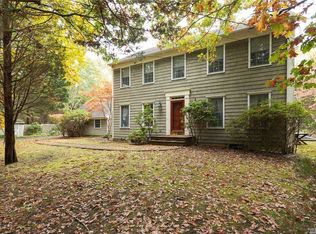
 - $1,849,0004 bd4 ba2.8k sqft2100 Glenn Rd, Southold, NY 11971For Sale
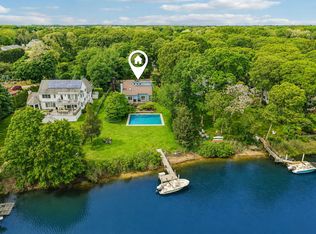 MLS ID #396229, Alexis Meadows - Associate Real Estate Broker, Listing by: Compass. Out East
 - $2,395,0004 bd4 ba4k sqft3980 Vanston Rd, Cutchogue, NY 11935For Sale
 MLS ID #397635, Andrea (Andi) Parks - Real Estate Sales Person, Listing by: Douglas Elliman Real Estate. Out East
 - $2,495,0005 bd5 ba3.5k sqft1579 N Sea Rd, Southampton, NY 11968For Sale
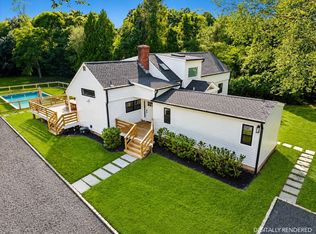 MLS ID #396553, Thomas Cavallo - Real Estate Sales Person, Listing by: Douglas Elliman Real Estate. Out East
 - $2,199,0005 bd4 ba2.6k sqft64A N Midway Road, Shelter Island, NY 11964For SaleMLS ID #1029569, Christine M. Beckwith, Listing by: Douglas Elliman Real Estate. OneKey® MLS as distributed by MLS GRID
- $2,249,0004 bd4 ba3.8k sqft705 Gus Drive, East Marion, NY 11939For SaleMLS ID #1032350, Donna J. Fakiris, Listing by: Modern Age Realty Group LLC. OneKey® MLS as distributed by MLS GRID
- $3,675,0005 bd6 ba5.2k sqft150 Deer Run, Southold, NY 11971New ConstructionMLS ID #1031351, Jeffrey R. Mead, Listing by: Corcoran. OneKey® MLS as distributed by MLS GRID
- $2,995,0004 bd5 ba3.8k sqft9 Locust Woods Drive, Shelter Island, NY 11964For SaleMLS ID #981046, Ron Moschetta, Listing by: Keller Williams Realty Greater. OneKey® MLS as distributed by MLS GRID
