From total privacy at your heated sunlit saline pool, to the light-filled open floor plan with high ceilings, this meticulously renovated modern home boasts 4 bedrooms, 4.5 baths + a 5th BONUS SPACE is just blocks from Long Beach, minutes from Sag Harbor Village, and close to ocean beaches. On a quiet cul-de-sac bordered by a reserve, it's the perfect blend of privacy, comfort, and coastal living. A chef's dream kitchen with state-of-the-art amenities opens into a sun-filled dining/great room with a wood burning fireplace. Three bedrooms (including a second en-suite primary) and 2 baths are sited in their own wing on the first level. For optimum privacy, the second level is reserved for the luxurious primary with its spacious en-suite bath featuring steam shower, sculptural freestanding tub, and radiant heated floor-plus washer/dryer and generous closet space. The grounds are a veritable oasis: Expansive mahogany deck allows for large outdoor living room and dining area, sparkling pool and hot tub, outdoor shower-perfect for quiet relaxation or hosting guests. Additional features: partially finished walk-out lower level with full bath and finished multi-use optional space (gym/office/den, etc); access to the attached single-car garage and a second laundry area. Listing ID: 930894
For sale
Price cut: $110K (7/8)
$2,485,000
76 Island View Dr W, Sag Harbor, NY 11963
4beds
2,200sqft
Single Family Residence
Built in 2009
0.48 Acres Lot
$2,420,300 Zestimate®
$1,130/sqft
$-- HOA
What's special
Wood burning fireplaceAttached single-car garageSecond laundry areaSculptural freestanding tubRadiant heated floorHeated sunlit saline poolOutdoor shower
- 114 days |
- 1,471 |
- 77 |
Zillow last checked:
Listed by:
Brown Harris Stevens 631-324-6400,
Timothy Burch - Real Estate Sales Person 917-275-3303
Source: Out East,MLS#: 394800
Facts & features
Interior
Bedrooms & bathrooms
- Bedrooms: 4
- Bathrooms: 5
- Full bathrooms: 4
- 1/2 bathrooms: 1
Rooms
- Room types: Family Room, Laundry, Office
Cooling
- Central Air
Features
- Basement: Yes
- Has fireplace: Yes
Interior area
- Total structure area: 2,200
- Total interior livable area: 2,200 sqft
Property
Parking
- Parking features: GarageAttached
- Has attached garage: Yes
Features
- Stories: 2
- Has private pool: Yes
- Pool features: Heated
- Has spa: Yes
- Spa features: Heated
Lot
- Size: 0.48 Acres
Details
- Parcel number: 0900023000100017000
Construction
Type & style
- Home type: SingleFamily
- Property subtype: Single Family Residence
Condition
- New construction: No
- Year built: 2009
Community & HOA
Location
- Region: Sag Harbor
Financial & listing details
- Price per square foot: $1,130/sqft
- Tax assessed value: $1,219,050
- Date on market: 4/10/2026
- Lease term: Contact For Details
Estimated market value
$2,420,300
$2.30M - $2.54M
$8,146/mo
Price history
| Date | Event | Price |
|---|---|---|
| 7/8/2026 | Price change | $2,485,000-4.2%$1,130/sqft |
Source:  OneKey® MLS as distributed by MLS GRID #982978 Report a problem OneKey® MLS as distributed by MLS GRID #982978 Report a problem | ||
| 4/9/2026 | Listed for sale | $2,595,000+147.1%$1,180/sqft |
Source: OneKey® MLS as distributed by MLS GRID #982978 Report a problem | ||
| 12/12/2016 | Sold | $1,050,000$477/sqft |
Source: Public Record Report a problem | ||
| 5/24/2016 | Price change | $1,050,000-8.7%$477/sqft |
Source: The Corcoran Group #35018 Report a problem | ||
| 2/25/2016 | Price change | $1,150,000-4.2%$523/sqft |
Source: The Corcoran Group #35018 Report a problem | ||
| 11/1/2015 | Listed for sale | $1,200,000+26.3%$545/sqft |
Source: The Corcoran Group #35018 Report a problem | ||
| 8/21/2014 | Listing removed | $950,000$432/sqft |
Source: The Corcoran Group #46221 Report a problem | ||
| 8/18/2014 | Listed for sale | $950,000$432/sqft |
Source: The Corcoran Group #46221 Report a problem | ||
Public tax history
| Year | Property taxes | Tax assessment |
|---|---|---|
| 2025 | -- | $1,219,050 -6.4% |
| 2024 | -- | $1,302,400 |
| 2023 | -- | $1,302,400 +33.2% |
| 2022 | -- | $977,700 -11% |
| 2021 | -- | $1,098,300 |
| 2020 | -- | $1,098,300 |
| 2019 | -- | $1,098,300 +9.8% |
| 2018 | -- | $1,000,300 +14.8% |
| 2017 | $5,379 | $871,300 +15.9% |
| 2016 | -- | $751,800 +11.1% |
| 2015 | -- | $676,600 |
| 2014 | -- | $676,600 -5.8% |
| 2013 | -- | $717,900 +7.1% |
| 2012 | -- | $670,000 -22.7% |
| 2011 | -- | $866,500 |
| 2007 | $5,375 +10.2% | $866,500 +44.9% |
| 2005 | $4,878 +1.9% | $597,854 +6185.3% |
| 2004 | $4,785 +8.2% | $9,512 |
| 2003 | $4,424 +9.5% | $9,512 |
| 2002 | $4,039 | $9,512 |
Find assessor info on the county website
Monthly payment
Climate risks
Neighborhood: Noyack
Nearby schools
GreatSchools rating
- 8/10Sag Harbor Elementary SchoolGrades: PK-5Distance: 2.4 mi
- 8/10Pierson Middle High SchoolGrades: 6-12Distance: 2.4 mi
- $1,845,2004 bd2 ba2.1k sqft68 Island View Dr W, Sag Harbor, NY 11963Off Market

- $2,750,0003 bd2 ba1.8k sqft75 Island View Dr W, Sag Harbor, NY 11963Sold

- $44,0004 bd5 ba-- sqft71 Island View Dr W, Sag Harbor, NY 11963For Rent

- $65,0006 bd7 ba5k sqft65 Island View Dr W, Sag Harbor, NY 11963For Rent
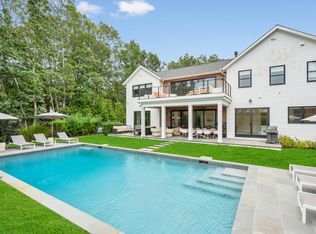
- $1,250,0004 bd4 ba5k sqft64 Island View Dr W, Sag Harbor, NY 11963Sold
- $3,266,0004 bd4 ba5k sqft64B Island View Dr W, Sag Harbor, NY 11963Off Market
- $3,266,0004 bd4 ba5k sqft64C Island View Dr W, Sag Harbor, NY 11963Off Market
- $3,266,0004 bd4 ba5k sqft64A Island View Dr W, Sag Harbor, NY 11963Off Market
A local agent can set up tours, give advice and negotiate with sellers.
Similar homes
- $2,275,0003 bd3 ba2k sqft723 Brick Kiln Rd, Sag Harbor, NY 11963For Sale
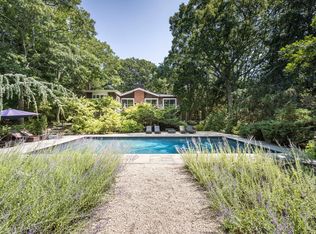 MLS ID #397063, Caroline Sarraf - Real Estate Sales Person, Listing by: Compass. Out East
 - $2,375,0003 bd2 ba1.5k sqft65 Laurel Trl, Sag Harbor, NY 11963For Sale
 MLS ID #396338, Jack Costaregni - Real Estate Sales Person, Listing by: Saunders & Associates. Out East
 - $2,050,0004 bd4 ba3.1k sqft22 Peninsula Dr, Sag Harbor, NY 11963For Sale
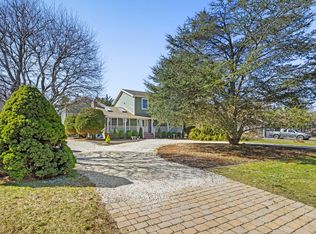 MLS ID #394449, Denise C. McCauley - Real Estate Sales Person, Listing by: Century 21 Agawam Town & Village. Out East
 - $2,495,0003 bd2 ba1.4k sqft57 Woodruff Ln, Bridgehampton, NY 11932For Sale
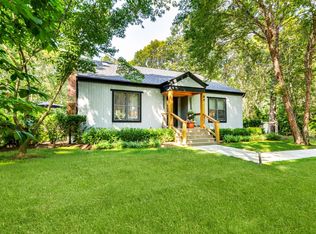 MLS ID #396836, Cathy S Tweedy - Associate Real Estate Broker, Listing by: Saunders & Associates. Out East
 - $2,500,0003 bd3 ba3k sqft16 Joshuas Path, East Hampton, NY 11937For Sale
 MLS ID #1031499, Peter C. Grosso CBR, Listing by: RE/MAX Integrity Leaders. OneKey® MLS as distributed by MLS GRID
 - $2,495,0004 bd4 ba2.5k sqft5 Spread Oak Ln, East Hampton, NY 11937For SaleMLS ID #396205, Alba Jancou - Real Estate Sales Person, Listing by: Saunders & Associates. Out East
- $2,895,0004 bd4 ba2k sqft44 Robeson Blvd, Sag Harbor, NY 11963New ConstructionMLS ID #394778, Hedgerow Exclusive Properties - Real Estate Sales Person, Listing by: Hedgerow Exclusive Properties. Out East
- $2,495,0004 bd4 ba3.2k sqft37 Cooper Ln, Southampton, NY 11968For SaleMLS ID #390287, Yorgos Tsibiridis - Associate Real Estate Broker, Listing by: Sotheby's International Realty. Out East
- $2,199,0005 bd4 ba2.6k sqft64A N Midway Road, Shelter Island, NY 11964For SaleMLS ID #1029569, Christine M. Beckwith, Listing by: Douglas Elliman Real Estate. OneKey® MLS as distributed by MLS GRID
- $2,749,0004 bd4 ba3k sqft100 Wainscott Northwest Rd, Wainscott, NY 11975For SaleMLS ID #394509, Jake Kelly - Real Estate Sales Person, Listing by: SERHANT.. Out East
- $2,595,0004 bd3 ba1.8k sqft33 Peters Path, East Hampton, NY 11937For SaleMLS ID #395087, Margot Reutter - Real Estate Sales Person, Listing by: Corcoran Group. Out East
- $1,895,0003 bd3 ba2k sqft33 Laurel Ln, Sag Harbor, NY 11963For SaleMLS ID #391390, Traci Robinson - Associate Real Estate Broker, Listing by: Corcoran Group. Out East
- $2,250,0003 bd3 ba2k sqft65 Edwards Hole Rd, East Hampton, NY 11937For SaleMLS ID #391042, Deniz Baydemir - Real Estate Sales Person, Listing by: Saunders & Associates. Out East
- $2,595,0004 bd3 ba1.8k sqft9 Sulky Cir, East Hampton, NY 11937For SaleMLS ID #383770, Robert Tomich - Associate Real Estate Broker, Listing by: Saunders & Associates. Out East
- $2,199,0005 bd4 ba2.6k sqft64 N Midway Rd, Shelter Island, NY 11964For SaleMLS ID #424469, Christine Beckwith, Listing by: Douglas Elliman. Douglas Elliman
- $2,695,0004 bd3 ba2.5k sqft44 Diane Dr, East Hampton, NY 11937For SaleMLS ID #394648, Elizabeth Cordova - Real Estate Sales Person, Listing by: Douglas Elliman Real Estate. Out East
- $2,295,0003 bd3 ba2k sqft35 Diane Dr, East Hampton, NY 11937For SaleMLS ID #394980, Michelle Tiberio - Associate Real Estate Broker, Listing by: Corcoran Group. Out East
- $2,475,0004 bd5 ba3.2k sqft62 Three Mile Harbor Hc Rd, East Hampton, NY 11937New ConstructionMLS ID #394052, Deanna Ceriano - Real Estate Sales Person, Listing by: Nest Seekers International. Out East
- $2,850,0004 bd4 ba2.6k sqft20 Spinnaker Way, Southampton, NY 11968For SaleMLS ID #396197, Angela Boyer-Stump - Real Estate Sales Person, Listing by: Sotheby's International Realty. Out East
- $2,685,0004 bd3 ba1.8k sqft4 Sheep Pasture Ln, Shelter Island, NY 11964For SaleMLS ID #393350, Penelope Moore - Associate Real Estate Broker, Listing by: Saunders & Associates. Out East
