Nestled in the heart of Sag Harbor, this retreat is a sanctuary with true soul in an extraordinary landscape. Positioned on a tranquil 1.2 acres, the property is only 5 minutes to either Sag Harbor Village or 9 minutes to the Hamlet of Bridgehampton, and is a masterclass in harmony with nature. For the weekend horticulturalist or green thumb enthusiast, the grounds have been transformed into a multi-layered oasis to explore senses and sounds.Architecturally, the home strikes a mid-century chord with a distinct nautical flair featuring the central living space, kitchen, en-suite guest bedroom, and the primary suite all upstairs on the main level with enchanting views out over the expanse of the property. Below deck, the garden-level serves as a tranquil hideaway. This floor hosts a guest bedroom with an adjacent full bath, the laundry room, access to the attached garage, and another living space / TV den, which leads out through glass sliders onto a cool veranda patio where a few steps lead to the pool. It is a configuration that grants everyone their own quiet corner of the home. Details such as round picture windows perfectly capture the spirit of its nearby seaside village setting while offering a private, lush escape from the world. The open concept modern kitchen has natural stone countertops, glass-fronted cabinets, a large center island, a Viking 6-burner gas range and griddle, and space for an 8-seat dining table.The living room feels light and airy, anchored by a wood-burning fireplace under a vaulted ceiling, and a wall of glass frames the greenery outside like a live gallery. Wide sliding doors lead to an upper deck spanning the entire width of the house—a versatile perch for sunrise yoga, alfresco meals, or starlit cocktails overlooking the grounds. It's a layout designed to blur the lines between indoors and out, but the real magic begins the moment you step off the deck.Outside, the landscape unfolds like a curated park. An oversized heated saltwater pool serves as a shimmering focal point, while wandering paths lead you away from the house and weave through a rich tapestry of diverse flora that bursts with texture and color all seasons long. For those who love to entertain, a stunning trellis-covered area provides a shaded canopy for outdoor dining and lounging. As evening falls, a separate, dedicated fire pit area beckons for storytelling and stargazing.Follow the clover path further afield to discover the property's most enchanting hidden gem: an intimate pea-stone patio situated away from the main house. Surrounded by nature, it is a place designed for quiet meditation or the intimate exchange of secrets.This property, which is offered fully furnished if desired, is an evocative haven that blends effortless style with the lush, whimsical grace of a woodland resort, while being just one mile from the long days and sunsets at Long Beach.
For sale
Price cut: $125K (8/26)
$2,150,000
723 Brick Kiln Rd, Sag Harbor, NY 11963
3beds
2,000sqft
Single Family Residence
Built in 1992
1.2 Acres Lot
$2,086,500 Zestimate®
$1,075/sqft
$-- HOA
What's special
Cool veranda patioOversized heated saltwater poolLarge center islandGlass-fronted cabinetsOpen concept modern kitchenNatural stone countertops
- 59 days
- 1,794
- 185
Zillow last checked:
Listed by:
Compass 631-537-7700,
Caroline Sarraf - Real Estate Sales Person 631-871-6104
Source: Out East,MLS#: 397063
Facts & features
Interior
Bedrooms & bathrooms
- Bedrooms: 3
- Bathrooms: 3
- Full bathrooms: 3
Rooms
- Room types: Family Room, Laundry
Features
- Basement: No
- Has fireplace: Yes
Interior area
- Total structure area: 2,000
- Total interior livable area: 2,000 sqft
Property
Parking
- Parking features: GarageAttached
- Has attached garage: Yes
Features
- Stories: 2
- Has private pool: Yes
- Pool features: Heated
Lot
- Size: 1.2 Acres
Details
- Parcel number: 0900024000100035001
Construction
Type & style
- Home type: SingleFamily
- Property subtype: Single Family Residence
Condition
- New construction: No
- Year built: 1992
Community & HOA
Location
- Region: Sag Harbor
Financial & listing details
- Price per square foot: $1,075/sqft
- Tax assessed value: $831,800
- Date on market: 7/31/2026
- Lease term: Contact For Details
Estimated market value
$2,086,500
$1.98M - $2.19M
$8,972/mo
Price history
| Date | Event | Price |
|---|---|---|
| 8/26/2026 | Price change | $2,150,000-5.5%$1,075/sqft |
Source: Out East #397063 Report a problem | ||
| 7/31/2026 | Listed for sale | $2,275,000-16.8%$1,138/sqft |
Source: Out East #397063 Report a problem | ||
| 11/12/2025 | Listing removed | $2,735,000$1,368/sqft |
Source: Out East #389755 Report a problem | ||
| 7/11/2025 | Listed for sale | $2,735,000+183.9%$1,368/sqft |
Source: Out East #389755 Report a problem | ||
| 8/3/2024 | Listing removed | $25,000$13/sqft |
Source: Zillow Rentals Report a problem | ||
| 5/9/2024 | Listed for rent | $25,000+47.1%$13/sqft |
Source: Zillow Rentals Report a problem | ||
| 1/29/2021 | Listing removed | -- |
Source: Out East Report a problem | ||
| 4/23/2019 | Price change | $17,000+100%$9/sqft |
Source: East Hampton Report a problem | ||
| 7/19/2018 | Listed for rent | $8,500-62.2%$4/sqft |
Source: Douglas Elliman Real Estate East Hampton Office #93763 Report a problem | ||
| 12/14/2017 | Listing removed | $22,500$11/sqft |
Source: East Hampton Office #92392 Report a problem | ||
| 9/14/2017 | Listed for rent | $22,500$11/sqft |
Source: East Hampton Office #92392 Report a problem | ||
| 10/30/2009 | Sold | $963,500-12.4%$482/sqft |
Source: Public Record Report a problem | ||
| 9/11/2009 | Listed for sale | $1,100,000+780%$550/sqft |
Source: The Corcoran Group #48877 Report a problem | ||
| 8/24/2009 | Sold | $125,000$63/sqft |
Source: Public Record Report a problem | ||
Public tax history
| Year | Property taxes | Tax assessment |
|---|---|---|
| 2025 | -- | $831,800 |
| 2024 | -- | $831,800 |
| 2023 | -- | $831,800 |
| 2022 | -- | $831,800 |
| 2021 | -- | $831,800 |
| 2020 | -- | $831,800 |
| 2019 | -- | $831,800 +19.7% |
| 2018 | -- | $695,000 |
| 2017 | $5,117 | $695,000 |
| 2016 | -- | $695,000 |
| 2015 | -- | $695,000 |
| 2014 | -- | $695,000 |
| 2013 | -- | $695,000 |
| 2012 | -- | $695,000 -15% |
| 2011 | -- | $817,500 +5.5% |
| 2009 | -- | $775,100 |
| 2007 | $4,480 +20.9% | $775,100 +55.6% |
| 2005 | $3,705 -0.2% | $498,015 +6075.8% |
| 2004 | $3,713 +8.6% | $8,064 |
| 2003 | $3,420 +9.7% | $8,064 |
| 2002 | $3,118 | $8,064 |
Find assessor info on the county website
Monthly payment
Climate risks
Neighborhood: Noyack
- $1,238,2002 bd2 ba1.1k sqft162 Stoney Hill Rd, Sag Harbor, NY 11963Off Market
- $1,345,4003 bd2 ba1.2k sqft158 Stony Hill Rd, Sag Harbor, NY 11963Off Market
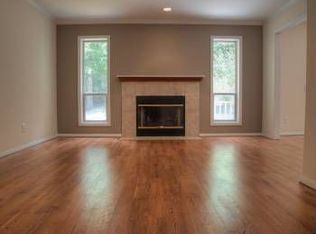
- $3,323,8004 bd4 ba2.7k sqft741 Brick Kiln Rd, Sag Harbor, NY 11963Off Market
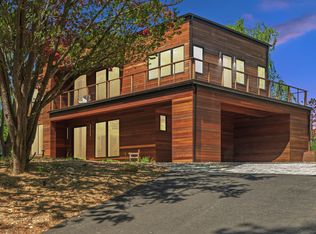
- $1,246,7003 bd2 ba1.2k sqft158 Stoney Hill Rd, Sag Harbor, NY 11963Off Market
Similar homes
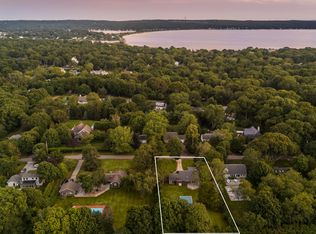
- $2,195,0003 bd2 ba1.4k sqft18 Sunset Rd, Sag Harbor, NY 11963For Sale
 MLS ID #397044, Matt Breitenbach - Associate Real Estate Broker, Listing by: Compass. Out East
 - $2,300,0003 bd2 ba1.3k sqft7 Sylvan Ln, Sag Harbor, NY 11963For Sale
 MLS ID #396503, Bayard Fenwick - Real Estate Sales Person, Listing by: Compass. Out East
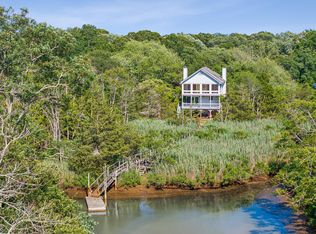
 - $1,995,0003 bd2 ba1.7k sqft1331 Brick Kiln Rd, Sag Harbor, NY 11963For Sale
 MLS ID #390362, Traci Robinson - Associate Real Estate Broker, Listing by: Corcoran Group. Out East
 - $2,485,0004 bd5 ba2.2k sqft76 Island View Dr W, Sag Harbor, NY 11963For Sale
 MLS ID #394800, Timothy Burch - Real Estate Sales Person, Listing by: Brown Harris Stevens. Out East
