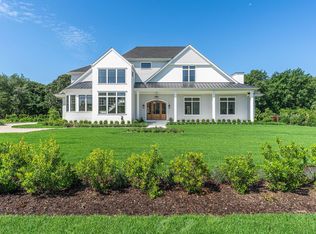
Gorgeous estate-like Nantucket shingle home to be completed early August with time to enjoy summer of 2026 and the Fall Harvest Season on the North Fork! Seller will consider owner financing.
Designed by the renowned firm of Nelson and Pope utilizing steel beam construction throughout and Benjamin Obdyke Hydrogap house wrap, the home features solid white oak hardwood floors, as well as many custom details including maple cabinetry and vanities, Marvin Elevate windows, sliding and French doors, mahogany front door and decking, solid wood closet systems, bespoke pantry shelving, and a handmade stone mantle and hearth.
This lovely home follows an entertainer's dream layout: open Great Room concept with fireplace, Chef's gourmet kitchen with Bertazzoni and Bosch appliances, extra large island and breakfast nook, formal dining room with Butler's pantry, first floor junior primary ensuite, and library. Upstairs is a spacious primary ensuite with two walk in closets, 3 more bedrooms, 2 full baths, a laundry room, and a bonus family room. The walk out basement is ready for you to finish as you wish, with room for home theatre, wine cellar, gym, additional bedrooms or other uses. Outside enjoy multiple covered porches and your lovely pool, all surrounded by the peace and quiet of this serene and private setting. This is truly a Hampton-style masterpiece on the North Fork.
New construction
$3,675,000
150 Deer Run, Southold, NY 11971
5beds
5,285sqft
Single Family Residence, Residential
Built in 2026
1.98 Acres Lot
$-- Zestimate®
$695/sqft
$-- HOA
What's special
Lovely poolLaundry roomMultiple covered porchesSerene and private settingSolid wood closet systemsBespoke pantry shelvingNantucket shingle home
- 42 days
- 436
- 22
Zillow last checked:
Listing updated:
Listed by:
Corcoran 631-765-1300,
Jeffrey R. Mead 978-201-9282,
Sara Matthews 201-602-8845,
Corcoran
Source: OneKey® MLS as distributed by MLS GRID,MLS#: 1031351
Facts & features
Interior
Bedrooms & bathrooms
- Bedrooms: 5
- Bathrooms: 6
- Full bathrooms: 4
- 1/2 bathrooms: 2
Primary bedroom
- Description: Junior primary ensuite
- Level: First
Bedroom 1
- Description: 3 bedrooms
- Level: Second
Bathroom 1
- Description: 2 separate half bathrooms
- Level: First
Bathroom 2
- Description: 2 full bathrooms
- Level: Second
Bathroom 3
- Description: Primary ensuite with 2 walk in closets
- Level: Second
Other
- Description: Foyer
- Level: First
Other
- Description: Mud room entry from garage
- Level: First
Other
- Description: Laundry room
- Level: Second
Other
- Description: Full walk out basement with additional egress windows
- Level: Basement
Dining room
- Description: Formal dining room with Butler's pantry
- Level: First
Family room
- Description: Bonus room / Family room
- Level: Second
Kitchen
- Description: Open chef's kitchen with breakfast nook
- Level: First
Living room
- Description: Open Great Room with fireplace
- Level: First
Office
- Description: Study/library
- Level: First
Heating
- Propane, Forced Air
Cooling
- Attic Fan, Central Air
Appliances
- Included: Convection Oven, Cooktop, Dishwasher, Dryer, ENERGY STAR Qualified Appliances, Microwave, Tankless Water Heater, Washer
Features
- Cathedral Ceiling(s), Eat-in Kitchen, Entrance Foyer, Master Downstairs, Walk-In Closet(s), Wet Bar, Formal Dining, Marble Counters, Primary Bathroom, Low Flow Plumbing Fixtures
- Flooring: Hardwood
- Windows: New Windows, Screens, Storm Window(s)
- Basement: Full,Walk-Out Access
- Attic: Partial
- Number of fireplaces: 1
Interior area
- Total structure area: 5,285
- Total interior livable area: 5,285 sqft
Property
Parking
- Total spaces: 2
- Parking features: Private, Attached, Driveway, Garage Door Opener
- Garage spaces: 2
- Has uncovered spaces: Yes
Features
- Patio & porch: Deck, Patio, Porch
- Has private pool: Yes
- Pool features: In Ground
- Fencing: Back Yard,Fenced
- Has view: Yes
- View description: Panoramic
- Waterfront features: Beach Access
Lot
- Size: 1.98 Acres
- Dimensions: 1.98
- Features: Cul-De-Sac, Level
- Residential vegetation: Partially Wooded
Details
- Parcel number: 1000079000400017019
- Special conditions: None
- Other equipment: Pool Equip/Cover
Construction
Type & style
- Home type: SingleFamily
- Architectural style: Colonial
- Property subtype: Single Family Residence, Residential
Materials
- Cedar, Shake Siding, Frame
Condition
- New Construction
- New construction: Yes
- Year built: 2026
- Major remodel year: 2026
Utilities & green energy
- Sewer: Septic Tank
- Water: Public
- Utilities for property: Cable Available, Electricity Connected, Phone Available, Propane, Underground Utilities, Water Connected
Community & HOA
Community
- Security: Fire Alarm, Security System, Smoke Detector(s)
HOA
- Has HOA: No
Location
- Region: Southold
Financial & listing details
- Price per square foot: $695/sqft
- Tax assessed value: $3,690,909
- Annual tax amount: $30,779
- Date on market: 7/30/2026
- Cumulative days on market: 289 days
- Listing agreement: Exclusive Right To Sell
- Electric utility on property: Yes
Estimated market value
Not available
Estimated sales range
Not available
Not available
Price history
| Date | Event | Price |
|---|---|---|
| 7/30/2026 | Listed for sale | $3,675,000-0.5%$695/sqft |
Source:  OneKey® MLS as distributed by MLS GRID #1031351 Report a problem OneKey® MLS as distributed by MLS GRID #1031351 Report a problem | ||
| 7/30/2026 | Listing removed | $3,695,000$699/sqft |
Source: OneKey® MLS as distributed by MLS GRID #937270 Report a problem | ||
| 6/4/2026 | Price change | $3,695,000-2.8%$699/sqft |
Source: OneKey® MLS as distributed by MLS GRID #937270 Report a problem | ||
| 5/4/2026 | Price change | $3,799,999-0.7%$719/sqft |
Source: OneKey® MLS as distributed by MLS GRID #937270 Report a problem | ||
| 11/26/2025 | Listed for sale | $3,825,000+3.5%$724/sqft |
Source: OneKey® MLS as distributed by MLS GRID #937270 Report a problem | ||
| 3/29/2024 | Listing removed | -- |
Source: OneKey® MLS as distributed by MLS GRID #3467781 Report a problem | ||
| 1/10/2024 | Price change | $3,695,000+8.8%$699/sqft |
Source: OneKey® MLS as distributed by MLS GRID #3467781 Report a problem | ||
| 3/29/2023 | Listed for sale | $3,395,000+13.4%$642/sqft |
Source: OneKey® MLS as distributed by MLS GRID #3467781 Report a problem | ||
| 3/29/2023 | Listing removed | -- |
Source: OneKey® MLS as distributed by MLS GRID #3415681 Report a problem | ||
| 8/10/2022 | Price change | $2,995,000+7.2%$567/sqft |
Source: OneKey® MLS as distributed by MLS GRID #3415681 Report a problem | ||
| 7/13/2022 | Listed for sale | $2,795,000+422.4%$529/sqft |
Source: OneKey® MLS as distributed by MLS GRID #3415681 Report a problem | ||
| 11/26/2021 | Sold | $535,000+1.9%$101/sqft |
Source: Public Record Report a problem | ||
| 5/12/2021 | Listing removed | -- |
Source: Out East Report a problem | ||
| 1/6/2021 | Listed for sale | $525,000+94.4%$99/sqft |
Source: Daniel Gale Sothebys Int'l #3278852 Report a problem | ||
| 11/13/2014 | Sold | $270,000-9.7%$51/sqft |
Source: Public Record Report a problem | ||
| 1/21/2014 | Price change | $299,000-82.4%$57/sqft |
Source: Daniel Gale Agency Inc #2359501 Report a problem | ||
| 1/18/2014 | Price change | $1,695,000+466.9%$321/sqft |
Source: Daniel Gale Sotheby's International Realty #2359787 Report a problem | ||
| 10/16/2013 | Price change | $299,000-8%$57/sqft |
Source: Daniel Gale Sotheby's International Realty #2359787 Report a problem | ||
| 7/24/2013 | Price change | $325,000-80.8%$61/sqft |
Source: Daniel Gale Sotheby's International Realty #2359501 Report a problem | ||
| 1/21/2012 | Listed for sale | $1,695,000$321/sqft |
Source: Daniel Gale Sotheby's International Realty #2359501 Report a problem | ||
Public tax history
| Year | Property taxes | Tax assessment |
|---|---|---|
| 2025 | -- | $20,300 |
| 2024 | -- | $20,300 +600% |
| 2023 | -- | $2,900 +52.6% |
| 2022 | -- | $1,900 |
| 2021 | -- | $1,900 |
| 2020 | -- | $1,900 |
| 2019 | -- | $1,900 |
| 2018 | -- | $1,900 |
| 2017 | $2,524 | $1,900 |
| 2016 | -- | $1,900 |
| 2015 | -- | $1,900 |
| 2014 | -- | $1,900 |
| 2013 | -- | $1,900 |
| 2012 | -- | $1,900 |
| 2011 | -- | $1,900 |
| 2010 | -- | $1,900 |
| 2009 | -- | $1,900 |
| 2008 | -- | $1,900 |
| 2007 | $1,906 | $1,900 |
Find assessor info on the county website
Monthly payment
Climate risks
Neighborhood: 11971
Nearby schools
Schools provided by the listing agent
- Elementary: Southold Elementary School
- Middle: Southold Junior-Senior High School
- High: Southold Junior-Senior High School
Source: OneKey® MLS as distributed by MLS GRID. This data may not be complete. We recommend contacting the local school district to confirm school assignments for this home.

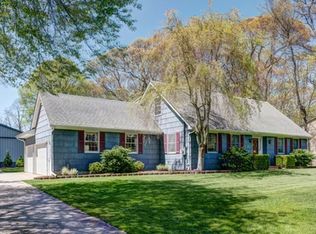
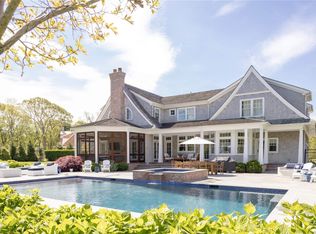
Similar homes
- $2,995,0004 bd6 ba7.3k sqft80 Deer Run, Southold, NY 11971New Construction
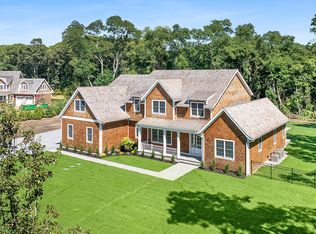 MLS ID #391196, Sheri Winter Parker - Associate Real Estate Broker, Listing by: Corcoran Group. Out East
 - $3,295,0004 bd5 ba5.1k sqft390 Wildberry Lane, Southold, NY 11971New Construction

 MLS ID #1039113, Shaun McQuilkin, Listing by: Migrate Realty LLC. OneKey® MLS as distributed by MLS GRID
 - $2,695,0005 bd4 ba3.5k sqft605 Cedar Drive, Southold, NY 11971For Sale
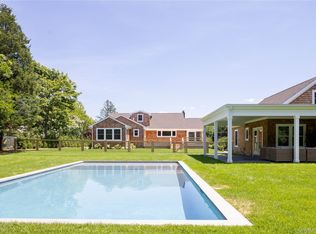 MLS ID #1031524, Bridget Elkin, Listing by: Compass Greater NY LLC. OneKey® MLS as distributed by MLS GRID
 - $2,795,0004 bd5 ba4.3k sqft1475 Laurel Ave, Southold, NY 11971New Construction
 MLS ID #397213, Kristy B. Naddell - Associate Real Estate Broker, Listing by: Douglas Elliman Real Estate. Out East
 - $3,499,0004 bd4 ba3.8k sqft9 Locust Woods Drive, Shelter Island, NY 11964For SaleMLS ID #981046, Ron Moschetta, Listing by: Keller Williams Realty Greater. OneKey® MLS as distributed by MLS GRID
- $2,900,0005 bd5 ba4.9k sqft150 N Hillcrest Drive, Orient, NY 11957New ConstructionMLS ID #L3528746, William J. Walters CBR, Listing by: Daniel Gale Sothebys Intl Rlty. OneKey® MLS as distributed by MLS GRID
