New Construction Luxury Southold Home underway set to be complete September 2026. Nestled in the prestigious Wildberry Fields, this new home blends coastal elegance with peaceful North Fork country living. Features 5,000 SF of living space on 3 levels with 4 Bedrooms and 4.5 Bathrooms plus a bonus room/office over your attached 3 car garage. This stunning home has everything including a Giant front wrap-around-porch, heated saltwater 18x36 pool, and both first and second level primary bedrooms with ensuite baths and walk-in-closets. All high-end finishes were used throughout including Natural Alaskan Cedar Siding, Anderson Windows, Kitchen-Aid Appliances and Quartz Countertops, Wide Plank Natural White Oak Floors, Gas Fireplace, Custom Glass Shower Doors throughout, and more. Full Finished Basement with 9.5’ ceilings, Outside basement entrance, full bathroom, built in wine fridge, and custom glass doors leading to your Gym and Custom Cedar Sauna. Enjoy exclusive Southold Park District rights—offering access to private beaches, kayak launches, and Founders Landing—while being just minutes from stunning Long Island Sound beaches, scenic Sound View Dunes, world-class vineyards, farm stands, and charming village dining.
Coming soon 08/28
$3,295,000
390 Wildberry Lane, Southold, NY 11971
4beds
5,000sqft
Single Family Residence, Residential
Built in 2026
0.67 Acres Lot
$-- Zestimate®
$659/sqft
$-- HOA
What's special
- 1 day |
- 447 |
- 19 |
Zillow last checked:
Listing updated:
Listed by:
Migrate Realty LLC 631-699-5011,
Shaun McQuilkin 631-626-9995,
Robert Ferrara 631-699-5011,
Migrate Realty LLC
Source: OneKey® MLS as distributed by MLS GRID,MLS#: 1039113
Facts & features
Interior
Bedrooms & bathrooms
- Bedrooms: 4
- Bathrooms: 5
- Full bathrooms: 4
- 1/2 bathrooms: 1
Heating
- Natural Gas
Cooling
- Central Air
Appliances
- Included: Gas Range, Stainless Steel Appliance(s), Wine Refrigerator
- Laundry: Laundry Room
Features
- First Floor Bedroom, First Floor Full Bath, Built-in Features, Chandelier, Chefs Kitchen, Entrance Foyer, Formal Dining, High Speed Internet, Kitchen Island, Open Floorplan, Primary Bathroom, Master Downstairs, Recessed Lighting, Sauna, Smart Thermostat, Sound System, Speakers, Storage, Tray Ceiling(s), Walk-In Closet(s), Whole House Entertainment System
- Flooring: Hardwood
- Doors: ENERGY STAR Qualified Doors
- Windows: ENERGY STAR Qualified Windows
- Basement: Finished,Full,Walk-Out Access
- Attic: Full,Pull Stairs
- Number of fireplaces: 1
- Fireplace features: Gas, Living Room
Interior area
- Total structure area: 5,000
- Total interior livable area: 5,000 sqft
Property
Parking
- Total spaces: 3
- Parking features: Driveway
- Garage spaces: 3
- Has uncovered spaces: Yes
Features
- Patio & porch: Covered, Patio, Porch, Wrap Around
- Has private pool: Yes
- Pool features: In Ground, Salt Water
- Has view: Yes
- View description: Open, Panoramic, Trees/Woods, Water
- Has water view: Yes
- Water view: Water
Lot
- Size: 0.67 Acres
Details
- Parcel number: 1000051000300012009
- Special conditions: None
Construction
Type & style
- Home type: SingleFamily
- Architectural style: Colonial
- Property subtype: Single Family Residence, Residential
Materials
- Cedar, Foam Insulation, Frame, Shake Siding
Condition
- New Construction
- New construction: Yes
- Year built: 2026
Utilities & green energy
- Sewer: Septic Tank
- Water: Public
- Utilities for property: Cable Connected, Electricity Connected, Natural Gas Connected, Water Connected
Community & HOA
HOA
- Has HOA: No
Location
- Region: Southold
Financial & listing details
- Price per square foot: $659/sqft
- Tax assessed value: $200,000
- Date on market: 8/28/2026
- Listing agreement: Exclusive Right To Sell
- Electric utility on property: Yes
Estimated market value
Not available
Estimated sales range
Not available
Not available
Price history
| Date | Event | Price |
|---|---|---|
| 1/6/2026 | Sold | $780,000-1.9%$156/sqft |
Source:  OneKey® MLS as distributed by MLS GRID #911864 Report a problem OneKey® MLS as distributed by MLS GRID #911864 Report a problem | ||
| 9/29/2025 | Pending sale | $795,000$159/sqft |
Source: OneKey® MLS as distributed by MLS GRID #911864 Report a problem | ||
| 9/11/2025 | Listed for sale | $795,000+45.9%$159/sqft |
Source: OneKey® MLS as distributed by MLS GRID #911864 Report a problem | ||
| 4/5/2024 | Sold | $545,000$109/sqft |
Source: Public Record Report a problem | ||
| 12/20/2023 | Sold | $545,000$109/sqft |
Source: OneKey® MLS as distributed by MLS GRID #L3472855 Report a problem | ||
| 5/17/2023 | Pending sale | $545,000+3.8%$109/sqft |
Source: OneKey® MLS as distributed by MLS GRID #3472855 Report a problem | ||
| 4/21/2023 | Listing removed | -- |
Source: OneKey® MLS as distributed by MLS GRID #3352887 Report a problem | ||
| 12/7/2021 | Pending sale | $525,000$105/sqft |
Source: OneKey® MLS as distributed by MLS GRID #3352887 Report a problem | ||
| 11/15/2021 | Listing removed | -- |
Source: OneKey® MLS as distributed by MLS GRID #3352887 Report a problem | ||
| 10/22/2021 | Price change | $525,000+6.1%$105/sqft |
Source: OneKey® MLS as distributed by MLS GRID #3352887 Report a problem | ||
| 10/15/2021 | Listed for sale | $495,000+456.2%$99/sqft |
Source: OneKey® MLS as distributed by MLS GRID #3352887 Report a problem | ||
| 10/11/2003 | Sold | $89,000$18/sqft |
Source: Public Record Report a problem | ||
Public tax history
| Year | Property taxes | Tax assessment |
|---|---|---|
| 2025 | -- | $1,100 |
| 2024 | -- | $1,100 |
| 2023 | -- | $1,100 |
| 2022 | -- | $1,100 |
| 2021 | -- | $1,100 |
| 2020 | -- | $1,100 |
| 2019 | -- | $1,100 |
| 2018 | -- | $1,100 |
| 2017 | $1,481 | $1,100 |
| 2016 | -- | $1,100 |
| 2015 | -- | $1,100 |
| 2014 | -- | $1,100 |
| 2013 | -- | $1,100 |
| 2012 | -- | $1,100 |
| 2011 | -- | $1,100 |
| 2010 | -- | $1,100 |
| 2009 | -- | $1,100 |
| 2008 | -- | $1,100 |
| 2007 | $1,122 +18.9% | $1,100 |
| 2005 | $944 +4.6% | $1,100 |
| 2004 | $903 +3.9% | $1,100 |
| 2003 | $869 | $1,100 |
Find assessor info on the county website
Monthly payment
Climate risks
Neighborhood: 11971
Nearby schools
GreatSchools rating
- 6/10Southold Elementary SchoolGrades: K-6Distance: 1.9 mi
- 6/10Southold Junior Senior High SchoolGrades: 7-12Distance: 1.9 mi
Schools provided by the listing agent
- Elementary: Southold Elementary School
- Middle: Southold Junior-Senior High School
- High: Southold Junior-Senior High School
Source: OneKey® MLS as distributed by MLS GRID. This data may not be complete. We recommend contacting the local school district to confirm school assignments for this home.
- $218,182-- bd-- ba-- sqft200 Wildberry Ln, Southold, NY 11971Off Market
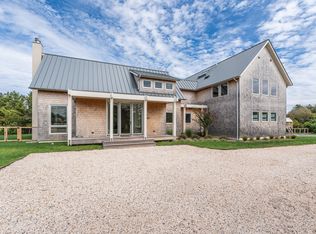
- $525,0006 bd6 ba5.1k sqft610 Wildberry Ln, Southold, NY 11971Sold
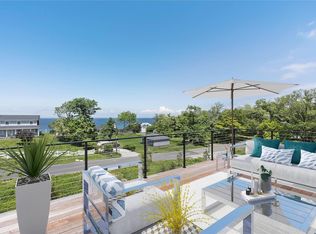
- $3,000,0005 bd5 ba5.7k sqft70 Wildberry Ln, Southold, NY 11971Sold
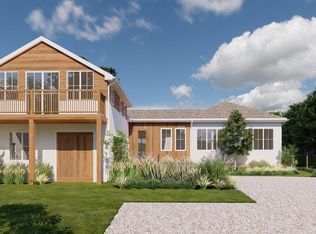
- $2,075,0004 bd6 ba4.6k sqft20210 Soundview Ave, Southold, NY 11971Sold
- $181,818-- bd-- ba-- sqft705 Wildberry Ln, Southold, NY 11971Off Market
- $327,273-- bd-- ba-- sqft19690 Soundview Ave, Southold, NY 11971Off Market
- $675,000-- bd-- ba-- sqft795 Wildberry Ln, Southold, NY 11971Sold
- $679,4002 bd1 ba-- sqft825 Clark Rd, Southold, NY 11971Off Market
A local agent can set up tours, give advice and negotiate with sellers.
Similar homes
- $2,895,0005 bd6 ba3.2k sqft1135 Wildberry Lane, Southold, NY 11971For Sale
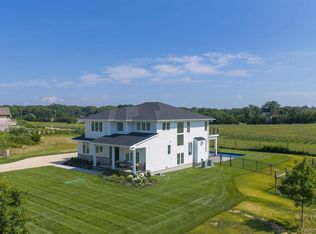
 MLS ID #1037213, Melissa Principi, Listing by: Douglas Elliman Real Estate. OneKey® MLS as distributed by MLS GRID
 - $2,795,0004 bd5 ba4.3k sqft1475 Laurel Ave, Southold, NY 11971New Construction
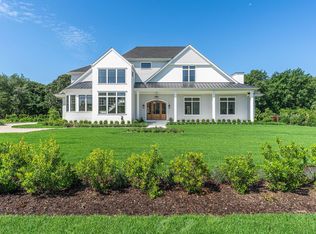 MLS ID #397213, Kristy B. Naddell - Associate Real Estate Broker, Listing by: Douglas Elliman Real Estate. Out East
 - $3,450,0005 bd4 ba4.5k sqft790 N Sea Dr, Southold, NY 11971For Sale
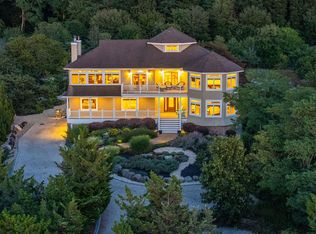 MLS ID #395523, Kristy B. Naddell - Associate Real Estate Broker, Listing by: Douglas Elliman Real Estate. Out East
 - $2,200,0003 bd3 ba2.6k sqft225 Lakeside Dr S, Southold, NY 11971For Sale
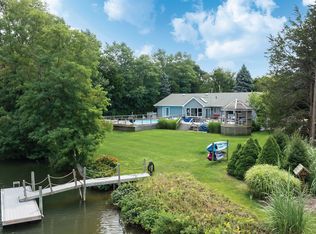 MLS ID #397290, Mariah Mills - Real Estate Sales Person, Listing by: Daniel Gale Sotheby's International Realty. Out East
 - $3,675,0005 bd6 ba5.2k sqft150 Deer Run, Southold, NY 11971New ConstructionMLS ID #1031351, Jeffrey R. Mead, Listing by: Corcoran. OneKey® MLS as distributed by MLS GRID
- $--5 bd4 ba3.1k sqft4 Freds Ln, Shelter Island, NY 11964AuctionAuction.com 2
- $2,695,0005 bd4 ba3.5k sqft605 Cedar Drive, Southold, NY 11971For SaleMLS ID #1031524, Bridget Elkin, Listing by: Compass Greater NY LLC. OneKey® MLS as distributed by MLS GRID
- $3,695,0006 bd4 ba4.6k sqft105 Waterview Dr, Southold, NY 11971For SaleMLS ID #392886, Roric Tobin - Real Estate Sales Person, Listing by: Compass. Out East
- $1,899,0004 bd3 ba3.8k sqft25 Lighthouse Rd, Southold, NY 11971For SaleMLS ID #378900, Janet Bidwell - Real Estate Sales Person, Listing by: Douglas Elliman Real Estate. Out East
- $2,500,0005 bd5 ba3.8k sqft3470 N Bayview Road, Southold, NY 11971For SaleMLS ID #903844, Barbara J. Poliwoda, Listing by: Douglas Elliman Real Estate. OneKey® MLS as distributed by MLS GRID
- $2,995,0004 bd6 ba7.3k sqft80 Deer Run, Southold, NY 11971New ConstructionMLS ID #391196, Sheri Winter Parker - Associate Real Estate Broker, Listing by: Corcoran Group. Out East
- $2,650,0004 bd4 ba2.6k sqft195 Williamsburg Dr, Southold, NY 11971New ConstructionMLS ID #396720, Sheri Winter Parker - Associate Real Estate Broker, Listing by: Corcoran Group. Out East
- $2,650,0004 bd4 ba2.6k sqft195 Williamsburg Drive, Southold, NY 11971For SaleMLS ID #1023134, Sheri Winter Parker, Listing by: Corcoran. OneKey® MLS as distributed by MLS GRID
- $4,000,0003 bd4 ba3.4k sqft1480 Old Wood Path, Southold, NY 11971For SaleMLS ID #997738, Bridget Elkin, Listing by: Compass Greater NY LLC. OneKey® MLS as distributed by MLS GRID
- $3,250,0004 bd3 ba3.2k sqft13 Tower Hill Ave, Shelter Island, NY 11964For SaleMLS ID #396354, Penelope Moore - Associate Real Estate Broker, Listing by: Saunders & Associates. Out East
- $3,200,0005 bd5 ba4.2k sqft11 Freds Ln, Shelter Island, NY 11964For SaleMLS ID #394293, Michael Brennan - Real Estate Sales Person, Listing by: Douglas Elliman Real Estate. Out East
- $--3 bd4 ba2.8k sqft60 Hillside Ave, Sag Harbor, NY 11963AuctionAuction.com 2
- $1,849,0004 bd4 ba2.8k sqft2100 Glenn Rd, Southold, NY 11971For SaleMLS ID #396229, Alexis Meadows - Associate Real Estate Broker, Listing by: Compass. Out East
- $3,750,0005 bd6 ba5.3k sqft10 Point Ln, Shelter Island Heights, NY 11965For SaleMLS ID #396993, Richard (Mike) Moran - Real Estate Sales Person, Listing by: Douglas Elliman Real Estate. Out East
- $2,650,0006 bd6 ba5.1k sqft47100 Route 25, Southold, NY 11971For SaleMLS ID #396191, Edmond Zenuni - Real Estate Sales Person, Listing by: Saunders & Associates. Out East
