North Fork living, refined. Welcome to Wildberry. Your newly constructed dream home, where design, light, and landscape converge - set against sweeping, vineyard views and crafted for effortless indoor-outdoor living. From the moment you enter, the home reveals a quiet sophistication, with natural light pouring through thoughtfully placed openings, creating a sense of calm and connection to its spectacular surroundings. Luxury finishes have been selected and wired for full smart home capability. Intuitively designed for both everyday living and elevated entertaining. Offering 5 bedrooms and 5 full bathrooms and one half bathroom, the layout balances both as a private retreat while still accommodating guests with ease. Featuring two primary en-suite bedrooms on both the first and second floors, three guest bedrooms and a full cabana-style bathroom in the walk-out basement for pool party guests. Salt water pool is 18x36, heated and surrounded by patio with outdoor kitchen the backyard is fully fenced in. This is a home that lives as beautifully as it presents - timeless, intentional, and distinctly North Fork.
For sale
$2,895,000
1135 Wildberry Lane, Southold, NY 11971
5beds
3,240sqft
Single Family Residence, Residential
Built in 2026
0.55 Acres Lot
$-- Zestimate®
$894/sqft
$-- HOA
What's special
Luxury finishesSweeping vineyard viewsPatio with outdoor kitchen
- 5 days |
- 654 |
- 34 |
Zillow last checked:
Listing updated:
Listed by:
Douglas Elliman Real Estate 631-354-8100,
Melissa Principi 631-745-0875,
Kieran Collings 917-972-5383,
Douglas Elliman Real Estate
Source: OneKey® MLS as distributed by MLS GRID,MLS#: 1037213
Facts & features
Interior
Bedrooms & bathrooms
- Bedrooms: 5
- Bathrooms: 6
- Full bathrooms: 5
- 1/2 bathrooms: 1
Primary bedroom
- Description: with balcony
- Level: Second
Bedroom 1
- Description: With Ground Floor Ensuite
- Level: First
Bedroom 2
- Level: Second
Bedroom 3
- Level: Second
Bedroom 4
- Level: Second
Primary bathroom
- Description: with walk in closet
- Level: Second
Bathroom 1
- Description: Ground Floor Ensuite to bedroom 1
- Level: First
Bathroom 2
- Level: Second
Bathroom 3
- Level: Second
Dining room
- Description: Open Plan
- Level: First
Kitchen
- Description: Open Plan
- Level: First
Laundry
- Level: First
Living room
- Description: Open Plan
- Level: First
Heating
- Natural Gas
Cooling
- Central Air
Appliances
- Included: Dishwasher, Dryer, Gas Range, Microwave, Refrigerator, Stainless Steel Appliance(s), Washer
- Laundry: Washer/Dryer Hookup, Laundry Room
Features
- First Floor Bedroom, First Floor Full Bath, Eat-in Kitchen, Entrance Foyer, Galley Type Kitchen, High Ceilings, Kitchen Island, Open Floorplan, Open Kitchen, Pantry, Primary Bathroom, Master Downstairs, Recessed Lighting, Soaking Tub, Walk Through Kitchen, Walk-In Closet(s)
- Flooring: Hardwood
- Basement: Unfinished,Walk-Out Access
- Attic: Partial
- Number of fireplaces: 1
Interior area
- Total structure area: 3,240
- Total interior livable area: 3,240 sqft
Property
Parking
- Total spaces: 2
- Parking features: Driveway
- Garage spaces: 2
- Has uncovered spaces: Yes
Features
- Levels: Two
- Has private pool: Yes
- Pool features: In Ground, Outdoor Pool, Salt Water, Vinyl
- Has view: Yes
- View description: Open
Lot
- Size: 0.55 Acres
Details
- Parcel number: 1000051000300012015
- Special conditions: None
Construction
Type & style
- Home type: SingleFamily
- Architectural style: Traditional
- Property subtype: Single Family Residence, Residential
Materials
- Frame
- Foundation: Concrete Perimeter
Condition
- Year built: 2026
Utilities & green energy
- Sewer: Septic Tank
- Water: Public
- Utilities for property: Cable Connected, Electricity Connected, Natural Gas Connected, Water Connected
Community & HOA
HOA
- Has HOA: No
Location
- Region: Southold
Financial & listing details
- Price per square foot: $894/sqft
- Tax assessed value: $163,636
- Date on market: 8/10/2026
- Cumulative days on market: 107 days
- Listing agreement: Exclusive Right To Sell
- Electric utility on property: Yes
Estimated market value
Not available
Estimated sales range
Not available
Not available
Price history
| Date | Event | Price |
|---|---|---|
| 8/11/2026 | Listed for sale | $2,895,000$894/sqft |
Source:  OneKey® MLS as distributed by MLS GRID #1037213 Report a problem OneKey® MLS as distributed by MLS GRID #1037213 Report a problem | ||
| 8/10/2026 | Listing removed | $2,895,000$894/sqft |
Source:  Douglas Elliman #990263 Report a problem Douglas Elliman #990263 Report a problem | ||
| 5/1/2026 | Listed for sale | $2,895,000+313.6%$894/sqft |
Source: OneKey® MLS as distributed by MLS GRID #990263 Report a problem | ||
| 11/21/2025 | Sold | $700,000+44.3%$216/sqft |
Source: Public Record Report a problem | ||
| 11/9/2022 | Sold | $485,000$150/sqft |
Source: OneKey® MLS as distributed by MLS GRID #L3352893 Report a problem | ||
| 11/20/2021 | Pending sale | $485,000$150/sqft |
Source: OneKey® MLS as distributed by MLS GRID #3352893 Report a problem | ||
| 11/2/2021 | Listing removed | -- |
Source: OneKey® MLS as distributed by MLS GRID #3352893 Report a problem | ||
| 10/22/2021 | Price change | $485,000+6.6%$150/sqft |
Source: OneKey® MLS as distributed by MLS GRID #3352893 Report a problem | ||
| 10/15/2021 | Listed for sale | $455,000+411.2%$140/sqft |
Source: OneKey® MLS as distributed by MLS GRID #3352893 Report a problem | ||
| 10/11/2003 | Sold | $89,000$27/sqft |
Source: Public Record Report a problem | ||
Public tax history
| Year | Property taxes | Tax assessment |
|---|---|---|
| 2025 | -- | $900 |
| 2024 | -- | $900 |
| 2023 | -- | $900 |
| 2022 | -- | $900 |
| 2021 | -- | $900 |
| 2020 | -- | $900 |
| 2019 | -- | $900 |
| 2018 | -- | $900 |
| 2017 | $1,212 | $900 |
| 2016 | -- | $900 |
| 2015 | -- | $900 |
| 2014 | -- | $900 |
| 2013 | -- | $900 |
| 2012 | -- | $900 |
| 2011 | -- | $900 |
| 2010 | -- | $900 |
| 2009 | -- | $900 |
| 2008 | -- | $900 |
| 2007 | $918 +18.9% | $900 |
| 2005 | $772 +4.6% | $900 |
| 2004 | $739 +3.9% | $900 |
| 2003 | $711 | $900 |
Find assessor info on the county website
Monthly payment
Climate risks
Neighborhood: 11971
Nearby schools
GreatSchools rating
- 6/10Southold Elementary SchoolGrades: K-6Distance: 1.8 mi
- 6/10Southold Junior Senior High SchoolGrades: 7-12Distance: 1.8 mi
Schools provided by the listing agent
- Elementary: Southold Elementary School
- Middle: Southold Junior-Senior High School
- High: Southold Junior-Senior High School
Source: OneKey® MLS as distributed by MLS GRID. This data may not be complete. We recommend contacting the local school district to confirm school assignments for this home.
- $163,636-- bd-- ba-- sqft1015 Wildberry Ln, Southold, NY 11971Off Market
- $1,851,900-- bd-- ba-- sqft905 Wildberry Ln, Southold, NY 11971Off Market
- $675,000-- bd-- ba-- sqft795 Wildberry Ln, Southold, NY 11971Sold
- $525,0006 bd6 ba5.1k sqft610 Wildberry Ln, Southold, NY 11971Sold
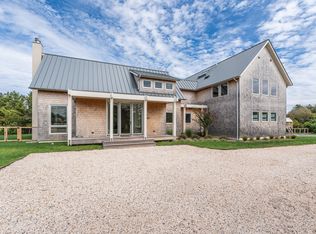
- $527,273-- bd-- ba-- sqft1265 Wildberry Ln, Southold, NY 11971Off Market
- $327,273-- bd-- ba-- sqft19690 Soundview Ave, Southold, NY 11971Off Market
- $4,000,0007 bd8 ba7.3k sqft19620 Soundview Ave, Southold, NY 11971Sold
- $181,818-- bd-- ba-- sqft705 Wildberry Ln, Southold, NY 11971Off Market
A local agent can set up tours, give advice and negotiate with sellers.
Similar homes
- $2,795,0004 bd5 ba4.3k sqft1475 Laurel Ave, Southold, NY 11971New Construction
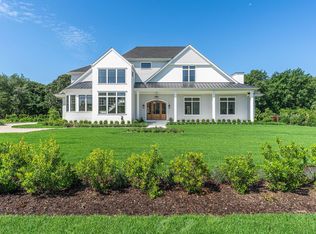 MLS ID #397213, Kristy B. Naddell - Associate Real Estate Broker, Listing by: Douglas Elliman Real Estate. Out East
 - $2,695,0005 bd4 ba3.5k sqft605 Cedar Drive, Southold, NY 11971For Sale
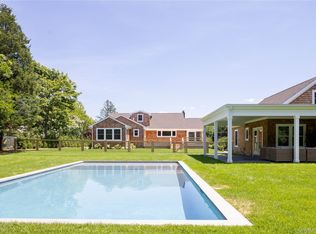
 MLS ID #1031524, Bridget Elkin, Listing by: Compass Greater NY LLC. OneKey® MLS as distributed by MLS GRID
 - $2,899,0004 bd3 ba2.3k sqft405 Williamsburgh Dr, Southold, NY 11971For Sale
 MLS ID #396089, Laura Cochran - Associate Real Estate Broker, Listing by: Berkshire Hathaway HomeServices Laffey International Realty. Out East
 - $2,650,0004 bd4 ba2.6k sqft195 Williamsburg Drive, Southold, NY 11971For Sale
 MLS ID #1023134, Sheri Winter Parker, Listing by: Corcoran. OneKey® MLS as distributed by MLS GRID
 - $2,650,0004 bd4 ba2.6k sqft195 Williamsburg Dr, Southold, NY 11971New ConstructionMLS ID #396720, Sheri Winter Parker - Associate Real Estate Broker, Listing by: Corcoran Group. Out East
- $2,950,0005 bd5 ba4.2k sqft12 Terry Dr, Shelter Island, NY 11964For SaleMLS ID #394565, Debra Von Brook-Binder - Real Estate Sales Person, Listing by: Daniel Gale Sotheby's International Realty. Out East
- $2,250,0004 bd5 ba3.2k sqft1665 Glenn Rd, Southold, NY 11971For SaleMLS ID #395185, Kristy B. Naddell - Associate Real Estate Broker, Listing by: Douglas Elliman Real Estate. Out East
- $2,995,0004 bd5 ba3.5k sqft2050 Depot Ln, Cutchogue, NY 11935For SaleMLS ID #394878, Sheri Winter Parker - Associate Real Estate Broker, Listing by: Corcoran Group. Out East
- $2,850,0004 bd4 ba4.1k sqft12950 Oregon Rd, Cutchogue, NY 11935For SaleMLS ID #395928, Sheri Winter Parker - Associate Real Estate Broker, Listing by: Corcoran Group. Out East
- $3,250,0004 bd3 ba3.2k sqft13 Tower Hill Ave, Shelter Island, NY 11964For SaleMLS ID #396354, Penelope Moore - Associate Real Estate Broker, Listing by: Saunders & Associates. Out East
- $2,790,0004 bd3 ba2.8k sqft24 Rocky Point Rd, Shelter Island, NY 11964For SaleMLS ID #392134, Penelope Moore - Associate Real Estate Broker, Listing by: Saunders & Associates. Out East
- $2,995,0004 bd5 ba3.2k sqft58 Country Club Dr, Shelter Island, NY 11964For SaleMLS ID #395981, Theresa Andrew - Real Estate Sales Person, Listing by: Corcoran Group. Out East
- $2,700,0003 bd3 ba2k sqft32 Inlet Rd W, Hampton Bays, NY 11946For SaleMLS ID #384145, Denise E Rosko - Real Estate Broker, Listing by: Hamptons Realty Associates LLC. Out East
- $2,995,0004 bd4 ba3.3k sqft22 West Gate Rd, Wainscott, NY 11975For SaleMLS ID #390961, Jake Kelly - Real Estate Sales Person, Listing by: SERHANT.. Out East
- $2,995,0004 bd5 ba3.9k sqft10 Peconic View Ct, Southampton, NY 11968For SaleMLS ID #397210, Maida Srdanovic - Associate Real Estate Broker, Listing by: Compass. Out East
- $2,900,0003 bd3 ba2k sqft7 Gunpowder Ln, East Hampton, NY 11937For SaleMLS ID #397046, Jennifer Faga - Real Estate Sales Person, Listing by: William Raveis Real Estate. Out East
- $1,625,0004 bd4 ba2.6k sqft1700 Smith Drive S, Southold, NY 11971New ConstructionMLS ID #1011372, Kristy B. Naddell, Listing by: Douglas Elliman Real Estate. OneKey® MLS as distributed by MLS GRID
- $2,800,0004 bd5 ba3.4k sqft1895 Pequash Avenue, Cutchogue, NY 11935For SaleMLS ID #998965, Bridget Elkin, Listing by: Compass Greater NY LLC. OneKey® MLS as distributed by MLS GRID
- $2,749,0004 bd4 ba3k sqft100 Wainscott Northwest Rd, Wainscott, NY 11975For SaleMLS ID #394509, Jake Kelly - Real Estate Sales Person, Listing by: SERHANT.. Out East
- $4,250,0004 bd6 ba3.5k sqft169 N Ferry Road, Shelter Island, NY 11964For SaleMLS ID #1036842, Sheri Winter Parker, Listing by: Corcoran. OneKey® MLS as distributed by MLS GRID
