Skip main navigation
Sold for $4,000,000
  • $4,000,000

    19620 Soundview Avenue, Southold, NY 11971

    7beds
    7,300sqft
    Single Family Residence, Residential
    Built in 2025
    1.84 Acres Lot
    $4,000,400 Zestimate®
    $548/sqft
    $9,635 Estimated rent

    Home value

    $4,000,400

    $3.64M - $4.40M

    $9,635/mo

    Zestimate® history
    Loading
    Loading...

    Owner options

    List your home for rent

    $9,635/mo

    Rent Zestimate®

    Find your next renter with Zillow Rental Manager. Plus, with online applications, you can quickly screen prospective tenants – for free.

    Learn more

    $9,635/mo

    Rent Zestimate®

    Refinance and save

    $27,793/mo

    Est. payment

    Refinancing to a lower rate could help reduce your monthly payments and save thousands over the life of the loan.

    See today's rates

    $27,793/mo

    Est. payment

    Explore your selling options

    Work with a Zillow partner agent

    Leverage their expertise and Zillow's premium Showcase listings to get your home seen by more buyers.

    Get started

    List with your own agent

    Get your home in front of millions of buyers by listing it on Zillow.

    Learn how to do it

    Sell it yourself

    Take full control of how buyers see your home on Zillow by listing For Sale by Owner (FSBO).

    List your home

    What's special

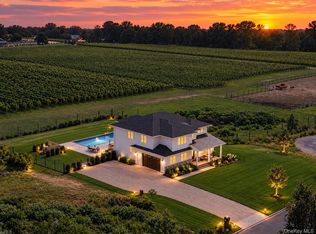
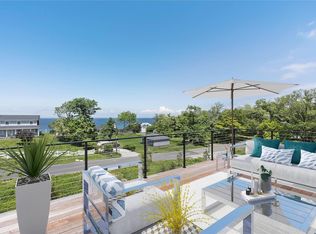
    Soundview on the Vines presents a rare opportunity to own a new construction vineyard-side estate where modern architecture, refined craftsmanship, and the natural beauty of the North Fork converge. Spanning approximately 7,300SF and situated on nearly 2 acres, this exceptional residence has been thoughtfully designed to balance grand-scale entertaining with relaxed, everyday luxury. Upon arrival, a striking foyer sets the tone, leading into a private guest wing featuring multiple ensuite bedrooms, each appointed with spa-inspired baths and generous proportions. This level opens seamlessly to the outdoors, where the covered patio and a heated 20x40 saltwater gunite pool overlook rolling vineyards and open farmland, creating a tranquil backdrop for both intimate gatherings and large-scale entertaining. A well-planned breezeway connecting the mudroom to a three-car garage, while a floating staircase and elevator provide effortless access to all three levels of the home. The upper level serves as the heart of the residence with incredible views and natural light. A custom chef’s kitchen anchors the space, complete with dual islands and premium finishes, flowing naturally into a sophisticated lounge with a statement gas fireplace and an expansive great room ideal for hosting. Walls of glass and multiple sliding doors open to a wrap-around mahogany deck, capturing sweeping vineyard views and allowing indoor and outdoor living to merge beautifully. The primary suite is a private retreat, featuring its own balcony, serene views across the vines, dual custom closets, and a spa-caliber bath with soaking tub and oversized double shower. The lower level offers remarkable flexibility, with additional bedrooms, a full bath, and a generous recreation area adaptable to a gym, media room, studio, or wine storage. Direct outdoor access enhances the home’s connection to its surroundings, while the landscaped grounds provide ample room for future vision—whether it be an outdoor kitchen, accessory building, tennis/pickle ball court, curated gardens and more! Ideally positioned just moments from Long Island Sound beaches and the North Fork’s celebrated vineyards, Soundview on the Vines is a truly inspiring estate where luxury, privacy, and lifestyle come together in one extraordinary setting.

    Zillow last checked:

    Listing updated:

    Listed by:

    Kristy B. Naddell 631-905-8584,

    Douglas Elliman Real Estate 631-354-8100

    Bought with:

    Kristy B. Naddell, 10301216075

    Douglas Elliman Real Estate

    Source: OneKey® MLS as distributed by MLS GRID,MLS#: 957966MLS Logo

    Facts & features

    Interior

    Bedrooms & bathrooms
    • Bedrooms: 7
    • Bathrooms: 8
    • Full bathrooms: 7
    • 1/2 bathrooms: 1
    Bedroom 1
    • Description: Entry, 4 Guest Quarters. Laundry Room, Access To Breezeway That Leads To 3 Car Garage. Access To 20x40 Heated Saltwater Pool & Full Outdoor Bath
    • Level: First
    Exercise room
    • Description: Exercise Room, Full Bath, 2 Bedrooms, Family Room & Egress Windows, Elevator, Staircase Walk Out To Pool
    • Level: Lower
    Kitchen
    • Description: Chef's Kitchen, With Double Island, Open Floor Plan, Dining Area, Conversation Area, Living Room With Gas Fp, & Double Sliders To Wrap Around Mahogany Decking Overlooking The Pool & Vineyards
    • Level: Second
    Heating
    • Forced Air, Natural Gas
    Cooling
    • Central Air
    Appliances
    • Included: Dishwasher, Exhaust Fan, Wine Refrigerator
    • Laundry: Washer/Dryer Hookup, Laundry Room
    Features
    • First Floor Bedroom, First Floor Full Bath, Chefs Kitchen, Elevator, Entrance Foyer, Open Floorplan, Primary Bathroom, Wired for Sound
    • Flooring: Hardwood
    • Basement: Finished,Full,See Remarks,Walk-Out Access
    • Attic: See Remarks
    • Number of fireplaces: 1
    • Fireplace features: Gas, Living Room
    Interior area
    • Total structure area: 7,300
    • Total interior livable area: 7,300 sqft

    Property

    Parking
    • Total spaces: 3
    • Parking features: Garage
    • Garage spaces: 3
    Features
    • Patio & porch: Covered, Deck, Patio, Wrap Around
    • Has private pool: Yes
    • Pool features: In Ground, Salt Water
    • Fencing: Back Yard,Partial
    • Has view: Yes
    • View description: Panoramic
    Lot
    • Size: 1.84 Acres
    Details
    • Parcel number: 1000051000300012003
    • Special conditions: None
    • Horses can be raised: Yes

    Construction

    Type & style
    • Home type: SingleFamily
    • Architectural style: Post Modern
    • Property subtype: Single Family Residence, Residential
    Materials
    • Frame
    Condition
    • Year built: 2025
    • Major remodel year: 2025

    Utilities & green energy

    • Sewer: Cesspool
    • Water: Public
    • Utilities for property: See Remarks

    Community & HOA

    HOA
    • Has HOA: No
    Location
    • Region: Southold

    Financial & listing details

    • Price per square foot: $548/sqft
    • Tax assessed value: $1,800
    • Annual tax amount: $5,970
    • Date on market: 2/17/2026
    • Cumulative days on market: 225 days
    • Listing agreement: Exclusive Right To Sell

    Price history

    DateEventPrice
    6/23/2026Sold$4,000,000-9%$548/sqft
    Source: OneKey® MLS as distributed by MLS GRID #957966 Report a problem
    4/27/2026Pending sale$4,395,000$602/sqft
    Source: OneKey® MLS as distributed by MLS GRID #957966 Report a problem
    2/17/2026Listed for sale$4,395,000-2.2%$602/sqft
    Source: OneKey® MLS as distributed by MLS GRID #957966 Report a problem
    1/6/2026Listing removed$4,495,000$616/sqft
    Source: Out East #391266 Report a problem
    11/28/2025Price change$4,495,000-6.3%$616/sqft
    Source: OneKey® MLS as distributed by MLS GRID #885016 Report a problem
    11/1/2025Listed for sale$4,795,000$657/sqft
    Source: OneKey® MLS as distributed by MLS GRID #885016 Report a problem
    10/24/2025Listing removed$4,795,000$657/sqft
    Source: Douglas Elliman #885016 Report a problem
    8/20/2025Price change$4,795,000+6.7%$657/sqft
    Source: OneKey® MLS as distributed by MLS GRID #885016 Report a problem
    7/21/2025Listed for sale$4,495,000+513.9%$616/sqft
    Source: OneKey® MLS as distributed by MLS GRID #885016 Report a problem
    3/27/2024Sold$732,250+17.2%$100/sqft
    Source: Public Record Report a problem
    4/14/2023Sold$625,000$86/sqft
    Source: Public Record Report a problem
    1/19/2023Sold$625,000$86/sqft
    Source: OneKey® MLS as distributed by MLS GRID #L3352894 Report a problem
    11/20/2021Pending sale$625,000$86/sqft
    Source: OneKey® MLS as distributed by MLS GRID #3352894 Report a problem
    10/23/2021Listing removed--
    Source: OneKey® MLS as distributed by MLS GRID #3352894 Report a problem
    10/15/2021Listed for sale$625,000$86/sqft
    Source: OneKey® MLS as distributed by MLS GRID #3352894 Report a problem

    Public tax history

    YearProperty taxesTax assessment
    2025-- $3,800 +111.1%
    2024-- $1,800
    2023-- $1,800
    2022-- $1,800
    2021-- $1,800
    2020-- $1,800
    2019-- $1,800
    2018-- $1,800
    2017$2,424 $1,800
    2016-- $1,800
    2015-- $1,800
    2014-- $1,800
    2013-- $1,800
    2012-- $1,800
    2011-- $1,800
    2010-- $1,800
    2009-- $1,800
    2008-- $1,800
    2007$1,836 +18.9%$1,800
    2005$1,545 +4.6%$1,800
    2004$1,477 +3.9%$1,800
    2003$1,421 +4.5%$1,800
    2002$1,360 $1,800
    2001-- $1,800
    2000$1,174 $1,800
    Find assessor info on the county website

    Neighborhood: 11971

    Nearby schools

    GreatSchools rating
    Schools provided by the listing agent
    • Elementary: Southold Elementary School
    • Middle: Southold Junior-Senior High School
    • High: Southold Junior-Senior High School

    Source: OneKey® MLS as distributed by MLS GRID. This data may not be complete. We recommend contacting the local school district to confirm school assignments for this home.

    Get a cash offer in 3 minutes
    Find out how much your home could sell for in as little as 3 minutes with a no-obligation cash offer.
    Estimated market value
    $4,000,400
    Get a cash offer in 3 minutes
    Find out how much your home could sell for in as little as 3 minutes with a no-obligation cash offer.
    Estimated market value
    $4,000,400