There are new homes, and then there is this - a turnkey Bartilucci Construction design-build masterpiece, styled by Heiberg Cummings tucked just outside the heart of Shelter Island Heights. No detail left to chance and no corner cut. What sets this location apart is the rare balance it strikes - total privacy paired with true convenience. The Heights business district, morning coffee, boutique shopping and art galleries are all just a short stroll away, and the North Ferry is a mere 3 minute drive from your door. Inside, soaring cathedral ceilings that draw the eye straight through to the heated gunite pool beyond. The kitchen is a showpiece - custom white oak cabinetry, dramatic Taj Mahal countertops, a butler's pantry with its own sink and refrigerator. The primary suite is a true retreat, with spa inspired finishes in the same white oak and Carrara marble found throughout, anchored by a showstopping Carrara marble vessel sink. Outside, the 20x40 heated gunite pool with bluestone coping sets the stage for long summer days across 1.36 private acres with views toward Chase Creek. This is a home built without compromise, the kind of opportunity that simply doesn't come along often. Easy to view, and not to be missed.
For sale
$4,250,000
169 N Ferry Road, Shelter Island, NY 11964
4beds
3,500sqft
Single Family Residence, Residential
Built in 2026
1.36 Acres Lot
$-- Zestimate®
$1,214/sqft
$-- HOA
What's special
Custom white oak cabinetryHeated gunite poolSoaring cathedral ceilingsDramatic taj mahal countertops
- 62 days
- 229
- 16
Zillow last checked:
Listing updated:
Listed by:
Corcoran 631-765-1300,
Sheri Winter Parker 631-848-7730
Source: OneKey® MLS as distributed by MLS GRID,MLS#: 1036842
Facts & features
Interior
Bedrooms & bathrooms
- Bedrooms: 4
- Bathrooms: 6
- Full bathrooms: 4
- 1/2 bathrooms: 2
Other
- Description: Living Room, Kitchen, Dining, Butlers Pantry, Primary Suite, 3 ensuite bedrooms, 2 half baths, laundry
- Level: First
Other
- Description: Office, Attic
- Level: Second
Other
- Description: 10' ceilings, 2,877 sq ft
- Level: Basement
Heating
- Forced Air, Propane
Cooling
- Central Air
Appliances
- Included: Dishwasher, Dryer, Gas Range, Microwave, Refrigerator, Stainless Steel Appliance(s), Washer, Wine Refrigerator
- Laundry: Washer/Dryer Hookup, Laundry Room
Features
- First Floor Bedroom, First Floor Full Bath, Cathedral Ceiling(s), Chefs Kitchen, High Ceilings, Kitchen Island, Open Kitchen, Pantry, Primary Bathroom, Master Downstairs, Quartz/Quartzite Counters, Soaking Tub, Walk-In Closet(s)
- Flooring: Hardwood
- Basement: Unfinished
- Attic: Partial
- Number of fireplaces: 1
- Fireplace features: Gas, Living Room, Wood Burning
Interior area
- Total structure area: 3,500
- Total interior livable area: 3,500 sqft
Property
Parking
- Total spaces: 2
- Parking features: Driveway, Garage
- Garage spaces: 2
- Has uncovered spaces: Yes
Features
- Patio & porch: Deck
- Has private pool: Yes
- Pool features: In Ground
Lot
- Size: 1.36 Acres
Details
- Parcel number: 0700007.0000003033.001
- Special conditions: None
Construction
Type & style
- Home type: SingleFamily
- Architectural style: Other
- Property subtype: Single Family Residence, Residential
Materials
- Cedar, Shingle Siding
Condition
- Year built: 2026
Utilities & green energy
- Sewer: Septic Tank
- Water: Well
- Utilities for property: Electricity Connected
Community & HOA
HOA
- Has HOA: No
Location
- Region: Shelter Island Heights
Financial & listing details
- Price per square foot: $1,214/sqft
- Tax assessed value: $599,200
- Annual tax amount: $2,686
- Date on market: 8/10/2026
- Cumulative days on market: 62 days
- Listing agreement: Exclusive Right To Sell
- Electric utility on property: Yes
Estimated market value
Not available
Estimated sales range
Not available
Not available
Price history
| Date | Event | Price |
|---|---|---|
| 8/10/2026 | Listed for sale | $4,250,000+486.2%$1,214/sqft |
Source:  OneKey® MLS as distributed by MLS GRID #1036842 Report a problem OneKey® MLS as distributed by MLS GRID #1036842 Report a problem | ||
| 4/18/2024 | Sold | $725,000+7.4%$207/sqft |
Source: OneKey® MLS as distributed by MLS GRID #L3532589 Report a problem | ||
| 3/8/2024 | Pending sale | $675,000$193/sqft |
Source: OneKey® MLS as distributed by MLS GRID #3532589 Report a problem | ||
| 2/20/2024 | Listed for sale | $675,000$193/sqft |
Source: OneKey® MLS as distributed by MLS GRID #3532589 Report a problem | ||
Public tax history
| Year | Property taxes | Tax assessment |
|---|---|---|
| 2025 | -- | $599,200 +45.2% |
| 2024 | -- | $412,700 |
| 2023 | -- | $412,700 |
| 2022 | -- | $412,700 |
| 2021 | -- | $412,700 |
| 2020 | -- | $412,700 |
| 2019 | -- | $412,700 -4.4% |
| 2018 | -- | $431,600 +3.3% |
| 2017 | $2,560 | $417,800 |
| 2016 | -- | $417,800 +5% |
| 2015 | -- | $397,900 |
| 2014 | -- | $397,900 |
| 2013 | -- | $397,900 -7.7% |
| 2012 | -- | $431,000 -7.2% |
| 2011 | -- | $464,200 |
| 2010 | -- | $464,200 -12.1% |
| 2009 | -- | $528,100 -8% |
| 2008 | -- | $573,900 +6.2% |
| 2007 | $2,759 +327.9% | $540,200 +462.7% |
| 2005 | $645 +9.6% | $96,000 +17.6% |
| 2004 | $588 +20.4% | $81,600 +23.6% |
| 2003 | $488 +64.8% | $66,000 +148.1% |
| 2002 | $296 +4.3% | $26,600 |
| 2000 | $284 | $26,600 |
Find assessor info on the county website
Monthly payment
Climate risks
Neighborhood: 11965
Nearby schools
Schools provided by the listing agent
- Elementary: Shelter Island School
- Middle: Shelter Island School
- High: Shelter Island School
Source: OneKey® MLS as distributed by MLS GRID. This data may not be complete. We recommend contacting the local school district to confirm school assignments for this home.
- $250,000-- bd-- ba800 sqft173 N Ferry Rd, Shelter Island Heights, NY 11965Sold

- $600,6002 bd1 ba845 sqft171C N Ferry Rd, Shelter Island Heights, NY 11965Off Market
- $1,172,6003 bd1 ba1.6k sqft172 N Ferry Rd, Shelter Island, NY 11964Off Market
- $1,667,1004 bd3 ba1.8k sqft165 N Ferry Rd, Shelter Island Heights, NY 11965Off Market
Similar homes
- $3,975,0004 bd5 ba3.1k sqft11 Dickerson Dr, Shelter Island, NY 11964For Sale
 MLS ID #387876, Penelope Moore - Associate Real Estate Broker, Listing by: Saunders & Associates. Out East
 - $3,250,0004 bd3 ba3.2k sqft13 Tower Hill Ave, Shelter Island, NY 11964For Sale
 MLS ID #396354, Penelope Moore - Associate Real Estate Broker, Listing by: Saunders & Associates. Out East
 - $3,895,0005 bd5 ba4.4k sqft5 Knoll Rd, Southampton, NY 11968For Sale
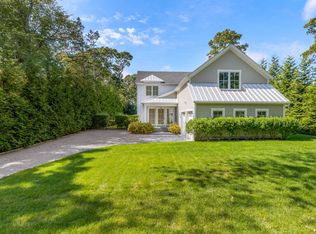 MLS ID #398207, James Giugliano - Real Estate Sales Person, Listing by: Nest Seekers International. Out East
 - $3,999,0004 bd7 ba4.4k sqft141A N Ferry Rd, Shelter Island, NY 11964New Construction
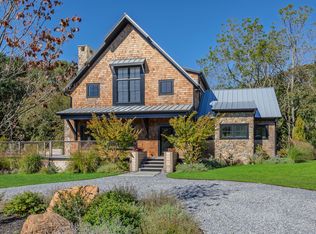 MLS ID #391856, Annmarie Seddio - Real Estate Sales Person, Listing by: Atlas Sales Realty LLC. Out East
 - $3,250,0003 bd2 ba2.2k sqft380 The Strand, East Marion, NY 11939For Sale
 MLS ID #1038472, Sheri Winter Parker, Listing by: Corcoran. OneKey® MLS as distributed by MLS GRID
