Sleek and thoughtfully executed, this contemporary build, designed by North Fork Modern Home, pairs a strong architectural point of view with a highly functional layout. High ceilings, polished concrete floors, and an expansive chef’s kitchen define the interior, while large openings draw in natural light and frame views of the beautifully composed backyard. The streamlined design is anchored by an open floor plan that connects the primary living, dining, and kitchen spaces, creating an easy flow for both everyday living and entertaining. A separate den and second-floor loft provide welcome separation for work, media, or quiet retreat when needed. Four ensuite bedrooms offer comfort and privacy for both residents and guests.
Set on a shy acre with a sandy bay beach at the end of the street, the outdoor spaces are equally compelling, featuring a heated saltwater pool, expansive Ipe decking, and a covered dining area. Three of the four ensuite bedrooms offer direct access to the wraparound porch, which connects seamlessly to the home’s primary outdoor living spaces.
The quality of materials and construction is evident throughout, reinforcing both form and function. Continuous poured concrete floors run throughout the home, creating a seamless, uninterrupted finish from room to room with no saddles or transitions. A two-car garage and substantial basement provide additional utility, storage, and flexibility. Located in the heart of Cutchogue, many of the North Fork’s best beaches, restaurants, wineries, and farm stands are just minutes away.
For sale
$2,800,000
1895 Pequash Avenue, Cutchogue, NY 11935
4beds
3,400sqft
Single Family Residence, Residential
Built in 2023
0.92 Acres Lot
$-- Zestimate®
$824/sqft
$-- HOA
What's special
Heated saltwater poolExpansive ipe deckingHigh ceilingsCovered dining area
- 95 days |
- 1,143 |
- 60 |
Zillow last checked:
Listing updated:
Listed by:
Compass Greater NY LLC 631-251-8644,
Bridget Elkin 516-330-6086,
Eric P. Elkin 315-521-4669,
Compass Greater NY LLC
Source: OneKey® MLS as distributed by MLS GRID,MLS#: 998965
Facts & features
Interior
Bedrooms & bathrooms
- Bedrooms: 4
- Bathrooms: 5
- Full bathrooms: 4
- 1/2 bathrooms: 1
Primary bedroom
- Level: First
Bedroom 1
- Description: w/ ensuite full bath
- Level: First
Bedroom 2
- Description: w/ ensuite full bath
- Level: First
Bedroom 3
- Description: w/ ensuite full bath
- Level: First
Primary bathroom
- Level: First
Bathroom 1
- Description: Powder Room
- Level: First
Bathroom 2
- Level: First
Bathroom 3
- Level: First
Bathroom 4
- Level: First
Bonus room
- Level: Second
Den
- Level: First
Kitchen
- Level: First
Laundry
- Level: First
Living room
- Level: First
Heating
- Forced Air, Natural Gas
Cooling
- Central Air
Appliances
- Included: Dishwasher, Dryer, Oven, Range, Refrigerator, Washer
- Laundry: Laundry Room
Features
- First Floor Bedroom, First Floor Full Bath, Eat-in Kitchen, High Ceilings, Open Floorplan, Open Kitchen, Pantry, Primary Bathroom, Master Downstairs, Walk-In Closet(s)
- Flooring: Hardwood
- Basement: Full,Unfinished
- Attic: Partial,Unfinished
- Number of fireplaces: 1
- Fireplace features: Gas, Living Room
Interior area
- Total structure area: 3,400
- Total interior livable area: 3,400 sqft
Property
Parking
- Total spaces: 2
- Parking features: Attached, Driveway, Garage
- Garage spaces: 2
- Has uncovered spaces: Yes
Features
- Levels: Two
- Patio & porch: Deck, Patio
- Has private pool: Yes
- Pool features: In Ground, Salt Water
- Fencing: Fenced,Partial
Lot
- Size: 0.92 Acres
- Features: Back Yard, Landscaped, Sprinklers In Front, Sprinklers In Rear
Details
- Parcel number: 1000103000700015000
- Special conditions: None
Construction
Type & style
- Home type: SingleFamily
- Architectural style: Modern
- Property subtype: Single Family Residence, Residential
Materials
- Frame
- Foundation: Concrete Perimeter
Condition
- Year built: 2023
Utilities & green energy
- Sewer: Septic Tank
- Water: Public
- Utilities for property: Electricity Connected, Natural Gas Connected, Water Connected
Community & HOA
HOA
- Has HOA: No
Location
- Region: Cutchogue
Financial & listing details
- Price per square foot: $824/sqft
- Tax assessed value: $1,818,182
- Annual tax amount: $17,047
- Date on market: 5/14/2026
- Cumulative days on market: 96 days
- Listing agreement: Exclusive Right To Sell
- Electric utility on property: Yes
Estimated market value
Not available
Estimated sales range
Not available
Not available
Price history
| Date | Event | Price |
|---|---|---|
| 5/14/2026 | Listed for sale | $2,800,000+617.9%$824/sqft |
Source:  OneKey® MLS as distributed by MLS GRID #998965 Report a problem OneKey® MLS as distributed by MLS GRID #998965 Report a problem | ||
| 9/2/2020 | Sold | $390,000-2.3%$115/sqft |
Source: OneKey® MLS as distributed by MLS GRID #L3221994 Report a problem | ||
| 7/11/2020 | Pending sale | $399,000$117/sqft |
Source: Daniel Gale Sothebys Intl #3221994 Report a problem | ||
| 6/14/2020 | Price change | $399,000+21.3%$117/sqft |
Source: Daniel Gale Sothebys Intl #3221994 Report a problem | ||
| 6/12/2020 | Listed for sale | $329,000-6%$97/sqft |
Source: Daniel Gale Sothebys Intl #3221994 Report a problem | ||
| 1/1/2016 | Listing removed | $350,000$103/sqft |
Source: Daniel Gale Sothebys Intl #2512741 Report a problem | ||
| 1/3/2014 | Price change | $350,000+17.1%$103/sqft |
Source: Daniel Gale Sotheby's International Realty #2512741 Report a problem | ||
| 7/20/2012 | Listed for sale | $299,000$88/sqft |
Source: Daniel Gale Associates Inc #2512741 Report a problem | ||
Public tax history
| Year | Property taxes | Tax assessment |
|---|---|---|
| 2025 | -- | $10,000 |
| 2024 | -- | $10,000 |
| 2023 | -- | $10,000 +85.2% |
| 2022 | -- | $5,400 +285.7% |
| 2021 | -- | $1,400 |
| 2020 | -- | $1,400 |
| 2019 | -- | $1,400 |
| 2018 | -- | $1,400 |
| 2017 | $1,996 | $1,400 |
| 2016 | -- | $1,400 |
| 2015 | -- | $1,400 |
| 2014 | -- | $1,400 |
| 2013 | -- | $1,400 |
| 2012 | -- | $1,400 |
| 2011 | -- | $1,400 |
| 2010 | -- | $1,400 |
| 2009 | -- | $1,400 |
| 2008 | -- | $1,400 |
| 2007 | $1,574 +13.3% | $1,400 |
| 2005 | $1,390 +7.6% | $1,400 |
| 2004 | $1,292 +4.6% | $1,400 |
| 2003 | $1,235 +7.3% | $1,400 |
| 2002 | $1,151 | $1,400 |
| 2001 | -- | $1,400 |
| 2000 | $1,046 | $1,400 |
Find assessor info on the county website
Monthly payment
Climate risks
Neighborhood: 11935
Nearby schools
GreatSchools rating
- 7/10Mattituck Cutchogue Elementary SchoolGrades: K-6Distance: 0.9 mi
- 6/10Mattituck Junior Senior High SchoolGrades: 7-12Distance: 2.9 mi
Schools provided by the listing agent
- Elementary: Mattituck-Cutchogue Elementary Sch
- Middle: Mattituck Junior-Senior High School
- High: Mattituck Junior-Senior High School
Source: OneKey® MLS as distributed by MLS GRID. This data may not be complete. We recommend contacting the local school district to confirm school assignments for this home.
- $1,300,0003 bd3 ba3k sqft2020 Stillwater Ave, Cutchogue, NY 11935Sold
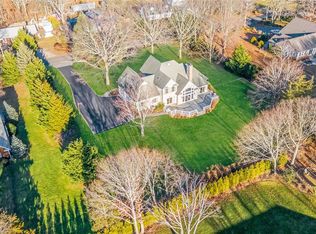
- $617,020-- bd-- ba-- sqft1740 Pequash Ave, Cutchogue, NY 11935Off Market
- $1,225,1003 bd2 ba2k sqft1675 Pequash Ave, Cutchogue, NY 11935Off Market

- $735,0000.92 acres2105 Pequash Ave, Cutchogue, NY 11935Sold

- $977,100-- bd-- ba-- sqft1840 Pequash Ave, Cutchogue, NY 11935Off Market
- $1,182,600-- bd-- ba-- sqft1820 Stillwater Ave, Cutchogue, NY 11935Off Market
- $720,0003 bd2 ba-- sqft2000 Pequash Ave, Cutchogue, NY 11935Sold
- $1,128,000-- bd-- ba-- sqft1740 Pequash Ave, Cutchogue, NY 11935Off Market
A local agent can set up tours, give advice and negotiate with sellers.
Similar homes
- $2,995,0004 bd5 ba3.5k sqft2050 Depot Ln, Cutchogue, NY 11935For Sale
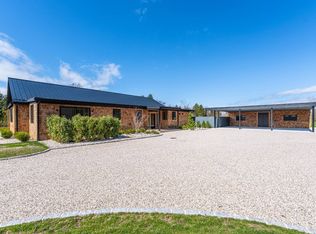 MLS ID #394878, Sheri Winter Parker - Associate Real Estate Broker, Listing by: Corcoran Group. Out East
 - $2,999,9994 bd5 ba2.9k sqft6370 Skunk Lane, Cutchogue, NY 11935For Sale
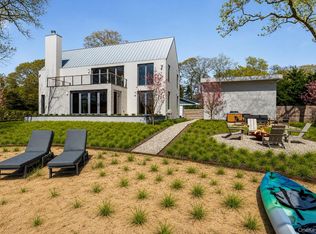
 MLS ID #893733, Ryan L. Springer, Listing by: Corcoran. OneKey® MLS as distributed by MLS GRID
 - $2,300,0005 bd5 ba3.8k sqft26745 Main Road, Cutchogue, NY 11935New Construction
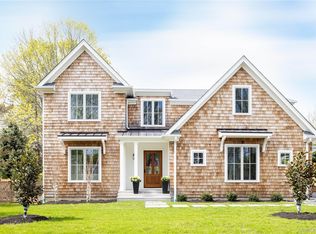 MLS ID #994272, Bridget Elkin, Listing by: Compass Greater NY LLC. OneKey® MLS as distributed by MLS GRID
 - $2,695,0003 bd2 ba2k sqft2850 Main Bayview Road, Southold, NY 11971For Sale
 MLS ID #1036373, Bridget Elkin, Listing by: Compass Greater NY LLC. OneKey® MLS as distributed by MLS GRID
 - $2,700,0003 bd3 ba2k sqft32 Inlet Rd W, Hampton Bays, NY 11946For SaleMLS ID #384145, Denise E Rosko - Real Estate Broker, Listing by: Hamptons Realty Associates LLC. Out East
- $2,695,0005 bd4 ba3.5k sqft605 Cedar Drive, Southold, NY 11971For SaleMLS ID #1031524, Bridget Elkin, Listing by: Compass Greater NY LLC. OneKey® MLS as distributed by MLS GRID
- $2,790,0004 bd3 ba2.8k sqft24 Rocky Point Rd, Shelter Island, NY 11964For SaleMLS ID #392134, Penelope Moore - Associate Real Estate Broker, Listing by: Saunders & Associates. Out East
- $2,795,0004 bd3 ba2.8k sqft7 Wooded Oak Ln, East Hampton, NY 11937For SaleMLS ID #397043, William Schumann - Real Estate Sales Person, Listing by: Corcoran Group. Out East
- $2,995,0004 bd2 ba2.7k sqft3 Lynda Ln, East Hampton, NY 11937For SaleMLS ID #396880, Yorgos Tsibiridis - Associate Real Estate Broker, Listing by: Sotheby's International Realty. Out East
- $2,495,0005 bd5 ba3.5k sqft1579 N Sea Rd, Southampton, NY 11968For SaleMLS ID #396553, Thomas Cavallo - Real Estate Sales Person, Listing by: Douglas Elliman Real Estate. Out East
- $2,650,0004 bd5 ba2.3k sqft6 Carter Rd, Hampton Bays, NY 11946New ConstructionMLS ID #397144, Vincent Abbate - Real Estate Sales Person, Listing by: Nest Seekers International. Out East
- $2,650,0004 bd4 ba2.6k sqft195 Williamsburg Dr, Southold, NY 11971New ConstructionMLS ID #396720, Sheri Winter Parker - Associate Real Estate Broker, Listing by: Corcoran Group. Out East
- $2,749,0004 bd4 ba3k sqft100 Wainscott Northwest Rd, Wainscott, NY 11975For SaleMLS ID #394509, Jake Kelly - Real Estate Sales Person, Listing by: SERHANT.. Out East
- $2,895,0005 bd6 ba3.2k sqft1135 Wildberry Lane, Southold, NY 11971For SaleMLS ID #1037213, Melissa Principi, Listing by: Douglas Elliman Real Estate. OneKey® MLS as distributed by MLS GRID
- $2,995,0004 bd7 ba3.5k sqft32 Deep Six Dr, East Hampton, NY 11937For SaleMLS ID #396465, Christopher Stewart - Real Estate Sales Person, Listing by: Compass. Out East
- $2,499,0004 bd5 ba4.2k sqft12 Will Curl Hwy, East Hampton, NY 11937For SaleMLS ID #395708, William Schumann - Real Estate Sales Person, Listing by: Corcoran Group. Out East
- $2,799,0004 bd4 ba4.3k sqft1 Reed Pond Ct, Water Mill, NY 11976For SaleMLS ID #397246, Susan Breitenbach - Associate Real Estate Broker, Listing by: Corcoran Group. Out East
- $2,900,0003 bd3 ba2k sqft7 Gunpowder Ln, East Hampton, NY 11937For SaleMLS ID #397046, Jennifer Faga - Real Estate Sales Person, Listing by: William Raveis Real Estate. Out East
- $2,995,0004 bd3 ba3.1k sqft29 Petrel Rd, Southampton, NY 11968For SaleMLS ID #395298, Matt Breitenbach - Associate Real Estate Broker, Listing by: Compass. Out East
- $3,250,0004 bd4 ba4k sqft56 N Woods Ln, East Hampton, NY 11937For SaleMLS ID #396048, Rylan Jacka - Associate Real Estate Broker, Listing by: The Agency. Out East
