NEW WATERFRONT CONSTRUCTION
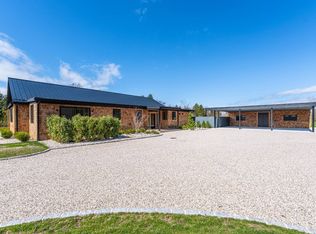
Thoughtfully crafted and beautifully finished, this 4-bedroom, 5-bath custom waterfront home offers over 2,900 sq ft of elevated living space — a seamless blend of modern luxury and timeless coastal charm.
Set in a peaceful, private location, it showcases stunning panoramic water views from nearly every room and effortless indoor-outdoor flow designed to embrace the natural surroundings and relaxed beach lifestyle.
HIGHLIGHTS...4 spacious en suite bedrooms....5 bathrooms...2 light-filled living areas perfect for lounging or entertaining....Custom white oak cabinetry, vanities, and detailed millwork....White oak flooring throughout..... Chef’s kitchen....Sub-Zero refrigerator and wine fridge....Wolf stove....Sleek Dekton countertops....Expansive glass doors that open the kitchen to the outdoor living space with direct water views — perfect for hosting or unwinding by the shore....Second-floor outdoor lounge terrace overlooking the water....Separate garage with finished loft....Mahogany fencing....Professionally landscaped grounds.
Located just minutes from the area’s best beaches, this brand-new waterfront home offers the ultimate combination of high-end design, natural beauty, and relaxed luxury living. The photos are virtually staged.
For sale
$2,999,999
6370 Skunk Lane, Cutchogue, NY 11935
4beds
2,914sqft
Single Family Residence, Residential
Built in 2025
0.79 Acres Lot
$-- Zestimate®
$1,030/sqft
$-- HOA
What's special
Professionally landscaped groundsSleek dekton countertopsEffortless indoor-outdoor flowWolf stoveWhite oak flooring throughoutMahogany fencing
- 388 days |
- 762 |
- 46 |
Zillow last checked:
Listing updated:
Listed by:
Corcoran 631-765-1300,
Ryan L. Springer 631-484-2444,
Marykate DiGregorio,
Corcoran
Source: OneKey® MLS as distributed by MLS GRID,MLS#: 893733
Facts & features
Interior
Bedrooms & bathrooms
- Bedrooms: 4
- Bathrooms: 5
- Full bathrooms: 4
- 1/2 bathrooms: 1
Heating
- Propane
Cooling
- Central Air
Appliances
- Included: Dishwasher, Microwave, Range, Refrigerator, Stainless Steel Appliance(s), Washer, Wine Refrigerator
- Laundry: Washer/Dryer Hookup
Features
- First Floor Bedroom, First Floor Full Bath, Chefs Kitchen, Eat-in Kitchen, Kitchen Island, Open Floorplan, Open Kitchen, Primary Bathroom, Master Downstairs, Walk-In Closet(s)
- Flooring: Ceramic Tile, Hardwood
- Attic: Partial
- Number of fireplaces: 1
- Fireplace features: Gas, Living Room
Interior area
- Total structure area: 2,914
- Total interior livable area: 2,914 sqft
Property
Parking
- Total spaces: 2
- Parking features: Garage
- Garage spaces: 2
Features
- Levels: Two
- Patio & porch: Patio, Porch
- On waterfront: Yes
- Waterfront features: Creek, Water Access
Lot
- Size: 0.79 Acres
Details
- Parcel number: 1000104000500003003
- Special conditions: None
Construction
Type & style
- Home type: SingleFamily
- Architectural style: Contemporary,Modern
- Property subtype: Single Family Residence, Residential
Materials
- Wood Siding
Condition
- Year built: 2025
Utilities & green energy
- Sewer: Cesspool
- Water: Public
- Utilities for property: Cable Available, Cable Connected, Electricity Available, Electricity Connected, Propane
Community & HOA
HOA
- Has HOA: No
Location
- Region: Cutchogue
Financial & listing details
- Price per square foot: $1,030/sqft
- Tax assessed value: $3,900
- Annual tax amount: $6,385
- Date on market: 7/28/2025
- Cumulative days on market: 386 days
- Listing agreement: Exclusive Right To Sell
- Electric utility on property: Yes
Estimated market value
Not available
Estimated sales range
Not available
Not available
Price history
| Date | Event | Price |
|---|---|---|
| 5/7/2026 | Price change | $2,999,999-6.1%$1,030/sqft |
Source:  OneKey® MLS as distributed by MLS GRID #893733 Report a problem OneKey® MLS as distributed by MLS GRID #893733 Report a problem | ||
| 3/27/2026 | Price change | $3,195,000-4.6%$1,096/sqft |
Source: OneKey® MLS as distributed by MLS GRID #893733 Report a problem | ||
| 9/30/2025 | Price change | $3,350,000-4.1%$1,150/sqft |
Source: OneKey® MLS as distributed by MLS GRID #893733 Report a problem | ||
| 7/28/2025 | Listed for sale | $3,495,000+149.6%$1,199/sqft |
Source: OneKey® MLS as distributed by MLS GRID #893733 Report a problem | ||
| 10/7/2023 | Listing removed | -- |
Source: Out East Report a problem | ||
| 7/24/2023 | Price change | $1,400,000-6.7%$480/sqft |
Source: OneKey® MLS as distributed by MLS GRID #3470453 Report a problem | ||
| 5/18/2023 | Price change | $1,500,000-6.3%$515/sqft |
Source: OneKey® MLS as distributed by MLS GRID #3470453 Report a problem | ||
| 3/17/2023 | Price change | $1,600,000-8.6%$549/sqft |
Source: OneKey® MLS as distributed by MLS GRID #3456102 Report a problem | ||
| 2/2/2023 | Listed for sale | $1,750,000+194.1%$601/sqft |
Source: OneKey® MLS as distributed by MLS GRID #3456102 Report a problem | ||
| 9/19/2018 | Listing removed | $30,000$10/sqft |
Source: Town & Country Real Estate Mattituck Office #107270 Report a problem | ||
| 8/20/2018 | Listed for rent | $30,000$10/sqft |
Source: Town & Country Real Estate Mattituck Office #107270 Report a problem | ||
| 7/20/2018 | Sold | $595,000$204/sqft |
Source: OneKey® MLS as distributed by MLS GRID #L3041800 Report a problem | ||
| 6/21/2018 | Listed for sale | $595,000$204/sqft |
Source: Town And Country Real Estate #3041800 Report a problem | ||
Public tax history
| Year | Property taxes | Tax assessment |
|---|---|---|
| 2025 | -- | $5,300 +35.9% |
| 2024 | -- | $3,900 |
| 2023 | -- | $3,900 |
| 2022 | -- | $3,900 |
| 2021 | -- | $3,900 |
| 2020 | -- | $3,900 |
| 2019 | -- | $3,900 +11.4% |
| 2018 | -- | $3,500 |
| 2017 | $4,990 | $3,500 |
| 2016 | -- | $3,500 |
| 2015 | -- | $3,500 |
| 2014 | -- | $3,500 |
| 2013 | -- | $3,500 |
| 2012 | -- | $3,500 +16.7% |
| 2011 | -- | $3,000 |
| 2010 | -- | $3,000 |
| 2009 | -- | $3,000 |
| 2008 | -- | $3,000 |
| 2007 | $3,372 +13.3% | $3,000 |
| 2005 | $2,978 +7.6% | $3,000 |
| 2004 | $2,768 +4.6% | $3,000 |
| 2003 | $2,647 +7.3% | $3,000 |
| 2002 | $2,466 | $3,000 |
| 2001 | -- | $3,000 |
| 2000 | $2,241 | $3,000 |
Find assessor info on the county website
Monthly payment
Climate risks
Neighborhood: 11935
Nearby schools
GreatSchools rating
- 7/10Mattituck Cutchogue Elementary SchoolGrades: K-6Distance: 1.1 mi
- 6/10Mattituck Junior Senior High SchoolGrades: 7-12Distance: 3.9 mi
Schools provided by the listing agent
- Elementary: Southold Elementary School
- Middle: Southold Junior-Senior High School
- High: Southold Junior-Senior High School
Source: OneKey® MLS as distributed by MLS GRID. This data may not be complete. We recommend contacting the local school district to confirm school assignments for this home.
- $971,3003 bd2 ba1.1k sqft6520 Skunk Ln, Cutchogue, NY 11935Off Market

- $1,469,4003 bd2 ba2k sqft200 Haywaters Dr, Cutchogue, NY 11935Off Market
- $980,2003 bd2 ba-- sqft80 Haywaters Dr, Cutchogue, NY 11935Off Market

- $744,6803 bd2 ba-- sqft200 Haywaters Dr, Cutchogue, NY 11935Off Market
- $936,170-- bd-- ba-- sqft470 Haywaters Dr, Cutchogue, NY 11935Off Market
- $1,002,2003 bd2 ba1.3k sqft6570 Skunk Ln, Cutchogue, NY 11935Off Market
- $36,3642 acres6230 Skunk Ln, Cutchogue, NY 11935Off Market
- $1,400,100-- bd-- ba-- sqft6125 Skunk Ln, Cutchogue, NY 11935Off Market
A local agent can set up tours, give advice and negotiate with sellers.
Similar homes
- $2,995,0004 bd5 ba3.5k sqft2050 Depot Ln, Cutchogue, NY 11935For Sale
 MLS ID #394878, Sheri Winter Parker - Associate Real Estate Broker, Listing by: Corcoran Group. Out East
 - $2,800,0004 bd5 ba3.4k sqft1895 Pequash Avenue, Cutchogue, NY 11935For Sale

 MLS ID #998965, Bridget Elkin, Listing by: Compass Greater NY LLC. OneKey® MLS as distributed by MLS GRID
 - $2,995,0004 bd2 ba2.7k sqft3 Lynda Ln, East Hampton, NY 11937For Sale
 MLS ID #396880, Yorgos Tsibiridis - Associate Real Estate Broker, Listing by: Sotheby's International Realty. Out East
 - $2,899,0004 bd3 ba2.3k sqft405 Williamsburgh Dr, Southold, NY 11971For Sale
 MLS ID #396089, Laura Cochran - Associate Real Estate Broker, Listing by: Berkshire Hathaway HomeServices Laffey International Realty. Out East
 - $2,995,0004 bd5 ba3.9k sqft10 Peconic View Ct, Southampton, NY 11968For SaleMLS ID #397210, Maida Srdanovic - Associate Real Estate Broker, Listing by: Compass. Out East
- $2,999,0004 bd3 ba2.2k sqft28 Dundee Ln, Southampton, NY 11968For SaleMLS ID #394850, Jennifer C Wilson - Real Estate Sales Person, Listing by: Saunders & Associates. Out East
- $2,650,0004 bd4 ba2.6k sqft195 Williamsburg Dr, Southold, NY 11971New ConstructionMLS ID #396720, Sheri Winter Parker - Associate Real Estate Broker, Listing by: Corcoran Group. Out East
- $2,300,0005 bd5 ba3.8k sqft26745 Main Road, Cutchogue, NY 11935New ConstructionMLS ID #994272, Bridget Elkin, Listing by: Compass Greater NY LLC. OneKey® MLS as distributed by MLS GRID
- $2,895,0005 bd6 ba3.2k sqft1135 Wildberry Lane, Southold, NY 11971For SaleMLS ID #1037213, Melissa Principi, Listing by: Douglas Elliman Real Estate. OneKey® MLS as distributed by MLS GRID
- $2,995,0004 bd5 ba3.2k sqft58 Country Club Dr, Shelter Island, NY 11964For SaleMLS ID #395981, Theresa Andrew - Real Estate Sales Person, Listing by: Corcoran Group. Out East
- $2,650,0004 bd4 ba2.6k sqft195 Williamsburg Drive, Southold, NY 11971For SaleMLS ID #1023134, Sheri Winter Parker, Listing by: Corcoran. OneKey® MLS as distributed by MLS GRID
- $2,995,0004 bd3 ba3.1k sqft29 Petrel Rd, Southampton, NY 11968For SaleMLS ID #395298, Matt Breitenbach - Associate Real Estate Broker, Listing by: Compass. Out East
- $2,700,0003 bd3 ba2k sqft32 Inlet Rd W, Hampton Bays, NY 11946For SaleMLS ID #384145, Denise E Rosko - Real Estate Broker, Listing by: Hamptons Realty Associates LLC. Out East
- $2,995,0003 bd3 ba2.5k sqft5 Cowhill Ln, East Hampton, NY 11937For SaleMLS ID #392774, Angela Boyer-Stump - Real Estate Sales Person, Listing by: Sotheby's International Realty. Out East
- $2,995,0003 bd3 ba2.7k sqft23 Woodedge Cir, Amagansett, NY 11930For SaleMLS ID #396357, Ryan Burns - Real Estate Sales Person, Listing by: Compass. Out East
- $2,999,9994 bd4 ba2.8k sqft630 Narrow Ln, Sagaponack, NY 11962New ConstructionMLS ID #388772, Carol Sharks - Real Estate Sales Person, Listing by: Corcoran Group. Out East
- $2,790,0004 bd3 ba2.8k sqft24 Rocky Point Rd, Shelter Island, NY 11964For SaleMLS ID #392134, Penelope Moore - Associate Real Estate Broker, Listing by: Saunders & Associates. Out East
- $2,795,0004 bd5 ba4.3k sqft1475 Laurel Ave, Southold, NY 11971New ConstructionMLS ID #397213, Kristy B. Naddell - Associate Real Estate Broker, Listing by: Douglas Elliman Real Estate. Out East
- $2,900,0003 bd3 ba2k sqft7 Gunpowder Ln, East Hampton, NY 11937For SaleMLS ID #397046, Jennifer Faga - Real Estate Sales Person, Listing by: William Raveis Real Estate. Out East
- $2,650,0004 bd5 ba2.3k sqft6 Carter Rd, Hampton Bays, NY 11946New ConstructionMLS ID #397144, Vincent Abbate - Real Estate Sales Person, Listing by: Nest Seekers International. Out East
