Set on a beautifully appointed one-acre property, this exceptional home offers a rare combination of luxury, privacy, recreation, and breathtaking water views. Designed for both relaxed living and effortless entertaining, the property feels like your own private resort.The outdoor amenities are truly exceptional, featuring a heated pool with two sun decks, a private sport court, and a detached building with a fully equipped gym and custom bar. Unwind in the jacuzzi spa, gather with friends on either of two spacious covered decks, or enjoy evenings gathered around the fire pit.For those who love to garden and entertain, the expansive vegetable garden and dedicated BBQ area create the perfect setting for outdoor cooking and memorable farm-to-table dining.Inside, the meticulously updated home showcases an open, light-filled floor plan with beautiful water views from nearly every room. The custom kitchen is appointed with top-of-the-line appliances, stone countertops, and a gas cooktop, opening to a dining area with soaring cathedral ceilings and a welcoming fireplace.The private primary suite offers a dressing area, en suite bath, laundry, and direct access to the rear porch. Two additional bedrooms and a full bath comfortably accommodate family and guests.The elegant living area features cathedral ceilings, a convenient half bath, with seamless access to the second covered deck—an inviting space for afternoon relaxation or intimate evenings by the fire.And just down the road, a pristine sandy beach awaits, offering endless days by the water and spectacular sunsets.A rare opportunity to enjoy the very best of Hamptons-style living—with resort-caliber amenities, water views, and a private setting all in one extraordinary property.
Pending
$2,700,000
32 Inlet Rd W, Hampton Bays, NY 11946
3beds
2,007sqft
Single Family Residence
Built in ----
1 Acres Lot
$2,542,500 Zestimate®
$1,345/sqft
$-- HOA
What's special
Private sport courtExpansive vegetable gardenDedicated bbq areaBreathtaking water viewsMeticulously updated homeOutdoor amenitiesSpectacular sunsets
- 45 days
- 738
- 46
Zillow last checked:
Listed by:
Hamptons Realty Associates LLC 631-283-7400,
Denise E Rosko - Real Estate Broker 516-220-1230
Source: Out East,MLS#: 384145
Facts & features
Interior
Bedrooms & bathrooms
- Bedrooms: 3
- Bathrooms: 3
- Full bathrooms: 2
- 1/2 bathrooms: 1
Rooms
- Room types: Laundry, Office
Cooling
- Central Air
Features
- Basement: Yes
- Has fireplace: Yes
Interior area
- Total structure area: 2,007
- Total interior livable area: 2,007 sqft
Property
Parking
- Parking features: GarageDetached
- Has garage: Yes
Features
- Stories: 1
- Exterior features: Tennis Court(s)
- Has private pool: Yes
- Pool features: Heated
- Has spa: Yes
- Spa features: Heated
- Has view: Yes
- View description: Water
- Has water view: Yes
- Water view: Water
Lot
- Size: 1 Acres
Details
- Parcel number: 0900176000100025000
Construction
Type & style
- Home type: SingleFamily
- Property subtype: Single Family Residence
Condition
- New construction: No
Community & HOA
Location
- Region: Hampton Bays
Financial & listing details
- Price per square foot: $1,345/sqft
- Tax assessed value: $797,200
- Date on market: 8/11/2026
- Lease term: Contact For Details
Estimated market value
$2,542,500
$2.42M - $2.67M
$6,844/mo
Price history
| Date | Event | Price |
|---|---|---|
| 9/19/2026 | Pending sale | $2,700,000$1,345/sqft |
Source:  OneKey® MLS as distributed by MLS GRID #1019925 Report a problem OneKey® MLS as distributed by MLS GRID #1019925 Report a problem | ||
| 7/2/2026 | Price change | $2,700,000-8.5%$1,345/sqft |
Source: OneKey® MLS as distributed by MLS GRID #1019925 Report a problem | ||
| 11/22/2024 | Price change | $2,950,000-7.8%$1,470/sqft |
Source: Out East #384145 Report a problem | ||
| 9/23/2024 | Listed for sale | $3,200,000+237.2%$1,594/sqft |
Source: OneKey® MLS as distributed by MLS GRID #3580633 Report a problem | ||
| 8/1/2022 | Listing removed | -- |
Source: Out East Report a problem | ||
| 3/7/2022 | Price change | $30,000-62.5%$15/sqft |
Source: Out East #363808 Report a problem | ||
| 1/28/2022 | Listed for rent | $80,000$40/sqft |
Source: Out East #363259 Report a problem | ||
| 3/31/2020 | Listing removed | $949,000$473/sqft |
Source: Douglas Elliman Real Estate #3172191 Report a problem | ||
| 3/25/2020 | Listed for sale | $949,000$473/sqft |
Source: Douglas Elliman Real Estate #3172191 Report a problem | ||
| 2/17/2020 | Listing removed | $949,000$473/sqft |
Source: Douglas Elliman #H347563 Report a problem | ||
| 9/20/2019 | Listed for sale | $949,000$473/sqft |
Source: Douglas Elliman Real Estate #347563 Report a problem | ||
Public tax history
| Year | Property taxes | Tax assessment |
|---|---|---|
| 2025 | -- | $797,200 |
| 2024 | -- | $797,200 +7.4% |
| 2023 | -- | $742,100 |
| 2022 | -- | $742,100 +8.1% |
| 2021 | -- | $686,300 |
| 2020 | -- | $686,300 |
| 2019 | -- | $686,300 +2.3% |
| 2018 | -- | $671,000 +0.8% |
| 2017 | $3,266 | $665,500 |
| 2016 | -- | $665,500 |
| 2015 | -- | $665,500 |
| 2014 | -- | $665,500 |
| 2013 | -- | $665,500 -14.3% |
| 2012 | -- | $776,300 |
| 2011 | -- | $776,300 |
| 2010 | -- | $776,300 |
| 2009 | -- | $776,300 |
| 2008 | -- | $776,300 |
| 2007 | $2,215 +7.1% | $776,300 +52.2% |
| 2005 | $2,068 -46.9% | $509,942 +5913.5% |
| 2004 | $3,897 +4.8% | $8,480 |
| 2003 | $3,718 +10.4% | $8,480 |
| 2002 | $3,369 | $8,480 |
Find assessor info on the county website
Monthly payment
Climate risks
Neighborhood: 11946
Similar homes
- $2,650,0004 bd4 ba2.9k sqft8 Canal Way, Hampton Bays, NY 11946For Sale
 MLS ID #394756, Enzo Morabito (WHB) - Real Estate Sales Person, Listing by: Douglas Elliman Real Estate. Out East
 - $2,600,0005 bd4 ba2.8k sqft40 Knollwood Dr, Southampton, NY 11968For Sale
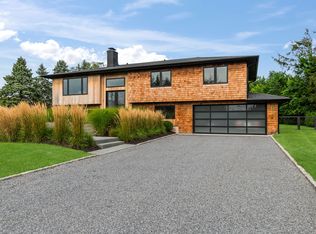 MLS ID #397603, Melissa Gonzalez - Real Estate Sales Person, Listing by: SERHANT.. Out East
 - $1,995,0003 bd3 ba2.7k sqft138 Longview Rd, Southampton, NY 11968For Sale
 MLS ID #393514, Sarah Gold - Real Estate Sales Person, Listing by: Douglas Elliman Real Estate. Out East
 - $1,995,0006 bd6 ba2.4k sqft36 Charla Dr, Southampton, NY 11968For Sale
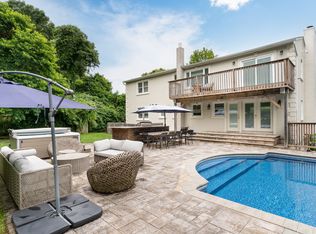 MLS ID #394885, Theresa Thompson - Real Estate Sales Person, Listing by: Douglas Elliman Real Estate. Out East
 - $2,695,0003 bd2 ba1.6k sqft2850 Main Bayview Road, Southold, NY 11971For Sale
 MLS ID #1036373, Bridget Elkin, Listing by: Compass Greater NY LLC. OneKey® MLS as distributed by MLS GRID
 - $2,495,0004 bd5 ba2.7k sqft37 Barnes Avenue, East Hampton, NY 11937For SaleMLS ID #1054046, Richard M. Golden, Listing by: Nest Seekers LLC. OneKey® MLS as distributed by MLS GRID
- $2,695,9504 bd3 ba2.5k sqft36 Breezy Drive, Sag Harbor, NY 11963For SaleMLS ID #1032956, George C. Newell, Listing by: Handsome Real Estate Inc. OneKey® MLS as distributed by MLS GRID
- $2,895,0005 bd3 ba2.8k sqft20 Pheasant Run, Quogue, NY 11959For SaleMLS ID #1045094, Ron Swenton, Listing by: BH&G R E Realty Connect. OneKey® MLS as distributed by MLS GRID
- $2,495,0004 bd3 ba2.9k sqft12 Deep View Court, Wainscott, NY 11937For SaleMLS ID #1047210, Edward A. Bruehl, Listing by: Great Estates New York LLC. OneKey® MLS as distributed by MLS GRID
