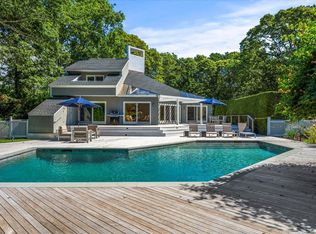
A beautifully renovated and updated 5-bedroom, 4-bath residence offering the ultimate Hamptons lifestyle in sought-after Quogue. Designed for effortless year-round living and entertaining, this turnkey home combines spacious interiors with an exceptional private outdoor setting. Step outside to your own resort-style retreat featuring a heated in-ground pool, hot tub, clay tennis court, outdoor shower, basketball hoop and expansive gated yard—creating the perfect setting for summer days, weekend gatherings and relaxed Hamptons living. Access to the private Quogue Beach for residence, as well.
The main level features a foyer with a coat closet, one full bath, one bedroom, living room with wood burning fireplace, formal dining room , and galley kitchen. Hardwood floors are featured throughout most of the home. The second floor is equipped with two separate mini splits for added comfort, in addition to central air and force hot air. Upstairs offers three bedrooms, plus a spacious primary bedroom with an en suite bathroom and a balcony overlooking the beautiful yard.The fully finished basement offers an office, accessory room, family room, home gym, laundry room, and a full bath. As well as, two egress windows. Fully finished basement with a laundry room featuring a washer, dryer, sink, refrigerator, and plenty of counter space to fold.
Thoughtfully updated throughout, the residence is equipped with central air and forced hot-air heating for comfortable living in every season. Additional amenities include a two-car garage, storage shed and ample outdoor space for entertaining, recreation and relaxation. Whether you’re searching for a year-round residence, weekend escape or summer retreat, Pheasant Run offers a rare combination of privacy, recreation and turnkey living—all in one of the East End’s most desirable communities. Very quiet neighborhood. Low taxes! This is a must see ! Your Quogue retreat awaits.
For sale
$2,895,000
20 Pheasant Run, Quogue, NY 11959
5beds
2,812sqft
Single Family Residence, Residential
Built in 1989
1.13 Acres Lot
$-- Zestimate®
$1,030/sqft
$-- HOA
What's special
Heated in-ground poolSpacious interiorsClay tennis courtFully finished basementBasketball hoopExpansive gated yardStorage shed
- 41 days
- 263
- 14
Zillow last checked:
Listing updated:
Listed by:
BH&G R E Realty Connect 516-714-3606,
Ron Swenton 516-714-3606
Source: OneKey® MLS as distributed by MLS GRID,MLS#: 1045094
Facts & features
Interior
Bedrooms & bathrooms
- Bedrooms: 5
- Bathrooms: 3
- Full bathrooms: 3
Primary bedroom
- Description: 3 bedrooms plus primary bedroom with ensuite bath, another full bathroom. Two split wall unit AC/heat for additional comfort.
- Level: Second
Basement
- Description: Gym, laundry room, play room, office, accesory room, and full bath. Carpet and tile on lower level.
- Level: Basement
Family room
- Description: Living room with wood burning fireplace, dining room, eat in kitchen with a galley kitchen, foyer and entry closet, full bath, and full bedroom.
- Level: First
Heating
- Forced Air
Cooling
- Central Air
Appliances
- Included: Dishwasher, Dryer, Gas Cooktop, Gas Oven, Microwave, Refrigerator, Stainless Steel Appliance(s), Washer
- Laundry: Washer/Dryer Hookup, In Basement, Inside, Laundry Room
Features
- First Floor Bedroom, First Floor Full Bath, Breakfast Bar, Double Vanity, Eat-in Kitchen, Entrance Foyer, Formal Dining, Galley Type Kitchen
- Flooring: Carpet, Ceramic Tile, Hardwood, Tile
- Windows: Blinds, Drapes, Skylight(s)
- Basement: Finished,Full
- Attic: None
- Fireplace features: Family Room, Wood Burning
Interior area
- Total structure area: 3,200
- Total interior livable area: 2,812 sqft
Property
Parking
- Total spaces: 2
- Parking features: Driveway, Garage
- Garage spaces: 2
- Has uncovered spaces: Yes
Features
- Levels: Three Or More
- Exterior features: Balcony, Basketball Hoop, Fire Pit, Tennis Court(s)
- Has private pool: Yes
- Pool features: In Ground, Outdoor Pool
- Has spa: Yes
- Fencing: Back Yard
- Waterfront features: Beach Access, Water Access
Lot
- Size: 1.13 Acres
- Features: Back Yard, Front Yard, Landscaped
Details
- Parcel number: 0902004000100043000
- Special conditions: None
Construction
Type & style
- Home type: SingleFamily
- Architectural style: Contemporary
- Property subtype: Single Family Residence, Residential
- Attached to another structure: Yes
Materials
- Wood Siding
- Foundation: Concrete Perimeter
Condition
- Updated/Remodeled
- Year built: 1989
Utilities & green energy
- Sewer: Cesspool
- Water: Public
- Utilities for property: Propane, Sewer Connected, Water Connected
Community & HOA
HOA
- Has HOA: No
Location
- Region: Quogue
Financial & listing details
- Price per square foot: $1,030/sqft
- Tax assessed value: $1,322,700
- Annual tax amount: $7,437
- Date on market: 8/31/2026
- Cumulative days on market: 42 days
- Listing agreement: Exclusive Right To Sell
Estimated market value
Not available
Estimated sales range
Not available
Not available
Price history
| Date | Event | Price |
|---|---|---|
| 8/31/2026 | Listed for sale | $2,895,000+729.5%$1,030/sqft |
Source:  OneKey® MLS as distributed by MLS GRID #1045094 Report a problem OneKey® MLS as distributed by MLS GRID #1045094 Report a problem | ||
| 11/1/2025 | Listing removed | $130,000$46/sqft |
Source: OneKey® MLS as distributed by MLS GRID #L3583215 Report a problem | ||
| 9/1/2025 | Listed for rent | $130,000$46/sqft |
Source: OneKey® MLS as distributed by MLS GRID #L3583215 Report a problem | ||
| 9/1/2025 | Listing removed | $130,000$46/sqft |
Source: Zillow Rentals Report a problem | ||
| 1/12/2025 | Listed for rent | $130,000$46/sqft |
Source: Zillow Rentals Report a problem | ||
| 12/14/2024 | Listing removed | $130,000$46/sqft |
Source: Zillow Rentals Report a problem | ||
| 12/12/2024 | Listed for rent | $130,000$46/sqft |
Source: Zillow Rentals Report a problem | ||
| 11/7/2024 | Listing removed | $130,000$46/sqft |
Source: Zillow Rentals Report a problem | ||
| 11/5/2024 | Listed for rent | $130,000$46/sqft |
Source: Zillow Rentals Report a problem | ||
| 10/26/2024 | Listing removed | $130,000$46/sqft |
Source: Zillow Rentals Report a problem | ||
| 10/4/2024 | Listed for rent | $130,000+160%$46/sqft |
Source: Zillow Rentals Report a problem | ||
| 8/27/2024 | Listing removed | $50,000$18/sqft |
Source: Zillow Rentals Report a problem | ||
| 2/28/2024 | Listed for rent | $50,000$18/sqft |
Source: Zillow Rentals Report a problem | ||
| 2/17/2024 | Listing removed | -- |
Source: Zillow Rentals Report a problem | ||
| 9/20/2023 | Listed for rent | $50,000+66.7%$18/sqft |
Source: Zillow Rentals Report a problem | ||
| 9/10/2023 | Listing removed | -- |
Source: Zillow Rentals Report a problem | ||
| 6/1/2023 | Price change | $30,000-53.8%$11/sqft |
Source: Zillow Rentals Report a problem | ||
| 5/30/2023 | Listed for rent | $65,000$23/sqft |
Source: Zillow Rentals Report a problem | ||
| 5/22/1995 | Sold | $349,000-13.8%$124/sqft |
Source: Public Record Report a problem | ||
| 2/16/1994 | Sold | $405,000$144/sqft |
Source: Public Record Report a problem | ||
Public tax history
| Year | Property taxes | Tax assessment |
|---|---|---|
| 2025 | -- | $1,322,700 |
| 2024 | -- | $1,322,700 |
| 2023 | -- | $1,322,700 |
| 2022 | -- | $1,322,700 +7.7% |
| 2021 | -- | $1,227,900 |
| 2020 | -- | $1,227,900 |
| 2019 | -- | $1,227,900 +3.1% |
| 2018 | -- | $1,190,800 +5.3% |
| 2017 | $3,104 | $1,131,200 +5.5% |
| 2016 | -- | $1,071,900 +5.5% |
| 2015 | -- | $1,015,600 |
| 2014 | -- | $1,015,600 |
| 2013 | -- | $1,015,600 |
| 2012 | -- | $1,015,600 |
| 2011 | -- | $1,015,600 -10% |
| 2007 | $2,858 +10.6% | $1,128,400 +28.7% |
| 2005 | $2,585 -4.4% | $876,703 +5634.6% |
| 2004 | $2,705 +1.1% | $15,288 |
| 2003 | $2,675 +2% | $15,288 |
| 2002 | $2,622 -4.9% | $15,288 |
| 2001 | $2,757 +14.2% | $15,288 |
| 2000 | $2,415 | $15,288 |
Find assessor info on the county website
Monthly payment
Climate risks
Neighborhood: 11959
Nearby schools
Schools provided by the listing agent
- Elementary: Westhampton Beach Elem School
- Middle: Westhampton Middle School
- High: Westhampton Beach Senior High Sch
Source: OneKey® MLS as distributed by MLS GRID. This data may not be complete. We recommend contacting the local school district to confirm school assignments for this home.

Similar homes
- $1,970,0004 bd3 ba1.9k sqft23 Deerfield Way, Quogue, NY 11959For Sale
 MLS ID #397205, Patrick M Galway - Associate Real Estate Broker, Listing by: William Raveis Real Estate. Out East
 - $3,895,0003 bd3 ba3.5k sqft1 Acorn Path, Quogue, NY 11959For Sale
 MLS ID #390889, Georgia K. Hatch - Associate Real Estate Broker, Listing by: Brown Harris Stevens. Out East
 - $1,775,0003 bd3 ba2.2k sqft121 Montauk Hwy, Quogue, NY 11959For Sale
 MLS ID #394964, Edward Mulderrig - Real Estate Sales Person, Listing by: Compass. Out East
 - $2,375,0004 bd4 ba2.8k sqft3 Quantuck Bay Ln, Westhampton, NY 11978For Sale
 MLS ID #397412, Maria Cunneen - Associate Real Estate Broker, Listing by: Compass. Out East
 - $1,999,0004 bd4 ba2.8k sqft40 Peacock Path, East Quogue, NY 11942For Sale
 MLS ID #1048017, Michael Willmott, Listing by: Corcoran. OneKey® MLS as distributed by MLS GRID
 - $2,599,0004 bd3 ba2.7k sqft147B Old Country Road, Remsenburg, NY 11960For SaleMLS ID #1045104, Allison Galasso, Listing by: Daniel Gale Sothebys Intl Rlty. OneKey® MLS as distributed by MLS GRID
- $3,299,0004 bd5 ba4.1k sqft3 Vail Avenue, East Quogue, NY 11942For SaleMLS ID #1049938, Alvaro F. Dumancela, Listing by: Douglas Elliman Real Estate. OneKey® MLS as distributed by MLS GRID
- $2,595,0004 bd4 ba1.8k sqft16 Meadow Lane, Westhampton Beach, NY 11978For SaleMLS ID #1018290, Thomas Perry, Listing by: Brown Harris Stevens W Hampton. OneKey® MLS as distributed by MLS GRID
