Welcome To Your Perfect Summer Oasis Retreat—An Exceptional New Construction Colonial Spanning Approximately 4,165 Sq Ft Of Refined Yet Relaxed Living. Thoughtfully Designed For Effortless Indoor-Outdoor Living, This 4-Bedroom, 5.5-Bath Residence Is Set To Deliver The Ultimate In Comfort, Style, And Seasonal Escape.
Sun-Filled Interiors Feature Four En-Suite Bedrooms, Including A Primary And Junior En Suite With Walk In Closets, Multiple Laundry Areas, And A Beautifully Appointed, State-Of-The-Art Kitchen That Flows Seamlessly Into An Expansive Dining Area And Open-Concept Living Space—Perfect For Gathering And Entertaining.
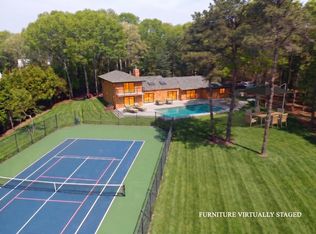
Outdoors, A Private Backyard Oasis Awaits, Complete With An Inground Pool And A Charming Pool House, Creating A True Resort-Like Setting Ideal For Summer Living.
The Oversized 3-Car Garage, Spanning Nearly 1,000 Sq Ft, Provides Ample Space For Vehicles, Storage, Or A Curated Collection Adds To The Many Great Features Of This House.
**The House Is Still Under Construction** For More Information Including Plans And More Precise Details Please Don'T Hesitate To Call. All Pictures Uploaded At This Time Are Computer Generated Renderings Based On The Construction Plans And Designs.**
Taxes Are An Estimate And Are Subject To New Assessment Per New Taxable Living Space
New construction
$3,299,000
3 Vail Avenue, East Quogue, NY 11942
4beds
4,465sqft
Single Family Residence, Residential
Built in 1991
1.14 Acres Lot
$-- Zestimate®
$739/sqft
$-- HOA
What's special
Inground poolPrivate backyard oasisSun-filled interiorsFour en-suite bedroomsMultiple laundry areasExpansive dining areaBeautifully appointed state-of-the-art kitchen
- 79 days |
- 319 |
- 8 |
Zillow last checked:
Listing updated:
Listed by:
Douglas Elliman Real Estate 631-589-8500,
Alvaro F. Dumancela 631-569-0228,
Patrick Gerard 631-377-1089,
Douglas Elliman Real Estate
Source: OneKey® MLS as distributed by MLS GRID,MLS#: 1002581
Facts & features
Interior
Bedrooms & bathrooms
- Bedrooms: 4
- Bathrooms: 6
- Full bathrooms: 5
- 1/2 bathrooms: 1
Bedroom 1
- Description: 4 Bedrooms including the En Suite and Junior ste. Each Bedroom has its own Private Bathroom
- Level: Second
Basement
- Description: Full Basement, Utility room
- Level: Basement
Living room
- Description: Living Room, Dining Room, Entry Foyer, Mud Room
- Level: First
Heating
- ENERGY STAR Qualified Equipment, Forced Air, Natural Gas
Cooling
- Central Air
Appliances
- Included: Dishwasher, Dryer, Gas Cooktop, Gas Oven, Gas Range, Microwave, Refrigerator, Stainless Steel Appliance(s), Washer
- Laundry: Washer/Dryer Hookup
Features
- Chefs Kitchen, Crown Molding, Eat-in Kitchen, Entrance Foyer, Formal Dining, His and Hers Closets, Kitchen Island, Natural Woodwork, Open Floorplan, Open Kitchen, Primary Bathroom, Quartz/Quartzite Counters, Walk-In Closet(s)
- Basement: Full
- Attic: Full
Interior area
- Total structure area: 1,380
- Total interior livable area: 4,465 sqft
Property
Parking
- Total spaces: 3
- Parking features: Attached, Garage, Garage Door Opener, Private
- Garage spaces: 3
Features
- Levels: Two
- Patio & porch: Deck, Porch
- Has private pool: Yes
Lot
- Size: 1.14 Acres
- Features: Back Yard, Front Yard, Near Golf Course, Near School, Sprinklers In Front, Sprinklers In Rear
Details
- Additional structures: Pool House
- Parcel number: 0900315000200030000
- Special conditions: None
Construction
Type & style
- Home type: SingleFamily
- Architectural style: Colonial
- Property subtype: Single Family Residence, Residential
Materials
- Cedar
Condition
- New Construction
- New construction: Yes
- Year built: 1991
Utilities & green energy
- Sewer: Cesspool
- Water: Public
- Utilities for property: Electricity Connected, Natural Gas Connected, Sewer Connected, Trash Collection Public, Water Connected
Community & HOA
HOA
- Has HOA: No
Location
- Region: East Quogue
Financial & listing details
- Price per square foot: $739/sqft
- Tax assessed value: $494,600
- Annual tax amount: $6,680
- Date on market: 5/22/2026
- Cumulative days on market: 79 days
- Listing agreement: Exclusive Right To Sell
- Electric utility on property: Yes
Estimated market value
Not available
Estimated sales range
Not available
Not available
Price history
| Date | Event | Price |
|---|---|---|
| 5/22/2026 | Listed for sale | $3,299,000+510.9%$739/sqft |
Source:  OneKey® MLS as distributed by MLS GRID #1002581 Report a problem OneKey® MLS as distributed by MLS GRID #1002581 Report a problem | ||
| 4/7/2026 | Sold | $540,000$121/sqft |
Source: Public Record Report a problem | ||
Public tax history
| Year | Property taxes | Tax assessment |
|---|---|---|
| 2025 | -- | $494,600 |
| 2024 | -- | $494,600 |
| 2023 | -- | $494,600 -0.1% |
| 2022 | -- | $495,100 |
| 2021 | -- | $495,100 |
| 2020 | -- | $495,100 |
| 2019 | -- | $495,100 -1.1% |
| 2018 | -- | $500,700 +7.9% |
| 2017 | $6,615 | $463,900 |
| 2016 | -- | $463,900 |
| 2015 | -- | $463,900 |
| 2014 | -- | $463,900 |
| 2013 | -- | $463,900 |
| 2012 | -- | $463,900 -11.1% |
| 2011 | -- | $521,900 -10% |
| 2007 | $4,770 +27.4% | $579,900 +79.7% |
| 2005 | $3,745 -10.9% | $322,719 +4685.3% |
| 2004 | $4,202 +5.2% | $6,744 |
| 2003 | $3,996 +5.5% | $6,744 |
| 2002 | $3,788 -1.5% | $6,744 |
| 2001 | $3,844 +0.9% | $6,744 |
| 2000 | $3,811 | $6,744 |
Find assessor info on the county website
Monthly payment
Climate risks
Neighborhood: 11942
Nearby schools
GreatSchools rating
- 8/10East Quogue SchoolGrades: K-6Distance: 0.2 mi
- 5/10Hampton Bays Middle SchoolGrades: 5-8Distance: 3.6 mi
- 7/10Westhampton Beach Senior High SchoolGrades: 9-12Distance: 4 mi
Schools provided by the listing agent
- Elementary: East Quogue School
- High: Contact Agent
Source: OneKey® MLS as distributed by MLS GRID. This data may not be complete. We recommend contacting the local school district to confirm school assignments for this home.
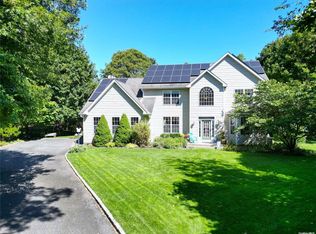
- $1,212,5004 bd4 ba3k sqft7 Vail Ave, East Quogue, NY 11942Sold
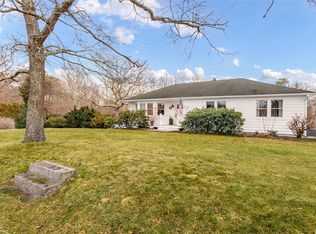
- $1,150,0004 bd3 ba1.9k sqft81 Old Country Rd, East Quogue, NY 11942Sold

- $640,0002 bd1 ba993 sqft83 Old Country Rd, East Quogue, NY 11942Sold
- $1,192,4004 bd2 ba2.2k sqft79 Old Country Rd, East Quogue, NY 11942Off Market
- $1,011,7004 bd2 ba1.6k sqft85 Old Country Rd, East Quogue, NY 11942Off Market
- $715,0003 bd1 ba1.1k sqft9 Vail Ave, East Quogue, NY 11942Sold
- $570,0002 bd2 ba1.3k sqft301 Aerie Way, East Quogue, NY 11942Sold
- $925,100-- bd-- ba-- sqft331 Montauk Hwy, East Quogue, NY 11942Off Market
A local agent can set up tours, give advice and negotiate with sellers.
Similar homes
- $2,699,0006 bd6 ba4.1k sqft26 Box Tree Rd, East Quogue, NY 11942For Sale
 MLS ID #394682, Melissa Hanrahan - Real Estate Sales Person, Listing by: Hampton Estates Realty. Out East
 - $3,999,0004 bd4 ba2.6k sqft50 Sunset Ave, East Quogue, NY 11942For Sale
 MLS ID #396709, Timothy Morabito - Real Estate Sales Person, Listing by: Douglas Elliman Real Estate. Out East
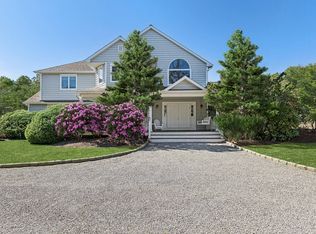
 - $2,500,0004 bd5 ba4.5k sqft4 Polo Grounds Ln, East Quogue, NY 11942For Sale
 MLS ID #394988, Timothy Morabito - Real Estate Sales Person, Listing by: Douglas Elliman Real Estate. Out East
 - $2,495,0006 bd7 ba3.3k sqft10 Jeffrey Ln, East Quogue, NY 11942For Sale
 MLS ID #396274, Craig Amodemo - Real Estate Broker, Listing by: Hampton Estates Realty. Out East
 - $3,395,0005 bd5 ba4.2k sqft20 Penny Ln, Hampton Bays, NY 11946For SaleMLS ID #392908, Julio Izquierdo - Real Estate Sales Person, Listing by: Compass. Out East
- $3,320,0004 bd4 ba3.3k sqft30 Blackwatch Ct, Southampton, NY 11968For SaleMLS ID #368372, Robert Tomich - Associate Real Estate Broker, Listing by: Saunders & Associates. Out East
- $2,450,0004 bd3 ba2.8k sqft15 Wild Cherry Ln, East Quogue, NY 11942For SaleMLS ID #396740, Aimee Barone White - Real Estate Sales Person, Listing by: Brown Harris Stevens. Out East
- $2,499,0004 bd5 ba3.2k sqft12 Landing Ln, East Quogue, NY 11942New ConstructionMLS ID #392289, Paul Musso - Associate Real Estate Broker, Listing by: Realty Connect USA. Out East
- $3,500,0004 bd5 ba3.7k sqft177 Bridies Path, Southampton, NY 11968For SaleMLS ID #397007, Keith Williams - Real Estate Sales Person, Listing by: Sotheby's International Realty. Out East
- $2,499,0005 bd7 ba3.5k sqftNC12 Landing Lane, East Quogue, NY 11942New Construction
 MLS ID #915536, Paul A. Musso SFR, Listing by: Realty Connect USA L I Inc. OneKey® MLS as distributed by MLS GRID
 - $3,795,0004 bd4 ba3.4k sqft1810 Main Rd, Riverhead, NY 11901For SaleMLS ID #396854, Kristy B. Naddell - Associate Real Estate Broker, Listing by: Douglas Elliman Real Estate. Out East
- $2,995,0004 bd3 ba3.1k sqft29 Petrel Rd, Southampton, NY 11968For SaleMLS ID #395298, Matt Breitenbach - Associate Real Estate Broker, Listing by: Compass. Out East
- $2,649,0004 bd3 ba3.6k sqft(Undisclosed Address), Remsenburg, NY 11960For SaleMLS ID #396186, Maida Srdanovic - Associate Real Estate Broker, Listing by: Compass. Out East
- $2,995,0004 bd4 ba3.3k sqft22 West Gate Rd, Wainscott, NY 11975For SaleMLS ID #390961, Jake Kelly - Real Estate Sales Person, Listing by: SERHANT.. Out East
- $2,995,0004 bd5 ba3.5k sqft2050 Depot Ln, Cutchogue, NY 11935For SaleMLS ID #394878, Sheri Winter Parker - Associate Real Estate Broker, Listing by: Corcoran Group. Out East
- $2,595,0004 bd3 ba3.4k sqft53 S Phillips Avenue, Remsenburg, NY 11972New ConstructionMLS ID #961924, Kimberly J. Cammarata, Listing by: Douglas Elliman Real Estate. OneKey® MLS as distributed by MLS GRID
- $3,745,0006 bd5 ba4.2k sqft39 Aberdeen Ln, Southampton, NY 11968For SaleMLS ID #395946, Patty Oakley - Real Estate Sales Person, Listing by: Saunders & Associates. Out East
- $2,475,0004 bd5 ba4.2k sqft350 Laurel Way, Laurel, NY 11948For SaleMLS ID #981805, William J. Walters CBR, Listing by: Daniel Gale Sothebys Intl Rlty. OneKey® MLS as distributed by MLS GRID
- $2,645,0006 bd5 ba4.3k sqft5 Pheasant Ln, Remsenburg, NY 11960For Sale By Owner
- $3,925,0004 bd4 ba4.5k sqft94 Seatuck Ave #A, Eastport, NY 11941For SaleMLS ID #391449, Shaunagh Byrne - Associate Real Estate Broker, Listing by: Corcoran Group. Out East
