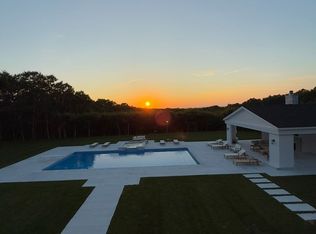
Perfectly curated, fully renovated, and thoughtfully designed, this exceptional Hamptons retreat offers a rare combination of sophisticated modern design, comfort, and resort-caliber amenities. Set down a long driveway and behind professionally manicured landscaping, the property makes an immediate impression with its expanded designer interior and seamless indoor-outdoor living. Major renovations and additions completed in recent years by HGTV host elevate the home with a refined, magazine-worthy aesthetic throughout. Inside, an expansive family room serves as the heart of the home, featuring a fireplace, bar area, dedicated TV lounge, and an adjoining recreation room or library. A more intimate sitting area with an additional fireplace flows effortlessly into the open-concept chef's kitchen, complete with high-end appliances, counter seating, and a spacious dining area, all enhanced by abundant natural light streaming through oversized picture windows and glass doors. The home features four beautifully appointed en-suite bedrooms, including a luxurious primary suite with distant water views, a private walk-out balcony, fireplace, and spa-inspired bath with a generous soaking tub. Laundry on both the second floor and lower level adds everyday convenience. Designed for both entertaining and private relaxation, the outdoor setting feels like a true resort retreat, highlighted by a heated saltwater pool, spa, outdoor shower, updated decking, and multiple dining and lounge areas surrounded by lush landscaping and exceptional privacy. A rare turnkey offering that captures the very best of modern Hamptons living.
Pending
Price cut: $195K (7/28)
$3,500,000
177 Bridies Path, Southampton, NY 11968
4beds
3,762sqft
Single Family Residence
Built in 1980
0.95 Acres Lot
$3,254,200 Zestimate®
$930/sqft
$-- HOA
What's special
- 87 days
- 124
- 1
Zillow last checked:
Listed by:
Sotheby's International Realty 631-283-0600,
Keith Williams - Real Estate Sales Person 631-379-2611
Source: Out East,MLS#: 397007
Facts & features
Interior
Bedrooms & bathrooms
- Bedrooms: 4
- Bathrooms: 5
- Full bathrooms: 4
- 1/2 bathrooms: 1
Rooms
- Room types: Family Room, Laundry
Cooling
- Central Air
Features
- Basement: Yes
- Has fireplace: Yes
Interior area
- Total structure area: 3,762
- Total interior livable area: 3,762 sqft
Property
Parking
- Parking features: GarageDetached
- Has garage: Yes
Features
- Stories: 2
- Has private pool: Yes
- Pool features: Heated
- Has spa: Yes
- Spa features: Heated
Lot
- Size: 0.95 Acres
Details
- Parcel number: 0900064000200020000
Construction
Type & style
- Home type: SingleFamily
- Property subtype: Single Family Residence
Condition
- New construction: No
- Year built: 1980
Community & HOA
Location
- Region: Southampton
Financial & listing details
- Price per square foot: $930/sqft
- Tax assessed value: $1,887,100
- Date on market: 7/28/2026
- Lease term: Contact For Details
Estimated market value
$3,254,200
$3.09M - $3.42M
Not available
Price history
| Date | Event | Price |
|---|---|---|
| 8/27/2026 | Pending sale | $3,500,000$930/sqft |
Source:  OneKey® MLS as distributed by MLS GRID #998128 Report a problem OneKey® MLS as distributed by MLS GRID #998128 Report a problem | ||
| 7/28/2026 | Listing removed | $40,000$11/sqft |
Source: Zillow Rentals #395355 Report a problem | ||
| 7/28/2026 | Price change | $3,500,000-5.3%$930/sqft |
Source: Out East #397007 Report a problem | ||
| 5/11/2026 | Listed for sale | $3,695,000+82%$982/sqft |
Source: OneKey® MLS as distributed by MLS GRID #998128 Report a problem | ||
| 4/29/2026 | Listed for rent | $40,000-11.1%$11/sqft |
Source: Zillow Rentals Report a problem | ||
| 9/27/2022 | Listing removed | -- |
Source: Out East Report a problem | ||
| 8/2/2022 | Price change | $45,000-18.2%$12/sqft |
Source: Out East #367971 Report a problem | ||
| 3/31/2022 | Listed for rent | $55,000$15/sqft |
Source: Out East #364691 Report a problem | ||
| 12/14/2020 | Sold | $2,030,000+1.8%$540/sqft |
Source: Public Record Report a problem | ||
| 7/16/2020 | Listed for sale | $1,995,000+175%$530/sqft |
Source: Douglas Elliman Real Estate #352992 Report a problem | ||
| 5/18/2020 | Sold | $725,550+12%$193/sqft |
Source: OneKey® MLS as distributed by MLS GRID #L3131854 Report a problem | ||
| 1/7/2020 | Listing removed | $648,000$172/sqft |
Source: REALHome Services and Solutions #3131854 Report a problem | ||
| 12/31/2019 | Price change | $648,000-5%$172/sqft |
Source: REALHome Services and Solutions #3131854 Report a problem | ||
| 11/26/2019 | Price change | $682,100-5%$181/sqft |
Source: REALHome Services and Solutions #3131854 Report a problem | ||
| 10/25/2019 | Price change | $718,000-5%$191/sqft |
Source: Owners.Com #3131854 Report a problem | ||
| 10/1/2019 | Price change | $755,700-5%$201/sqft |
Source: REALHome Services and Solutions #3131854 Report a problem | ||
| 8/29/2019 | Price change | $795,400-5%$211/sqft |
Source: Owners.Com #3131854 Report a problem | ||
| 7/26/2019 | Price change | $837,200-9.7%$223/sqft |
Source: REALHome Services and Solutions #3131854 Report a problem | ||
| 7/20/2019 | Price change | $927,500+5.3%$247/sqft |
Source: Owners.Com #3131854 Report a problem | ||
| 7/14/2019 | Price change | $881,200-5%$234/sqft |
Source: REALHome Services and Solutions #3131854 Report a problem | ||
| 7/12/2019 | Price change | $927,500+5.3%$247/sqft |
Source: Owners.Com #3131854 Report a problem | ||
| 7/5/2019 | Price change | $881,200-5%$234/sqft |
Source: REALHome Services and Solutions #3131854 Report a problem | ||
| 5/25/2019 | Price change | $927,500-7.7%$247/sqft |
Source: REALHome Services and Solutions #3131854 Report a problem | ||
| 3/19/2019 | Listed for sale | $1,004,600$267/sqft |
Source: Owners.Com #3110400 Report a problem | ||
| 12/20/2018 | Listing removed | $1,004,600$267/sqft |
Source: REALHome Services and Solutions Report a problem | ||
| 9/6/2018 | Listed for sale | $1,004,600+200820%$267/sqft |
Source: REALHome Services and Solutions Report a problem | ||
| 6/11/2018 | Sold | $500 |
Source: Public Record Report a problem | ||
Public tax history
| Year | Property taxes | Tax assessment |
|---|---|---|
| 2025 | -- | $1,887,100 |
| 2024 | -- | $1,887,100 -10.4% |
| 2023 | -- | $2,106,600 +28.2% |
| 2022 | -- | $1,643,300 +82.8% |
| 2021 | -- | $898,900 +11.6% |
| 2020 | -- | $805,300 |
| 2019 | -- | $805,300 -4.4% |
| 2018 | -- | $842,700 +18.3% |
| 2017 | $3,481 | $712,100 -3.5% |
| 2016 | -- | $738,200 |
| 2015 | -- | $738,200 |
| 2014 | -- | $738,200 |
| 2013 | -- | $738,200 |
| 2012 | -- | $738,200 |
| 2011 | -- | $738,200 -6.7% |
| 2007 | $3,527 +3% | $791,200 +29.2% |
| 2005 | $3,426 -9.6% | $612,475 +6012.5% |
| 2004 | $3,789 +5.3% | $10,020 |
| 2003 | $3,597 +1.7% | $10,020 |
| 2002 | $3,536 +6.3% | $10,020 |
| 2001 | $3,325 +2% | $10,020 |
| 2000 | $3,261 | $10,020 |
Find assessor info on the county website
Monthly payment
Climate risks
Neighborhood: 11968
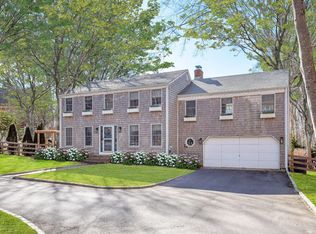
- $1,835,6004 bd2 ba2.1k sqft169 Bridies Path, Southampton, NY 11968Off Market
- $1,443,8006 bd10 ba5k sqft185 Bridies Path, Southampton, NY 11968Off Market
- $2,287,0004 bd-- ba4.1k sqft180 Bridies Path, Southampton, NY 11968Off Market
- $1,955,9004 bd3 ba2.2k sqft161 Bridies Path, Southampton, NY 11968Off Market
Similar homes
- $3,895,0005 bd5 ba4.4k sqft5 Knoll Rd, Southampton, NY 11968For Sale
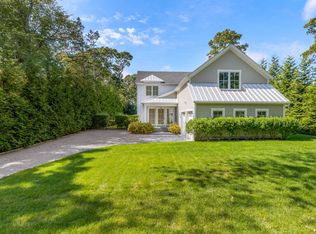 MLS ID #398207, James Giugliano - Real Estate Sales Person, Listing by: Nest Seekers International. Out East
 - $3,500,0004 bd4 ba2k sqft2723 Deerfield Rd, Sag Harbor, NY 11963For Sale
 MLS ID #397207, Elizabeth Cordova - Real Estate Sales Person, Listing by: Douglas Elliman Real Estate. Out East
 - $3,975,0004 bd4 ba3.9k sqft22 Summer Dr, Southampton, NY 11968For Sale
 MLS ID #396814, Alexis Meadows - Associate Real Estate Broker, Listing by: Compass. Out East
 - $3,595,0004 bd5 ba3k sqft1824 Majors Path, Southampton, NY 11968New Construction
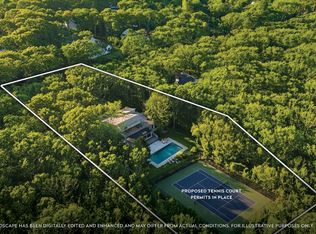 MLS ID #392557, Craig Beem - Associate Real Estate Broker, Listing by: Brown Harris Stevens. Out East
