Exceptional Pre-Construction Opportunity in a Premier Coastal Community! Introducing a beautifully designed new construction residence currently underway in sought-after Remsenburg. Thoughtfully planned with comfort, flexibility, and effortless indoor-outdoor living in mind, this 3408 sq. ft 4 Bedroom, 3 Bath home offers a refined yet relaxed lifestyle just moments from the water. The main level features a welcoming living room with fireplace, a formal dining area, and a spacious kitchen complemented by a walk-in pantry. A separate den provides additional versatility for work, leisure, or entertaining. The primary suite is conveniently located on the first floor and includes a generous walk-in closet. A mudroom with laundry sink leads directly to the oversized garage for practical everyday access. Upstairs offers exceptional flexibility with an additional living area, second laundry space, three bedrooms, one full bath, and a walk-in attic, ideal for guests, extended stays, or adaptable living arrangements. Outdoors, an oversized patio creates the perfect setting for entertaining, with ample property size offering room for a pool and custom landscaping. Located in the desirable Remsenburg coastal enclave near local beaches, marinas, and Westhampton amenities, this pre-construction opportunity allows for modern living in one of the area’s most coveted settings.
This listing may include images that have been digitally altered or virtually staged. Original, unedited images are available upon request.
New construction
$2,595,000
53 S Phillips Avenue, Remsenburg, NY 11972
4beds
3,408sqft
Single Family Residence, Residential
Built in 1991
0.53 Acres Lot
$-- Zestimate®
$761/sqft
$-- HOA
What's special
Ample property sizeSeparate denGenerous walk-in closetRoom for a poolFormal dining areaWalk-in pantryOversized garage
- 141 days |
- 234 |
- 7 |
Zillow last checked:
Listing updated:
Listed by:
Douglas Elliman Real Estate 631-288-6244,
Kimberly J. Cammarata 631-433-9992
Source: OneKey® MLS as distributed by MLS GRID,MLS#: 961924
Facts & features
Interior
Bedrooms & bathrooms
- Bedrooms: 4
- Bathrooms: 3
- Full bathrooms: 3
Heating
- Oil, Forced Air
Cooling
- None
Appliances
- Included: Dishwasher, Dryer, Microwave, Oven, Refrigerator, Stainless Steel Appliance(s), Washer
Features
- First Floor Bedroom, First Floor Full Bath, Eat-in Kitchen
- Attic: Walkup
- Number of fireplaces: 1
Interior area
- Total structure area: 3,408
- Total interior livable area: 3,408 sqft
Property
Parking
- Total spaces: 2
- Parking features: Private, Attached
- Garage spaces: 2
Lot
- Size: 0.53 Acres
- Dimensions: .53
Details
- Parcel number: 0900368000100055000
- Special conditions: None
Construction
Type & style
- Home type: SingleFamily
- Architectural style: Ranch
- Property subtype: Single Family Residence, Residential
Materials
- Frame
Condition
- New Construction
- New construction: Yes
- Year built: 1991
- Major remodel year: 2026
Utilities & green energy
- Sewer: Cesspool
- Water: Public
- Utilities for property: Electricity Available
Community & HOA
HOA
- Has HOA: No
Location
- Region: Speonk
Financial & listing details
- Price per square foot: $761/sqft
- Date on market: 3/16/2026
- Cumulative days on market: 141 days
- Listing agreement: Exclusive Right To Sell
- Electric utility on property: Yes
Estimated market value
Not available
Estimated sales range
Not available
Not available
Price history
| Date | Event | Price |
|---|---|---|
| 3/16/2026 | Listed for sale | $2,595,000+214.5%$761/sqft |
Source:  OneKey® MLS as distributed by MLS GRID #961924 Report a problem OneKey® MLS as distributed by MLS GRID #961924 Report a problem | ||
| 12/28/2024 | Listing removed | $824,999$242/sqft |
Source:  Douglas Elliman #H384169 Report a problem Douglas Elliman #H384169 Report a problem | ||
| 11/26/2024 | Price change | $824,999+0%$242/sqft |
Source: Douglas Elliman #H384169 Report a problem | ||
| 11/26/2024 | Price change | $824,9000%$242/sqft |
Source: OneKey® MLS as distributed by MLS GRID #L3583028 Report a problem | ||
| 11/26/2024 | Price change | $824,999-2.9%$242/sqft |
Source: OneKey® MLS as distributed by MLS GRID #L3582264 Report a problem | ||
| 10/2/2024 | Listed for sale | $849,990$249/sqft |
Source: Douglas Elliman #H384169 Report a problem | ||
Public tax history
Tax history is unavailable.
Monthly payment
Climate risks
Neighborhood: 11972
Nearby schools
GreatSchools rating
- 6/10Remsenburg Speonk Elementary SchoolGrades: K-6Distance: 0.7 mi
- 6/10East Moriches SchoolGrades: 5-8Distance: 3 mi
- 7/10Westhampton Beach Senior High SchoolGrades: 9-12Distance: 3.1 mi
Schools provided by the listing agent
- Elementary: Remsenburg-Speonk Elementary Sch
- Middle: Westhampton Middle School
- High: Westhampton Beach Senior High Sch
Source: OneKey® MLS as distributed by MLS GRID. This data may not be complete. We recommend contacting the local school district to confirm school assignments for this home.
- $490,0000.61 Acres53 S Phillips Ave, Remsenburg, NY 11960Sold
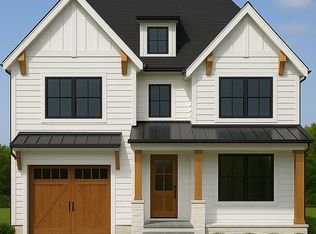
- $946,3002 bd1 ba1.3k sqft51 S Phillips Ave, Remsenburg, NY 11960Off Market
- $--0.52 Acres55 Phillips, Remsenburg, NY 11960Off Market
- $1,451,4003 bd3 ba2.2k sqft55 S Phillips Ave, Speonk, NY 11972Off Market
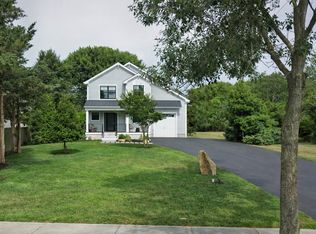
- $1,150,6004 bd4 ba2.5k sqft57 South Philips, Remsenburg, NY 11960Off Market
- $1,459,2004 bd4 ba2.5k sqft57 S Phillips Ave, SPEONK, NY 11972Off Market
- $1,003,3004 bd1 ba1.8k sqft57 S Phillips Ave, Remsenburg, NY 11960Off Market
- $928,5003 bd2 ba1.6k sqft49 S Phillips Ave, Remsenburg, NY 11960Off Market
A local agent can set up tours, give advice and negotiate with sellers.
Similar homes
- $2,649,0004 bd3 ba3.6k sqft(Undisclosed Address), Remsenburg, NY 11960For Sale
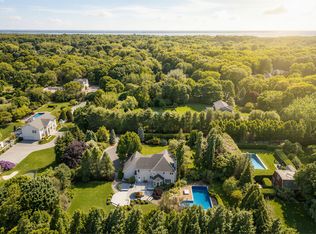 MLS ID #396186, Maida Srdanovic - Associate Real Estate Broker, Listing by: Compass. Out East
 - $2,695,0006 bd5 ba4.3k sqft5 Pheasant Ln, Remsenburg, NY 11960For Sale By Owner

- $2,595,0004 bd4 ba1.8k sqft16 Meadow Lane, Westhampton Beach, NY 11978For Sale
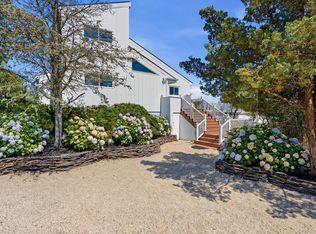
 MLS ID #1018290, Thomas Perry, Listing by: Brown Harris Stevens W Hampton. OneKey® MLS as distributed by MLS GRID
 - $2,600,0005 bd5 ba3.6k sqft137 South Road, Westhampton, NY 11977For Sale
 MLS ID #927095, Kevin N. Loiacono CBR AHWD C2EX, Listing by: Brookhampton Realty. OneKey® MLS as distributed by MLS GRID
 - $2,800,0004 bd4 ba2.6k sqft12 Bay Meadow Ln, Westhampton, NY 11977For SaleMLS ID #396691, Allen Piliero - Associate Real Estate Broker, Listing by: Douglas Elliman Real Estate. Out East
- $1,499,0004 bd3 ba2.4k sqft31B Club Lane, Remsenburg, NY 11960For SaleMLS ID #1027440, Lauren R. Spiegel, Listing by: Douglas Elliman Real Estate. OneKey® MLS as distributed by MLS GRID
- $2,399,9995 bd3 ba2.9k sqft90 Rogers Ave, Westhampton Beach, NY 11978For SaleMLS ID #396257, Colleen Graning - Associate Real Estate Broker, Listing by: Douglas Elliman Real Estate. Out East
- $1,499,0004 bd3 ba2.4k sqft31 Club Ln, Remsenburg, NY 11960For SaleMLS ID #424704, Lauren Spiegel, Listing by: Douglas Elliman. Douglas Elliman
- $1,499,0004 bd3 ba2.4k sqft31 Club Ln #B, Remsenburg, NY 11960For SaleMLS ID #396984, Lauren Spiegel - Real Estate Sales Person, Listing by: Douglas Elliman Real Estate. Out East
- $2,000,0004 bd5 ba3.5k sqft(Undisclosed Address), Westhampton, NY 11977New ConstructionMLS ID #396778, Thomas Stoebe - Real Estate Broker, Listing by: Stoebe & Co.. Out East
- $2,595,0005 bd5 ba3.3k sqft7 Mortimer St, Westhampton Beach, NY 11978For SaleMLS ID #395174, William F. LeMaire - Associate Real Estate Broker, Listing by: Brown Harris Stevens. Out East
- $2,495,0006 bd7 ba3.3k sqft10 Jeffrey Ln, East Quogue, NY 11942For SaleMLS ID #396274, Craig Amodemo - Real Estate Broker, Listing by: Hampton Estates Realty. Out East
- $2,500,0004 bd5 ba4.5k sqft4 Polo Grounds Ln, East Quogue, NY 11942For SaleMLS ID #394988, Timothy Morabito - Real Estate Sales Person, Listing by: Douglas Elliman Real Estate. Out East
- $2,699,0006 bd6 ba4.1k sqft26 Box Tree Rd, East Quogue, NY 11942For SaleMLS ID #394682, Melissa Hanrahan - Real Estate Sales Person, Listing by: Hampton Estates Realty. Out East
- $3,375,0004 bd4 ba4k sqft2 Emmas Path, Remsenburg, NY 11960For SaleMLS ID #392650, Lauren Spiegel - Real Estate Sales Person, Listing by: Douglas Elliman Real Estate. Out East
- $1,850,0004 bd3 ba1.7k sqft12 N Quarter Rd, Westhampton, NY 11977For SaleMLS ID #396212, John Frangeskos - Real Estate Sales Person, Listing by: Corcoran Group. Out East
- $1,599,0004 bd4 ba2.4k sqft2 Heather Dr, Remsenburg, NY 11960For SaleMLS ID #395848, Lauren Spiegel - Real Estate Sales Person, Listing by: Douglas Elliman Real Estate. Out East
- $1,699,0003 bd4 ba2.7k sqft56 S Country Road, Westhampton, NY 11977For SaleMLS ID #1019701, Jodi R. Saslaw, Listing by: Signature Premier Properties. OneKey® MLS as distributed by MLS GRID
- $1,399,9993 bd2 ba1.9k sqft188 S Country Road, Remsenburg, NY 11960For SaleMLS ID #1006425, Allison Galasso, Listing by: Daniel Gale Sothebys Intl Rlty. OneKey® MLS as distributed by MLS GRID
- $2,475,0004 bd5 ba4.2k sqft350 Laurel Way, Laurel, NY 11948For SaleMLS ID #981805, William J. Walters CBR, Listing by: Daniel Gale Sothebys Intl Rlty. OneKey® MLS as distributed by MLS GRID
