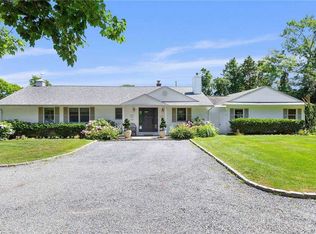
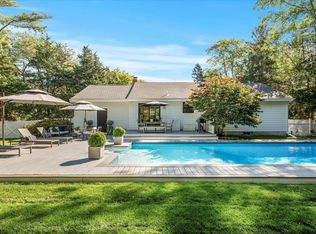
Down a quiet lane south of South Country Road sits this beautifully maintained and thoughtfully updated Hamptons ranch, offering a rare blend of privacy and coastal ease. Set on .69 acres with serene canal views and deeded access to Moriches Bay, you'll have kayaking, birdwatching, and the sound of the ocean right outside your door. Bathed in natural light thanks to its desirable southern exposure, the home features four bedrooms and three fully renovated baths, including two ensuite primary bedrooms, one of which is a private primary suite addition with its own newly renovated bath. The open living room with vaulted ceilings centers around a wood-burning fireplace and flows seamlessly into an updated eat-in kitchen, while a separate den offers flexible space for a home office or retreat. Having undergone multiple renovations over the years, the home beautifully blends timeless charm with modern updates. There's even room to add a pool for the ultimate outdoor oasis. Low taxes, total privacy, and an unbeatable Remsenburg location. This one checks every box.
For sale
$1,499,000
31B Club Ln, Remsenburg, NY 11960
4beds
2,404sqft
Single Family Residence
Built in 1955
0.69 Acres Lot
$1,456,500 Zestimate®
$624/sqft
$-- HOA
What's special
Three fully renovated bathsSerene canal viewsTwo ensuite primary bedroomsWood-burning fireplaceQuiet laneUpdated eat-in kitchenFour bedrooms
- 45 days
- 1,448
- 65
Zillow last checked:
Listed by:
Douglas Elliman Real Estate 631-288-6244,
Lauren Spiegel - Real Estate Sales Person 631-433-7831
Source: Out East,MLS#: 396984
Facts & features
Interior
Bedrooms & bathrooms
- Bedrooms: 4
- Bathrooms: 3
- Full bathrooms: 3
Rooms
- Room types: Family Room, Laundry
Cooling
- Central Air
Features
- Basement: Yes
- Has fireplace: Yes
Interior area
- Total structure area: 2,404
- Total interior livable area: 2,404 sqft
Property
Parking
- Parking features: None
Features
- Stories: 1
- Pool features: Room for a Pool
- Has view: Yes
- View description: Water
- Has water view: Yes
- Water view: Water
Lot
- Size: 0.69 Acres
Details
- Parcel number: 0900380000200037002
Construction
Type & style
- Home type: SingleFamily
- Property subtype: Single Family Residence
Condition
- New construction: No
- Year built: 1955
Community & HOA
Location
- Region: Remsenburg
Financial & listing details
- Price per square foot: $624/sqft
- Tax assessed value: $828,500
- Date on market: 8/5/2026
- Lease term: Contact For Details
Estimated market value
$1,456,500
$1.38M - $1.53M
$8,744/mo
Price history
| Date | Event | Price |
|---|---|---|
| 8/3/2026 | Listed for sale | $1,499,000+0.3%$624/sqft |
Source:  OneKey® MLS as distributed by MLS GRID #1027440 Report a problem OneKey® MLS as distributed by MLS GRID #1027440 Report a problem | ||
| 2/2/2024 | Listing removed | -- |
Source: OneKey® MLS as distributed by MLS GRID #3496848 Report a problem | ||
| 8/9/2023 | Listed for sale | $1,495,000+10.8%$622/sqft |
Source: OneKey® MLS as distributed by MLS GRID #3496848 Report a problem | ||
| 7/1/2021 | Listing removed | -- |
Source: Out East Report a problem | ||
| 1/9/2021 | Listed for rent | $25,000$10/sqft |
Source: Out East #351991 Report a problem | ||
| 1/9/2021 | Listing removed | $1,349,000$561/sqft |
Source: OneKey® MLS as distributed by MLS GRID #3264044 Report a problem | ||
| 10/24/2020 | Listed for sale | $1,349,000+1126.4%$561/sqft |
Source: Corcoran #3264044 Report a problem | ||
| 10/24/2020 | Listing removed | $25,000$10/sqft |
Source: Douglas Elliman Real Estate #351991 Report a problem | ||
| 6/6/2020 | Listed for rent | $25,000$10/sqft |
Source: Southampton #351991 Report a problem | ||
| 11/13/2015 | Sold | $110,000-76.3%$46/sqft |
Source: Public Record Report a problem | ||
| 7/14/2003 | Sold | $465,000$193/sqft |
Source: Public Record Report a problem | ||
Public tax history
| Year | Property taxes | Tax assessment |
|---|---|---|
| 2025 | -- | $828,500 |
| 2024 | -- | $828,500 |
| 2023 | -- | $828,500 |
| 2022 | -- | $828,500 -4.8% |
| 2021 | -- | $870,500 |
| 2020 | -- | $870,500 |
| 2019 | -- | $870,500 +6.7% |
| 2018 | -- | $816,100 +11.8% |
| 2017 | $5,857 | $730,200 |
| 2016 | -- | $730,200 |
| 2015 | -- | $730,200 |
| 2014 | -- | $730,200 +17.5% |
| 2013 | -- | $621,400 -14.9% |
| 2012 | -- | $730,400 |
| 2011 | -- | $730,400 -11.7% |
| 2007 | $4,933 +28.5% | $827,100 +76.7% |
| 2005 | $3,840 -5.3% | $468,006 +4305.2% |
| 2004 | $4,054 +4.5% | $10,624 |
| 2003 | $3,881 +6.1% | $10,624 |
| 2002 | $3,659 | $10,624 |
Find assessor info on the county website
Monthly payment
Climate risks
Neighborhood: 11960
Similar homes
- $1,475,0003 bd3 ba2.1k sqft25 Nidzyn Ave, Remsenburg, NY 11960For Sale
 MLS ID #397679, Kelsey O'Connor - Real Estate Sales Person, Listing by: SERHANT.. Out East
 - $1,549,0004 bd4 ba2.4k sqft2 Heather Dr, Remsenburg, NY 11960For Sale
 MLS ID #395848, Lauren Spiegel - Real Estate Sales Person, Listing by: Douglas Elliman Real Estate. Out East
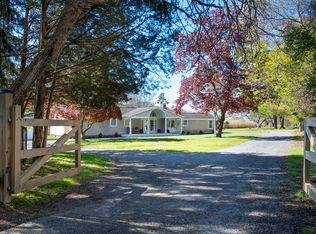
 - $1,699,0003 bd3 ba1.9k sqft111 S Country Rd, Remsenburg, NY 11960For Sale
 MLS ID #395664, Kristen Smyth - Real Estate Sales Person, Listing by: Corcoran Group. Out East
 - $1,799,0003 bd3 ba2k sqft26 Tuthill Ln, Remsenburg, NY 11960For Sale
 MLS ID #396388, Melissa Hanrahan - Real Estate Sales Person, Listing by: Hampton Estates Realty. Out East
 - $1,499,9904 bd4 ba3k sqft18 Beaver Lane W, Westhampton, NY 11977For Sale
 MLS ID #1043672, Nicholas R. Aliano Jr, Listing by: Aliano Real Estate. OneKey® MLS as distributed by MLS GRID
 - $1,350,0003 bd2 ba1.9k sqft188 S Country Road, Remsenburg, NY 11960For SaleMLS ID #1006425, Allison Galasso, Listing by: Daniel Gale Sothebys Intl Rlty. OneKey® MLS as distributed by MLS GRID
- $1,499,9995 bd4 ba3.6k sqft9 Hazelwood Avenue, Westhampton Beach, NY 11978For SaleMLS ID #1045487, Priscilla Holloway CBR, Listing by: Douglas Elliman Real Estate. OneKey® MLS as distributed by MLS GRID
- $1,699,0003 bd4 ba2.7k sqft56 S Country Road, Westhampton, NY 11977For SaleMLS ID #1019701, Jodi R. Saslaw, Listing by: Signature Premier Properties. OneKey® MLS as distributed by MLS GRID
- $1,065,0004 bd3 ba2.6k sqft26 River Avenue, Eastport, NY 11941For SaleMLS ID #1033696, Efthimios Petrou, Listing by: Blue Shark Realty Group Inc. OneKey® MLS as distributed by MLS GRID
- $1,150,0005 bd4 ba2.7k sqft511 Montauk Highway, East Moriches, NY 11940For SaleMLS ID #1042991, Danielle Raimondi, Listing by: Signature Homes of New York. OneKey® MLS as distributed by MLS GRID
