Welcome to this beautifully appointed 4-bedroom, 3-full-bath Manorville home, set on .93 acres of picturesque, park-like grounds designed for comfortable living and effortless entertaining. Rich wood flooring flows throughout the home, while the spacious kitchen features a large granite center island, gas cooking, two ovens, and an oversized pantry. A warm and inviting living area with a wood-burning fireplace is complemented by a wet bar, creating the perfect setting for gatherings. A convenient main-floor bedroom and full bath offer flexibility for guests, a home office, or extended living. Step outside to your private backyard retreat featuring a heated in-ground pool, expansive patio and deck, outdoor lighting, and beautifully maintained grounds. The pool liner is approximately seven years old, while the patio and deck were completed in 2018. Additional highlights include a Sonos sound system indoors and out, recently painted cedar shakes, a newer roof, partially finished basement, and a heated two-car garage with durable polyaspartic flooring. A wonderful combination of space, privacy, amenities, and indoor-outdoor living in Manorville.
For sale
$1,399,999
4 Saddlebrook Lane, Manorville, NY 11949
4beds
3,366sqft
Single Family Residence, Residential
Built in 1989
0.93 Acres Lot
$-- Zestimate®
$416/sqft
$-- HOA
What's special
Heated in-ground poolPrivate backyard retreatNewer roofOutdoor lightingPartially finished basementExpansive patio and deckWet bar
- 21 days
- 1,902
- 156
Zillow last checked:
Listing updated:
Listed by:
Douglas Elliman Real Estate 631-288-6244,
Enzo Morabito 631-288-6244
Source: OneKey® MLS as distributed by MLS GRID,MLS#: 1055656
Facts & features
Interior
Bedrooms & bathrooms
- Bedrooms: 4
- Bathrooms: 3
- Full bathrooms: 3
Bedroom 1
- Level: First
Bedroom 2
- Description: primary bedroom with ensuite and walk in closet
- Level: Second
Bedroom 3
- Description: large bedroom
- Level: Second
Bathroom 1
- Description: Full bathroom
- Level: First
Bathroom 2
- Description: primary suite
- Level: Second
Bathroom 3
- Level: Second
Bathroom 4
- Description: large bedroom
- Level: Second
Den
- Level: First
Dining room
- Level: First
Kitchen
- Description: large granite center island, pot filler, two ovens, pantry
- Level: First
Living room
- Description: expansive room with wood fireplace
- Level: First
Heating
- Oil
Cooling
- Central Air
Appliances
- Included: Dishwasher, Dryer, Microwave, Oven, Refrigerator, Washer
- Laundry: Laundry Room
Features
- First Floor Bedroom, First Floor Full Bath, Cathedral Ceiling(s), Central Vacuum, Chefs Kitchen, Eat-in Kitchen, Entrance Foyer, Formal Dining, Granite Counters, Kitchen Island, Marble Counters, Pantry, Primary Bathroom, Wet Bar
- Flooring: Hardwood
- Basement: Full,Partially Finished
- Attic: None
- Number of fireplaces: 1
- Fireplace features: Living Room
Interior area
- Total structure area: 3,366
- Total interior livable area: 3,366 sqft
Video & virtual tour
Property
Parking
- Total spaces: 2
- Parking features: Attached, Driveway, Garage, Garage Door Opener
- Garage spaces: 2
- Has uncovered spaces: Yes
Features
- Has private pool: Yes
- Pool features: In Ground, Vinyl
- Fencing: Back Yard
Lot
- Size: 0.93 Acres
Details
- Parcel number: 0200560000300004054
- Special conditions: None
Construction
Type & style
- Home type: SingleFamily
- Architectural style: A-Frame
- Property subtype: Single Family Residence, Residential
Materials
- Cedar, Frame
Condition
- Year built: 1989
Utilities & green energy
- Sewer: Cesspool
- Water: Public
- Utilities for property: Cable Connected, Electricity Connected, Phone Connected, Trash Collection Public, Water Connected
Community & HOA
HOA
- Has HOA: No
Location
- Region: Manorville
Financial & listing details
- Price per square foot: $416/sqft
- Tax assessed value: $4,320
- Annual tax amount: $20,538
- Date on market: 9/26/2026
- Cumulative days on market: 22 days
- Listing agreement: Exclusive Right To Sell
- Electric utility on property: Yes
Estimated market value
Not available
Estimated sales range
Not available
Not available
Price history
| Date | Event | Price |
|---|---|---|
| 9/26/2026 | Listed for sale | $1,399,999+12%$416/sqft |
Source:  OneKey® MLS as distributed by MLS GRID #1055656 Report a problem OneKey® MLS as distributed by MLS GRID #1055656 Report a problem | ||
| 11/4/2024 | Listing removed | $1,250,000$371/sqft |
Source:  Douglas Elliman #3580095 Report a problem Douglas Elliman #3580095 Report a problem | ||
| 9/29/2024 | Listed for sale | $1,250,000$371/sqft |
Source: OneKey® MLS as distributed by MLS GRID #3580095 Report a problem | ||
Public tax history
| Year | Property taxes | Tax assessment |
|---|---|---|
| 2025 | -- | $4,320 -8.6% |
| 2024 | -- | $4,725 |
| 2023 | -- | $4,725 |
| 2022 | -- | $4,725 |
| 2021 | -- | $4,725 |
| 2020 | -- | $4,725 |
| 2019 | -- | $4,725 -5.5% |
| 2018 | -- | $5,000 |
| 2017 | $18,062 | $5,000 |
| 2016 | -- | $5,000 |
| 2015 | -- | $5,000 -2.9% |
| 2014 | -- | $5,150 |
| 2013 | -- | $5,150 |
| 2012 | -- | $5,150 |
| 2011 | -- | $5,150 -12% |
| 2010 | -- | $5,850 |
| 2009 | -- | $5,850 |
| 2008 | -- | $5,850 |
| 2007 | $15,258 +18.9% | $5,850 |
| 2005 | $12,834 +10.9% | $5,850 |
| 2004 | $11,572 +6% | $5,850 |
| 2003 | $10,912 +5.7% | $5,850 |
| 2002 | $10,322 +6.5% | $5,850 |
| 2001 | $9,696 +3.5% | $5,850 |
| 2000 | $9,366 | $5,850 |
Find assessor info on the county website
Monthly payment
Climate risks
Neighborhood: 11949
Nearby schools
Schools provided by the listing agent
- Elementary: Dayton Avenue School
- Middle: East Hampton Middle School
- High: Eastport-South Manor Jr-Sr Hs
Source: OneKey® MLS as distributed by MLS GRID. This data may not be complete. We recommend contacting the local school district to confirm school assignments for this home.

Similar homes
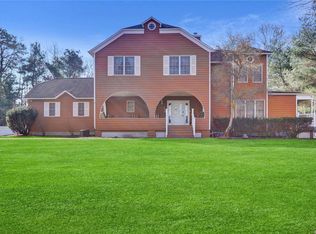
- $1,350,0003 bd3 ba3.2k sqft490 Wading River Rd, Manorville, NY 11949For Sale
 MLS ID #397128, James Netter - Real Estate Broker, Listing by: James A. Netter Real Estate. Out East
 - $1,550,0004 bd4 ba3.4k sqft65 Watchogue Ave, East Moriches, NY 11940For Sale
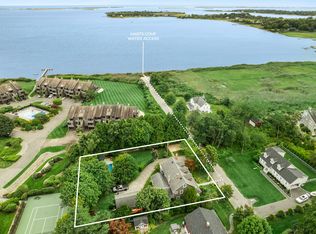 MLS ID #397193, Thomas Stoebe - Real Estate Broker, Listing by: Stoebe & Co.. Out East
 - $1,399,0004 bd3 ba2.6k sqft39 Sherwood Rd, Hampton Bays, NY 11946For Sale
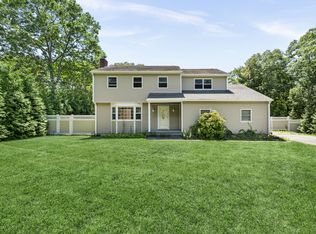 MLS ID #397148, John Frangeskos - Real Estate Sales Person, Listing by: Corcoran Group. Out East
 - $1,399,9993 bd3 ba1.9k sqft48A Sea Gate Ave, Westhampton, NY 11977For Sale
 MLS ID #398107, Albert Bongiorno - Real Estate Sales Person, Listing by: Nest Seekers International. Out East
 - $1,200,0005 bd3 ba3.4k sqft15 Woodland Court, Wading River, NY 11792For Sale
 MLS ID #1056372, Sarah Fox, Listing by: Signature Premier Properties. OneKey® MLS as distributed by MLS GRID
 - $1,499,9904 bd4 ba3k sqft18 Beaver Lane W, Westhampton, NY 11977For SaleMLS ID #1043672, Nicholas R. Aliano Jr, Listing by: Aliano Real Estate. OneKey® MLS as distributed by MLS GRID
- $1,450,0004 bd3 ba3.6k sqft45 Blue Point Avenue, Blue Point, NY 11715For SaleMLS ID #1055958, Christine A. Dougherty, Listing by: Signature Premier Properties. OneKey® MLS as distributed by MLS GRID
- $1,299,0005 bd6 ba3.8k sqft7 Brookline Court, Wading River, NY 11792For SaleMLS ID #1031590, Christopher J. Hubbard CBR, Listing by: RE/MAX Best. OneKey® MLS as distributed by MLS GRID
- $1,595,0004 bd3 ba3k sqft6 Prairie Lane, Brookhaven, NY 11719For SaleMLS ID #993302, Monica M. Schleede, Listing by: Eileen A Green Realty Corp. OneKey® MLS as distributed by MLS GRID
- $1,125,0004 bd3 ba2.1k sqft16 Union Avenue, Center Moriches, NY 11934For SaleMLS ID #1010407, Letticia Lettieri, Listing by: Corcoran. OneKey® MLS as distributed by MLS GRID
- $995,0004 bd3 ba2.6k sqft26 River Avenue, Eastport, NY 11941For SaleMLS ID #1033696, Efthimios Petrou, Listing by: Blue Shark Realty Group Inc. OneKey® MLS as distributed by MLS GRID
- $1,150,0004 bd3 ba3.3k sqft4 Apple Lane, Wading River, NY 11792For SaleMLS ID #1030183, Stephanie Giordano CBR, Listing by: Giordano Realty Corp of LI. OneKey® MLS as distributed by MLS GRID
