Discover Your Dream Home in Manorville's Hunter's Run: Experience the epitome of luxury and comfort in this exceptional residence, nestled in the serene community of Hunter's Run. Boasting an impressive 3000 square feet of elegantly appointed living space built in 1988, this home is a true gem in Manorville! Welcoming Entrance and Lavish Living Spaces: Greeted by a charming front porch, the entryway unfolds into a spacious foyer, For added convenience, a practical mudroom with abundant storage connects the garage(that has the electric for your electric car, wall mounted car vac too!) to the living space. The home's versatility shines with multiple entry points, including a sliding glass door on the main deck leading into the kitchen and elegant French doors in the screened area, leading into the family room. The heart of the home is the expansive family room, adorned with a cozy wood / bio-fuel fireplace and French doors opening to a screened area and grilling deck. The family room, along with an adjacent, spacious sitting room, both feature ceiling fans for added comfort. The kitchen is a chef's delight, featuring a large center island, a full dining area, and three skylights that bathe the space in natural light. Modern conveniences include a fridge, built-in microwave, and dishwasher, all under two years old, alongside a double door oven with a sizeable cooktop. The entertainment room, a true highlight, includes a full-size pool table that converts to ping pong and serves as a 16-person dining table, creating the perfect space for hosting memorable gatherings. Upstairs, find four generously sized bedrooms, including a palatial master suite with a walk-in closet and a grand en-suite bathroom featuring a separate shower, jacuzzi tub, and dual sinks. Each bedroom, equipped with ceiling fans and ample closet space, promises comfort and serenity. The full-sized partially finished basement offers vast storage space, your home office or extra entertainment area and houses the laundry facilities, ensuring a clutter-free living area. The home's functionality is further enhanced by a 2-zone HVAC system with a whole house humidifier and a 50-gallon hot water heater, under six years old. Step outside to discover the heated saltwater pool, (Filter 10 years, heater 5 years liner & stairs 7 years and salt system 2 years) surrounded by three distinct decks, including a screened area with a TV, ceiling fan and a grilling space. The outdoor shower, enclosed backyard with multiple fence lines, and undeveloped area with lush greenery offer a private, idyllic escape. The property includes a large driveway, a 2-car garage with a rear entrance, and essential utilities like a whole-house generator, snow blower, and a premium Weber grill. Roof is only 6 years old and has 50 year tiles! CAC is 6 years old, whole house water filtration system 5 years, oil burner 2 years! Just unpack, everything in this Smart Home is done so just Seize the Chance to Call This Manorville Marvel Yours. With its blend of luxury, comfort, and functionality, this Hunter's Run residence awaits to welcome you., Additional information: Separate Hotwater Heater:Y
Sold for $850,000
$850,000
6 Saddlebrook Lane, Manorville, NY 11949
4beds
3,000sqft
Single Family Residence, Residential
Built in 1988
0.93 Acres Lot
$949,100 Zestimate®
$283/sqft
$5,730 Estimated rent
Home value
$949,100
$892,000 - $1.01M
$5,730/mo
Zestimate® history
Owner options
List your home for rent
$5,730/mo
Rent Zestimate®
Find your next renter with Zillow Rental Manager. Plus, with online applications, you can quickly screen prospective tenants – for free.
$5,730/mo
Rent Zestimate®
Refinance and save
$5,827/mo
Est. payment
Refinancing to a lower rate could help reduce your monthly payments and save thousands over the life of the loan.
$5,827/mo
Est. payment
Explore your selling options
Work with a Zillow partner agent
Leverage their expertise and Zillow's premium Showcase listings to get your home seen by more buyers.
Get startedList with your own agent
Get your home in front of millions of buyers by listing it on Zillow.
Learn how to do itSell it yourself
Take full control of how buyers see your home on Zillow by listing For Sale by Owner (FSBO).
List your homeWhat's special
Zillow last checked:
Listing updated:
Listed by:
Lisa M. Miglino 516-446-3333,
Signature Premier Properties 631-422-3100
Bought with:
Renee Tiskevics, 10401293800
Coldwell Banker M&D Good Life
Source: OneKey® MLS as distributed by MLS GRID,MLS#: L3538452
Facts & features
Interior
Bedrooms & bathrooms
- Bedrooms: 4
- Bathrooms: 3
- Full bathrooms: 3
Other
- Description: Liv, Dining, EIK, Full Bath, Entertainment
- Level: First
Other
- Description: 4 Bedrooms Inc. Master Suit, 2 Full Baths
- Level: Second
Other
- Description: Full Finished Basement
- Level: Basement
Heating
- Forced Air, Oil
Cooling
- Central Air
Appliances
- Included: Convection Oven, Cooktop, Dishwasher, Dryer, Humidifier, Microwave, Refrigerator, Washer, Oil Water Heater
Features
- Ceiling Fan(s), Eat-in Kitchen, Formal Dining, Granite Counters, Primary Bathroom
- Flooring: Carpet, Hardwood
- Windows: Blinds, Drapes, Skylight(s)
- Basement: Partially Finished
- Attic: Pull Stairs,Scuttle
- Number of fireplaces: 1
Interior area
- Total structure area: 3,000
- Total interior livable area: 3,000 sqft
Property
Parking
- Parking features: Attached, Garage Door Opener, Private
Features
- Patio & porch: Deck, Porch
- Exterior features: Gas Grill, Mailbox
- Fencing: Fenced
Lot
- Size: 0.93 Acres
- Dimensions: .93 Acres
- Features: Level, Sprinklers In Front, Sprinklers In Rear, Wooded
Details
- Parcel number: 0200560000300004053
- Other equipment: Pool Equip/Cover
Construction
Type & style
- Home type: SingleFamily
- Architectural style: Colonial
- Property subtype: Single Family Residence, Residential
- Attached to another structure: Yes
Materials
- Cedar
Condition
- Year built: 1988
Utilities & green energy
- Electric: Generator
- Sewer: Cesspool
- Water: Public
Community & HOA
Community
- Security: Security System, Video Cameras
HOA
- Has HOA: No
Location
- Region: Manorville
Financial & listing details
- Price per square foot: $283/sqft
- Tax assessed value: $812,500
- Annual tax amount: $16,888
- Date on market: 11/21/2024
- Listing agreement: Exclusive Right To Lease
Price history
| Date | Event | Price |
|---|---|---|
| 7/3/2024 | Sold | $850,000-1%$283/sqft |
Source:  OneKey® MLS as distributed by MLS GRID #L3538452 Report a problem OneKey® MLS as distributed by MLS GRID #L3538452 Report a problem | ||
| 5/8/2024 | Pending sale | $859,000$286/sqft |
Source: OneKey® MLS as distributed by MLS GRID #3538452 Report a problem | ||
| 4/24/2024 | Price change | $859,000-4.4%$286/sqft |
Source: OneKey® MLS as distributed by MLS GRID #3538452 Report a problem | ||
| 3/18/2024 | Listed for sale | $899,000$300/sqft |
Source: OneKey® MLS as distributed by MLS GRID #3538452 Report a problem | ||
Public tax history
| Year | Property taxes | Tax assessment |
|---|---|---|
| 2025 | -- | $3,900 |
| 2024 | -- | $3,900 |
| 2023 | -- | $3,900 |
| 2022 | -- | $3,900 |
| 2021 | -- | $3,900 |
| 2020 | -- | $3,900 |
| 2019 | -- | $3,900 |
| 2018 | -- | $3,900 |
| 2017 | $13,892 | $3,900 |
| 2016 | -- | $3,900 |
| 2015 | -- | $3,900 |
| 2014 | -- | $3,900 |
| 2013 | -- | $3,900 |
| 2012 | -- | $3,900 |
| 2011 | -- | $3,900 |
| 2010 | -- | $3,900 |
| 2009 | -- | $3,900 |
| 2008 | -- | $3,900 -23.5% |
| 2007 | $13,213 +19.2% | $5,100 |
| 2005 | $11,089 +10.8% | $5,100 |
| 2004 | $10,004 +6.1% | $5,100 |
| 2003 | $9,430 +5.7% | $5,100 |
| 2002 | $8,921 -2.1% | $5,100 -1.4% |
| 2001 | $9,114 +10.1% | $5,175 |
| 2000 | $8,278 | $5,175 |
Find assessor info on the county website
Neighborhood: 11949
Nearby homes
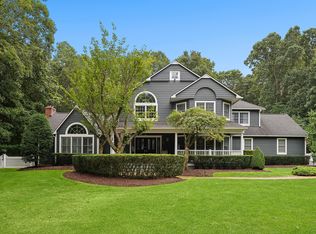
- $1,054,4004 bd3 ba3.5k sqft4 Saddlebrook Ln, Manorville, NY 11949Off Market
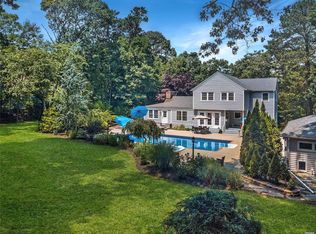
- $936,1004 bd3 ba-- sqft8 Saddlebrook Ln, Manorville, NY 11949Off Market
- $810,100-- bd-- ba-- sqft5 Jacqueline Dr, Manorville, NY 11949Off Market
- $942,5005 bd3 ba-- sqft3 Saddlebrook Ln, Manorville, NY 11949Off Market
- $907,1004 bd3 ba-- sqft3 Jacqueline Dr, Manorville, NY 11949Off Market
- $974,7005 bd3 ba-- sqft2 Saddlebrook Ct, Manorville, NY 11949Off Market
- $1,134,4004 bd6 ba3.6k sqft2 Saddlebrook Ln, Manorville, NY 11949Off Market
- $913,300-- bd-- ba-- sqft10 Saddlebrook Ln, Manorville, NY 11949Off Market
Nearby schools
GreatSchools rating
- NASouth Street SchoolGrades: PK-2Distance: 1.1 mi
- 8/10Eastport South Manor Junior Senior High SchoolGrades: 7-12Distance: 1.8 mi
- 6/10Dayton Avenue SchoolGrades: 3-6Distance: 1.7 mi
Schools provided by the listing agent
- Elementary: South Street School
- Middle: Eastport-South Manor Jr-Sr Hs
- High: Eastport-South Manor Jr-Sr Hs
Source: OneKey® MLS as distributed by MLS GRID. This data may not be complete. We recommend contacting the local school district to confirm school assignments for this home.
Get a cash offer in 3 minutes
Find out how much your home could sell for in as little as 3 minutes with a no-obligation cash offer.
Estimated market value
$949,100
Get a cash offer in 3 minutes
Find out how much your home could sell for in as little as 3 minutes with a no-obligation cash offer.
Estimated market value
$949,100
- New York
- Suffolk County
- Manorville
- 11949
- 6 Saddlebrook Lane
Nearby cities
Nearby zip codes
Other Manorville Topics
