Set on the water in Moriches, this impressive home delivers luxury, comfort, and resort-style living. Designed for both everyday living and effortless entertaining. Enter inside to hardwood floors and an inviting interior featuring marble countertops, Viking appliances, a wet bar, and smart-home wiring. The spacious primary suite is a true retreat, complete with a private ensuite bath, walk-in closet, and gas fireplace. The convenience of second-floor laundry makes everyday living even easier. Outside, your private waterfront oasis awaits. A heated gunite saltwater pool surrounded by travertine creates the perfect setting for summer entertaining, relaxing, and enjoying the waterfront surroundings. The private dock accommodates up to a 25-foot boat, jet skis, kayaks, paddle boards and more making it easy to enjoy life on the water.
Additional features include a roof approximately 8 years old, a full unfinished basement offering abundant storage and future possibilities, oil heat, propane for cooking and fireplaces, and a generator hookup. The two-car garage is heated and air-conditioned, providing additional year-round functionality. From mornings by the water to afternoons around the pool and evenings beside the fireplace, this exceptional Moriches property offers the perfect combination of waterfront living, resort-style amenities, and sophisticated comfort. This listing includes images that have been digitally altered or virtually staged. Original, unedited images are available upon request.
For sale
Price cut: $300K (9/27)
$1,899,000
86 James Hawkins Road, Moriches, NY 11955
4beds
3,923sqft
Single Family Residence, Residential
Built in 2001
1 Acres Lot
$-- Zestimate®
$484/sqft
$-- HOA
What's special
- 55 days
- 764
- 43
Zillow last checked:
Listing updated:
Listed by:
Douglas Elliman Real Estate 631-288-6244,
Enzo Morabito 631-288-6244
Source: OneKey® MLS as distributed by MLS GRID,MLS#: 1039030
Facts & features
Interior
Bedrooms & bathrooms
- Bedrooms: 4
- Bathrooms: 4
- Full bathrooms: 3
- 1/2 bathrooms: 1
Primary bedroom
- Description: spacious primary with ensuite, WIC, gas fireplace, waterviews
- Level: Second
Bedroom 1
- Description: spacious bedroom with water views
- Level: First
Bedroom 3
- Level: Second
Primary bathroom
- Level: Second
Bathroom 1
- Description: full bathroom
- Level: First
Bathroom 2
- Description: powder room
- Level: First
Bathroom 3
- Description: Full bathroom
- Level: Second
Bathroom 4
- Level: Second
Basement
- Description: unfinished, walkout
- Level: Basement
Den
- Description: overlooks water
- Level: First
Kitchen
- Description: EIK, marble countertops, viking appliances, sub zero, overlooking water
- Level: First
Laundry
- Description: laundry room
- Level: Second
Living room
- Description: very spacious living room with gas fireplace overlooking water
- Level: First
Office
- Description: office/library
- Level: First
Heating
- Oil
Cooling
- Central Air
Appliances
- Included: Dishwasher, Dryer, Gas Cooktop, Gas Oven, Microwave, Refrigerator, Wine Refrigerator
Features
- First Floor Bedroom, First Floor Full Bath, Breakfast Bar, Built-in Features, Cathedral Ceiling(s), Chandelier, Chefs Kitchen, Double Vanity, Eat-in Kitchen, Entrance Foyer, High Ceilings, Kitchen Island, Marble Counters, Natural Woodwork, Open Kitchen, Pantry, Primary Bathroom, Storage, Walk-In Closet(s), Wet Bar
- Flooring: Ceramic Tile, Hardwood
- Basement: Full,Unfinished
- Attic: None
- Number of fireplaces: 2
- Fireplace features: Gas
Interior area
- Total structure area: 3,923
- Total interior livable area: 3,923 sqft
Video & virtual tour
Property
Parking
- Total spaces: 4
- Parking features: Attached, Driveway
- Garage spaces: 2
- Has uncovered spaces: Yes
Features
- Has private pool: Yes
- Pool features: In Ground, Pool/Spa Combo, Salt Water
- Fencing: Back Yard,Fenced
- On waterfront: Yes
- Waterfront features: Creek
Lot
- Size: 1 Acres
Details
- Parcel number: 0200884000100005004
- Special conditions: None
Construction
Type & style
- Home type: SingleFamily
- Architectural style: A-Frame
- Property subtype: Single Family Residence, Residential
Materials
- Frame
Condition
- Year built: 2001
Utilities & green energy
- Sewer: Cesspool
- Water: Public
- Utilities for property: Cable Connected, Electricity Connected, Phone Connected, Propane, See Remarks, Water Connected
Community & HOA
HOA
- Has HOA: No
Location
- Region: Moriches
Financial & listing details
- Price per square foot: $484/sqft
- Tax assessed value: $6,390
- Annual tax amount: $26,072
- Date on market: 8/22/2026
- Cumulative days on market: 49 days
- Listing agreement: Exclusive Right To Sell
- Electric utility on property: Yes
Estimated market value
Not available
Estimated sales range
Not available
Not available
Price history
| Date | Event | Price |
|---|---|---|
| 9/27/2026 | Price change | $1,899,000-13.6%$484/sqft |
Source:  OneKey® MLS as distributed by MLS GRID #1039030 Report a problem OneKey® MLS as distributed by MLS GRID #1039030 Report a problem | ||
| 8/29/2026 | Price change | $2,199,000-12%$561/sqft |
Source: OneKey® MLS as distributed by MLS GRID #1039030 Report a problem | ||
| 8/22/2026 | Listed for sale | $2,499,999+170.3%$637/sqft |
Source: OneKey® MLS as distributed by MLS GRID #1039030 Report a problem | ||
| 9/8/2016 | Sold | $925,000-5.1%$236/sqft |
Source: OneKey® MLS as distributed by MLS GRID #L2865548 Report a problem | ||
| 7/19/2016 | Price change | $975,000-0.4%$249/sqft |
Source: The Corcoran Group #39708 Report a problem | ||
| 7/13/2016 | Price change | $979,000-0.1%$250/sqft |
Source: The Corcoran Group #39708 Report a problem | ||
| 7/1/2016 | Price change | $980,000-0.9%$250/sqft |
Source: The Corcoran Group #39708 Report a problem | ||
| 6/7/2016 | Price change | $989,000-1%$252/sqft |
Source: The Corcoran Group #39708 Report a problem | ||
| 5/18/2016 | Price change | $999,000-0.1%$255/sqft |
Source: The Corcoran Group #39708 Report a problem | ||
| 3/29/2016 | Price change | $999,999-16.6%$255/sqft |
Source: The Corcoran Group #39708 Report a problem | ||
| 12/4/2015 | Price change | $1,199,000+0.8%$306/sqft |
Source: The Corcoran Group #39708 Report a problem | ||
| 11/17/2015 | Price change | $1,190,000-8.5%$303/sqft |
Source: Owner Report a problem | ||
| 8/3/2015 | Listed for sale | $1,300,000+44.4%$331/sqft |
Source: Owner Report a problem | ||
| 10/5/2005 | Sold | $900,000+1536.4%$229/sqft |
Source: Public Record Report a problem | ||
| 10/14/1999 | Sold | $55,000$14/sqft |
Source: Public Record Report a problem | ||
Public tax history
| Year | Property taxes | Tax assessment |
|---|---|---|
| 2025 | -- | $6,390 |
| 2024 | -- | $6,390 |
| 2023 | -- | $6,390 |
| 2022 | -- | $6,390 |
| 2021 | -- | $6,390 -4.3% |
| 2020 | -- | $6,680 |
| 2019 | -- | $6,680 |
| 2018 | -- | $6,680 |
| 2017 | $28,966 | $6,680 |
| 2016 | -- | $6,680 |
| 2015 | -- | $6,680 |
| 2014 | -- | $6,680 |
| 2013 | -- | $6,680 |
| 2012 | -- | $6,680 |
| 2011 | -- | $6,680 +0.5% |
| 2010 | -- | $6,650 |
| 2009 | -- | $6,650 -2.2% |
| 2008 | -- | $6,800 |
| 2007 | $19,531 +18.7% | $6,800 |
| 2005 | $16,448 +7.7% | $6,800 |
| 2004 | $15,273 +6.3% | $6,800 |
| 2003 | $14,365 +361.4% | $6,800 +325% |
| 2002 | $3,113 | $1,600 |
Find assessor info on the county website
Monthly payment
Climate risks
Neighborhood: 11955
Nearby schools
Schools provided by the listing agent
- Elementary: Moriches Elementary School
- Middle: William Floyd Middle School
- High: William Floyd High School
Source: OneKey® MLS as distributed by MLS GRID. This data may not be complete. We recommend contacting the local school district to confirm school assignments for this home.
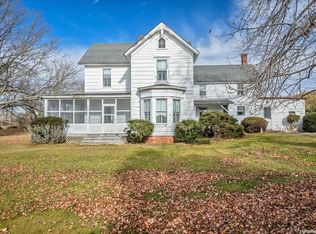
Similar homes
- $2,100,0004 bd2 ba3.3k sqft140 Ocean Ave, Center Moriches, NY 11934For Sale
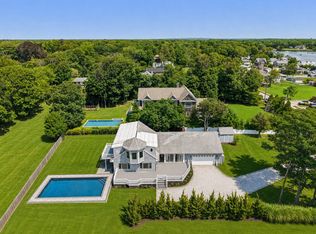 MLS ID #397114, Alexis Meadows - Associate Real Estate Broker, Listing by: Compass. Out East
 - $1,550,0004 bd4 ba3.4k sqft65 Watchogue Ave, East Moriches, NY 11940For Sale
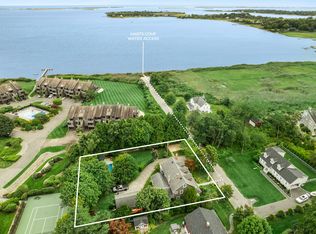 MLS ID #397193, Thomas Stoebe - Real Estate Broker, Listing by: Stoebe & Co.. Out East
 - $1,749,0004 bd3 ba2.3k sqft6 Strathmore Court, Remsenburg, NY 11960For Sale
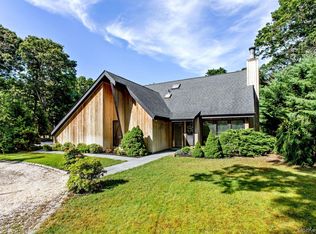
 MLS ID #1037031, Bruce Davidson, Listing by: Corcoran. OneKey® MLS as distributed by MLS GRID
 - $1,799,0004 bd3 ba2.7k sqft51 Halsey Rd, Remsenburg, NY 11960For Sale
 MLS ID #397906, Thomas Stoebe - Real Estate Broker, Listing by: Stoebe & Co.. Out East
 - $1,399,9994 bd3 ba3.3k sqft4 Saddlebrook Lane, Manorville, NY 11949For SaleMLS ID #1055656, Enzo Morabito, Listing by: Douglas Elliman Real Estate. OneKey® MLS as distributed by MLS GRID
- $1,595,0004 bd3 ba3k sqft6 Prairie Lane, Brookhaven, NY 11719For SaleMLS ID #993302, Monica M. Schleede, Listing by: Eileen A Green Realty Corp. OneKey® MLS as distributed by MLS GRID
- $1,450,0004 bd3 ba3.6k sqft45 Blue Point Avenue, Blue Point, NY 11715For SaleMLS ID #1055958, Christine A. Dougherty, Listing by: Signature Premier Properties. OneKey® MLS as distributed by MLS GRID
- $2,195,0004 bd3 ba2.8k sqft7 Wood Hollow Drive, Westhampton, NY 11977For SaleMLS ID #1047038, Diane M. Leyden, Listing by: LAFFEY REAL ESTATE. OneKey® MLS as distributed by MLS GRID
- $1,699,0003 bd4 ba2.7k sqft56 S Country Road, Westhampton, NY 11977For SaleMLS ID #1019701, Jodi R. Saslaw, Listing by: Signature Premier Properties. OneKey® MLS as distributed by MLS GRID
- $1,950,0004 bd5 ba3.6k sqft118 Peconic Bay Boulevard, Aquebogue, NY 11931For SaleMLS ID #1028043, Kristy B. Naddell, Listing by: Douglas Elliman Real Estate. OneKey® MLS as distributed by MLS GRID
- $1,999,0004 bd4 ba3.7k sqft67 Sunny Road, Saint James, NY 11780For SaleMLS ID #1014240, Eric Neitzel GRI, Listing by: DeBarbieri Assoc Inc. OneKey® MLS as distributed by MLS GRID
- $1,799,0005 bd6 ba5.1k sqft52 Brushy Neck Lane, Westhampton, NY 11977For SaleMLS ID #952388, Matthew Schnepf, Listing by: Keller Williams Legendary. OneKey® MLS as distributed by MLS GRID
- $1,125,0004 bd3 ba2.1k sqft16 Union Avenue, Center Moriches, NY 11934For SaleMLS ID #1010407, Letticia Lettieri, Listing by: Corcoran. OneKey® MLS as distributed by MLS GRID
- $2,599,0004 bd3 ba2.7k sqft147B Old Country Road, Remsenburg, NY 11960For SaleMLS ID #1045104, Allison Galasso, Listing by: Daniel Gale Sothebys Intl Rlty. OneKey® MLS as distributed by MLS GRID
