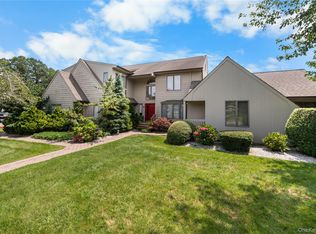
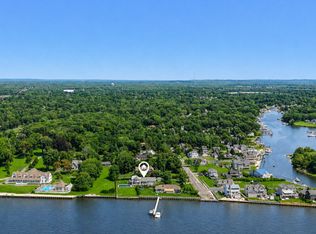
Set on a private 0.63-acre lot, this exceptional Postmodern home offers scenic views of preserved acreage and water views from the second floor. Thoughtfully designed with quality craftsmanship throughout. The chef’s eat-in kitchen is appointed with custom solid East End wood cabinetry, a cherry wood center island, radiant-heated brick ceramic tile flooring, a Wolf propane range with hood, Energy Star Café double convection wall ovens, and Café refrigerator. The living room features a wood-burning fireplace and hardwood flooring that extends throughout the main living areas. The second level is highlighted by a luxurious primary suite and spa-inspired bath. Two additional guest bedrooms, a dedicated home office, loft with water views, and a conveniently located laundry room completes the upper level. The finished walkout lower level offers exceptional flexibility for extended living, recreation, or entertaining and includes a second laundry area, utility room, and direct access to the attached garage. An additional detached heated garage provides expansive space for vehicles, a workshop, or hobby enthusiasts. Designed to embrace both indoor and outdoor living, and room for pool, this property features a welcoming front porch, rear deck, flagstone patio with pavers, barbecue hook up and storage shed . Surrounded by natural beauty and offering exceptional privacy, luxurious amenities, and versatile living spaces, this remarkable residence presents a rare opportunity to enjoy the finest in East End living. POOL PERMIT IN PLACE!
For sale
$1,950,000
118 Peconic Bay Boulevard, Aquebogue, NY 11931
4beds
3,672sqft
Single Family Residence, Residential
Built in 2006
0.63 Acres Lot
$-- Zestimate®
$531/sqft
$-- HOA
What's special
Rear deckDedicated home officeBarbecue hook upSpa-inspired bathStorage shedTwo additional guest bedroomsSecond laundry area
- 6 days |
- 1,064 |
- 82 |
Zillow last checked:
Listing updated:
Listed by:
Douglas Elliman Real Estate 631-354-8100,
Kristy B. Naddell 631-905-8584
Source: OneKey® MLS as distributed by MLS GRID,MLS#: 1028043
Facts & features
Interior
Bedrooms & bathrooms
- Bedrooms: 4
- Bathrooms: 5
- Full bathrooms: 4
- 1/2 bathrooms: 1
Heating
- Baseboard, Forced Air, Hot Water, Oil
Cooling
- Central Air
Appliances
- Included: Tankless Water Heater
- Laundry: Multiple Locations
Features
- First Floor Bedroom, Cathedral Ceiling(s), Chefs Kitchen, Eat-in Kitchen, Entrance Foyer, Formal Dining, Granite Counters, High Ceilings, Primary Bathroom, Walk-In Closet(s), Wet Bar
- Flooring: Ceramic Tile, Hardwood
- Windows: Double Pane Windows
- Basement: Finished,See Remarks,Walk-Out Access
- Attic: Scuttle
- Number of fireplaces: 2
- Fireplace features: Bedroom, Living Room
Interior area
- Total structure area: 4,414
- Total interior livable area: 3,672 sqft
Property
Parking
- Total spaces: 4
- Parking features: Attached, Detached, Driveway, Garage, Private
- Garage spaces: 4
- Has uncovered spaces: Yes
Features
- Patio & porch: Deck, Patio, Porch
- Fencing: Fenced
- Has view: Yes
- View description: Open, Panoramic, Water
- Has water view: Yes
- Water view: Water
Lot
- Size: 0.63 Acres
Details
- Additional structures: Outbuilding
- Parcel number: 0600086000200021013
- Special conditions: None
Construction
Type & style
- Home type: SingleFamily
- Architectural style: Post Modern
- Property subtype: Single Family Residence, Residential
Materials
- Cedar, Frame, Shake Siding, Stone
Condition
- Year built: 2006
Utilities & green energy
- Sewer: Cesspool
- Water: Public
- Utilities for property: Trash Collection Public
Community & HOA
Community
- Security: Security System
HOA
- Has HOA: No
Location
- Region: Aquebogue
Financial & listing details
- Price per square foot: $531/sqft
- Tax assessed value: $108,900
- Annual tax amount: $24,363
- Date on market: 7/29/2026
- Cumulative days on market: 7 days
- Listing agreement: Exclusive Right To Sell
Estimated market value
Not available
Estimated sales range
Not available
Not available
Price history
| Date | Event | Price |
|---|---|---|
| 7/29/2026 | Listed for sale | $1,950,000-13.7%$531/sqft |
Source:  OneKey® MLS as distributed by MLS GRID #1028043 Report a problem OneKey® MLS as distributed by MLS GRID #1028043 Report a problem | ||
| 12/31/2022 | Listing removed | -- |
Source: OneKey® MLS as distributed by MLS GRID #3405829 Report a problem | ||
| 10/26/2022 | Price change | $2,259,000-5.7%$615/sqft |
Source: OneKey® MLS as distributed by MLS GRID #3405829 Report a problem | ||
| 6/11/2022 | Listed for sale | $2,395,000+3732%$652/sqft |
Source: OneKey® MLS as distributed by MLS GRID #3405829 Report a problem | ||
| 10/24/2002 | Sold | $62,500+115.5%$17/sqft |
Source: Public Record Report a problem | ||
| 9/21/1999 | Sold | $29,000$8/sqft |
Source: Public Record Report a problem | ||
Public tax history
| Year | Property taxes | Tax assessment |
|---|---|---|
| 2025 | -- | $108,900 |
| 2024 | -- | $108,900 |
| 2023 | -- | $108,900 |
| 2022 | -- | $108,900 |
| 2021 | -- | $108,900 |
| 2020 | -- | $108,900 |
| 2019 | -- | $108,900 |
| 2018 | -- | $108,900 |
| 2017 | $19,130 | $108,900 |
| 2016 | -- | $108,900 |
| 2015 | -- | $108,900 |
| 2014 | -- | $108,900 |
| 2013 | -- | $108,900 |
| 2012 | -- | $108,900 |
| 2011 | -- | $108,900 |
| 2007 | $15,711 +891.3% | $108,900 +785.4% |
| 2005 | $1,585 +13.3% | $12,300 +8.8% |
| 2004 | $1,399 +8.5% | $11,300 |
| 2003 | $1,289 +4.9% | $11,300 |
| 2002 | $1,229 | $11,300 |
| 2001 | -- | $11,300 |
| 2000 | $1,156 | $11,300 |
Find assessor info on the county website
Monthly payment
Climate risks
Neighborhood: 11931
Nearby schools
GreatSchools rating
- 3/10Aquebogue Elementary SchoolGrades: PK-5Distance: 0.9 mi
- 3/10Riverhead Middle SchoolGrades: 6-8Distance: 3.4 mi
- 3/10Riverhead Senior High SchoolGrades: 9-12Distance: 3.4 mi
Schools provided by the listing agent
- Elementary: Aquebogue Elementary School
- Middle: Riverhead Middle School
- High: Riverhead Senior High School
Source: OneKey® MLS as distributed by MLS GRID. This data may not be complete. We recommend contacting the local school district to confirm school assignments for this home.
- $975,0003 bd3 ba2.3k sqft110 Peconic Bay Blvd, Riverhead, NY 11901Sold
- $796,8003 bd2 ba1.7k sqft102 Peconic Bay Blvd, Riverhead, NY 11901Off Market
- $1,069,7006 bd3 ba2.3k sqft109 Peconic Bay Blvd, Riverhead, NY 11901Off Market
- $873,0005 bd3 ba1.9k sqft94 Peconic Bay Blvd, Riverhead, NY 11901Off Market
- $722,0003 bd2 ba1.3k sqft103 Peconic Bay Blvd, Riverhead, NY 11901Off Market
- $324,7551 Acres155 Peconic Bay Blvd, Riverhead, NY 11901Off Market
- $844,7004 bd3 ba1.3k sqft93 Peconic Bay Blvd, Riverhead, NY 11901Off Market
- $764,8003 bd2 ba1.6k sqft86 Peconic Bay Blvd, Riverhead, NY 11901Off Market
A local agent can set up tours, give advice and negotiate with sellers.
Similar homes
- $1,999,9004 bd5 ba3.2k sqft255 Peconic Bay Blvd, Aquebogue, NY 11931For Sale
 MLS ID #396801, Elizabeth Capozzoli - Associate Real Estate Broker, Listing by: Douglas Elliman Real Estate. Out East
 - $2,100,0006 bd4 ba3.8k sqft29 Seacove Lane, South Jamesport, NY 11901For Sale
 MLS ID #1034035, Kathleen Castro ABR, Listing by: EXP Realty. OneKey® MLS as distributed by MLS GRID
 - $1,864,0003 bd3 ba1.9k sqft81 Beach Rd, Aquebogue, NY 11931For Sale
 MLS ID #396052, Jeanmarie Bay - Real Estate Sales Person, Listing by: William Raveis Real Estate. Out East
 - $2,200,0004 bd2 ba3.3k sqft140 Ocean Ave, Center Moriches, NY 11934For Sale
 MLS ID #397114, Alexis Meadows - Associate Real Estate Broker, Listing by: Compass. Out East
 - $1,950,0002 bd3 ba2.2k sqft4210 Ole Jule Lane, Mattituck, NY 11952For SaleMLS ID #1014736, William J. Walters CBR, Listing by: Daniel Gale Sothebys Intl Rlty. OneKey® MLS as distributed by MLS GRID
- $2,295,0004 bd3 ba2.5k sqft4 Wood Hollow Dr, Westhampton, NY 11977For SaleMLS ID #397096, Frances Puch - Real Estate Sales Person, Listing by: Daniel Gale Sotheby's International Realty. Out East
- $1,079,0004 bd4 ba3.6k sqft3 Oak Court, Hampton Bays, NY 11946For SaleMLS ID #1032598, Nicole Schwartz, Listing by: RE/MAX Team. OneKey® MLS as distributed by MLS GRID
- $2,175,0004 bd4 ba3.2k sqft3 Chivas Ct, Southampton, NY 11968For SaleMLS ID #396645, Cindy A. Shea - Associate Real Estate Broker, Listing by: Sotheby's International Realty. Out East
- $1,778,0003 bd3 ba3.2k sqft78 Channing Cross, Hampton Bays, NY 11946For SaleMLS ID #396758, Laurie Scott-Campbell - Real Estate Sales Person, Listing by: Daniel Gale Sotheby's International Realty. Out East
- $2,100,0004 bd5 ba3.5k sqft7 Sea Crest Court, Jamesport, NY 11947New ConstructionMLS ID #1001049, Kristy B. Naddell, Listing by: Douglas Elliman Real Estate. OneKey® MLS as distributed by MLS GRID
- $1,895,0003 bd3 ba2.5k sqft45 Wickatuck Ln, Sag Harbor, NY 11963For SaleMLS ID #397065, Simon Harrison - Real Estate Broker, Listing by: Simon Harrison Real Estate. Out East
- $1,900,0003 bd2 ba1.8k sqft5528 Sound Avenue, Riverhead, NY 11901For SaleMLS ID #980299, Karen Henriksen Ball, Listing by: Realty Connect USA LI Inc. OneKey® MLS as distributed by MLS GRID
- $1,675,0004 bd4 ba3.1k sqft61 Channing Cross, Hampton Bays, NY 11946For SaleMLS ID #394690, Paul Insalaco - Real Estate Sales Person, Listing by: Compass. Out East
- $1,300,0003 bd3 ba2.7k sqft56 Lagoon Court W, South Jamesport, NY 11901For SaleMLS ID #993100, Dana Bartel, Listing by: Compass Greater NY LLC. OneKey® MLS as distributed by MLS GRID
- $1,499,0004 bd3 ba2.4k sqft31 Club Ln, Remsenburg, NY 11960For SaleMLS ID #424704, Lauren Spiegel, Listing by: Douglas Elliman. Douglas Elliman
- $1,995,0004 bd3 ba3.4k sqft60A Union Ave, Center Moriches, NY 11934For SaleMLS ID #396091, Laura Cochran - Associate Real Estate Broker, Listing by: Berkshire Hathaway HomeServices Laffey International Realty. Out East
- $1,499,0004 bd3 ba2.4k sqft31B Club Lane, Remsenburg, NY 11960For SaleMLS ID #1027440, Lauren R. Spiegel, Listing by: Douglas Elliman Real Estate. OneKey® MLS as distributed by MLS GRID
- $1,499,0004 bd3 ba2.4k sqft31 Club Ln #B, Remsenburg, NY 11960For SaleMLS ID #396984, Lauren Spiegel - Real Estate Sales Person, Listing by: Douglas Elliman Real Estate. Out East
- $2,690,0004 bd6 ba3.9k sqft3 Polo Grounds Ln, East Quogue, NY 11942For SaleMLS ID #394313, Theresa Thompson - Real Estate Sales Person, Listing by: Douglas Elliman Real Estate. Out East
- $2,295,0004 bd3 ba3.1k sqft4 Lakewood Ln, Quogue, NY 11959For SaleMLS ID #395610, Kelsey O'Connor - Real Estate Sales Person, Listing by: SERHANT.. Out East
