Welcome to 3 Polo Grounds Lane, a beautifully appointed, impeccably maintained, move in condition, and manicured grounds Mediterranean-inspired estate set on a full acre in the heart of East Quogue. Located in a cul de sac private neighborhood designed and constructed in the highest standards by a builder as his summer Hamptons retreat. Recent upgrades include brand new roof, refreshed exterior painting and tennis court ready for play. The home is surrounded on two sides with protected land where no one can build. It's offered for year around living or effortless Hamptons vacations.From the moment you enter the gracious open foyer, the home unfolds into an expansive, light-filled great living room with soaring 20-foot ceilings and a dramatic wall of French doors to create a seamless connection to the outdoors that invites you to the oversized heated pool, expansive paved terraces surrounded by peace, and lush mature landscaping, and full-size all-weather tennis court.A striking double-sided gas fireplace anchors both the open foyer and living room as well as the formal dining area, setting an inviting yet sophisticated tone for intimate gatherings and grand scale entertaining alike.Formal dining room is a generously proportioned room with a fireplace and French doors that overlooks the garden and has great flow into the living room and kitchen.The state-of-the-art bright chefs eat-in kitchen is a true showpiece, thoughtfully designed with a large center island, marble countertops, backsplash, custom inset cabinetry, and a generous built-in pantry. A distinctive Italian painted sink adds a unique design element, while premium appliances from Viking, Thermador, and Miele deliver a chef-caliber experience. French doors open directly to al fresco dining, creating effortless indoor-outdoor flow.The first level features a stylish junior suite with a beautifully appointed full bath and direct French door access to the pool and outdoor entertaining areas. An additional room on this level—complete with a deep built-in closet and full bath—offers exceptional flexibility as a private office, den, or lounge.The upstairs is a dramatic bright, catwalk that overlooks the main living space below, enhancing the home's architectural openness. The private primary generously sized suite occupies its own wing and serves as a serene retreat, featuring a gas fireplace and a private deck with sweeping views of the pool, tennis court, and manicured grounds. Two spacious walk-in closets with custom built-ins and a light-filled bath with soaking tub, double vanity, and oversized shower complete the suite.Two additional guest bedrooms provide comfort and privacy—one with its own balcony—while sharing a well-appointed full bath. Juliet balconies throughout the home further enhance its Mediterranean character, adding elegance, charm, and an airy sense of openness.The expansive finished lower level offers a large recreation area, with a spacious lounge, gym area, laundry room, cedar closet, and abundant storage.Outdoors, the property lives like a private resort. It is bathed in sunlight all day for your Hamptons enjoyment. It features an expansive front and rear lawn that unfolds into a private oasis. Relax beside the oversized heated pool, beautifully illuminated for evening enjoyment, or entertain beneath the mature vine pergola. A private all-weather tennis court offers recreation at your doorstep, while specimen trees, perennial gardens, vegetable garden, lush plantings, and curated landscape lighting create a setting of complete privacy and year-round beauty.This smart home is designed for modern living, allowing you to control entrance to home, heating, air conditioning, lighting, alarm, cameras, oil, pool temperature, remotely.A separate oversized two-car garage with additional second-floor storage completes this exceptional offering.Ideally located just minutes from the Hamptons' renowned ocean beaches, highway, as well as nearby village shops and restaurants, 3 Polo Grounds represents a rare opportunity to own a truly turnkey estate and a must-see property. NOTE: Some photos may have been photoshopped via artificial intelligence
For sale
$2,690,000
3 Polo Grounds Ln, East Quogue, NY 11942
4beds
3,960sqft
Single Family Residence
Built in 2001
1 Acres Lot
$2,604,600 Zestimate®
$679/sqft
$-- HOA
What's special
Double-sided gas fireplacePrivate all-weather tennis courtPrivate oasisFull-size all-weather tennis courtOversized heated poolLarge center islandGracious open foyer
- 30 days |
- 946 |
- 67 |
Zillow last checked:
Listed by:
Douglas Elliman Real Estate 631-283-4343,
Theresa Thompson - Real Estate Sales Person 631-871-7844
Source: Out East,MLS#: 394313
Facts & features
Interior
Bedrooms & bathrooms
- Bedrooms: 4
- Bathrooms: 6
- Full bathrooms: 5
- 1/2 bathrooms: 1
Rooms
- Room types: Family Room, Laundry, Office
Cooling
- Central Air
Features
- Basement: Yes
- Has fireplace: Yes
Interior area
- Total structure area: 3,960
- Total interior livable area: 3,960 sqft
Video & virtual tour
Property
Parking
- Parking features: GarageDetached
- Has garage: Yes
Features
- Stories: 2
- Exterior features: Tennis Court(s)
- Has private pool: Yes
Lot
- Size: 1 Acres
Details
- Parcel number: 0900288000100031031
Construction
Type & style
- Home type: SingleFamily
- Property subtype: Single Family Residence
Condition
- New construction: No
- Year built: 2001
Community & HOA
Location
- Region: East Quogue
Financial & listing details
- Price per square foot: $679/sqft
- Tax assessed value: $1,341,100
- Date on market: 7/17/2026
- Lease term: Contact For Details
Estimated market value
$2,604,600
$2.47M - $2.73M
$7,745/mo
Price history
| Date | Event | Price |
|---|---|---|
| 7/17/2026 | Listed for sale | $2,690,000$679/sqft |
Source: Out East #394313 Report a problem | ||
| 7/7/2026 | Listing removed | $2,690,000$679/sqft |
Source:  Douglas Elliman #422033 Report a problem Douglas Elliman #422033 Report a problem | ||
| 5/29/2026 | Price change | $2,690,000-3.8%$679/sqft |
Source:  OneKey® MLS as distributed by MLS GRID #974759 Report a problem OneKey® MLS as distributed by MLS GRID #974759 Report a problem | ||
| 3/23/2026 | Listed for sale | $2,795,000+110.9%$706/sqft |
Source: Out East #394313 Report a problem | ||
| 6/15/2016 | Sold | $1,325,000+783.3%$335/sqft |
Source: OneKey® MLS as distributed by MLS GRID #L2803190 Report a problem | ||
| 9/10/1999 | Sold | $150,000+48.5%$38/sqft |
Source: Public Record Report a problem | ||
| 7/30/1998 | Sold | $101,000$26/sqft |
Source: Public Record Report a problem | ||
Public tax history
| Year | Property taxes | Tax assessment |
|---|---|---|
| 2025 | -- | $1,341,100 |
| 2024 | -- | $1,341,100 |
| 2023 | -- | $1,341,100 |
| 2022 | -- | $1,341,100 |
| 2021 | -- | $1,341,100 |
| 2020 | -- | $1,341,100 +0% |
| 2019 | -- | $1,341,000 -0.8% |
| 2018 | -- | $1,351,200 +2% |
| 2017 | $18,537 | $1,325,000 -0.3% |
| 2016 | -- | $1,328,800 +14% |
| 2015 | -- | $1,165,200 |
| 2014 | -- | $1,165,200 |
| 2013 | -- | $1,165,200 |
| 2012 | -- | $1,165,200 |
| 2011 | -- | $1,165,200 -10% |
| 2007 | $13,536 +13.9% | $1,294,700 +49.7% |
| 2005 | $11,883 -3.4% | $865,000 +4900% |
| 2004 | $12,297 -23% | $17,300 -24.8% |
| 2003 | $15,963 +8.4% | $23,000 |
| 2002 | $14,719 +481.2% | $23,000 +466.5% |
| 2001 | $2,533 +4.9% | $4,060 |
| 2000 | $2,414 | $4,060 |
Find assessor info on the county website
Monthly payment
Climate risks
Neighborhood: 11942
Nearby schools
GreatSchools rating
- 8/10East Quogue SchoolGrades: K-6Distance: 1 mi
- 9/10Westhampton Middle SchoolGrades: 6-8Distance: 3.5 mi
- 7/10Westhampton Beach Senior High SchoolGrades: 9-12Distance: 3.4 mi
- $2,154,1005 bd4 ba3.6k sqft5 Polo Grounds Ln, East Quogue, NY 11942Off Market
- $2,089,6005 bd4 ba4k sqft6 Polo Grounds Ln, East Quogue, NY 11942Off Market
- $2,500,0004 bd5 ba4.5k sqft4 Polo Grounds Ln, East Quogue, NY 11942For Sale
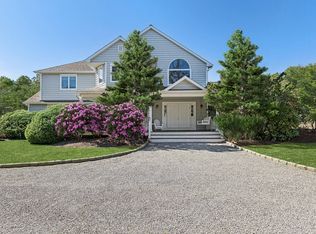
- $2,609,5005 bd5 ba3k sqft8 Polo Grounds Ln, East Quogue, NY 11942Off Market

- $1,158,7003 bd2 ba2.5k sqft42 Lewis Rd, East Quogue, NY 11942Off Market
- $1,642,9006 bd4 ba4k sqft7 Polo Grounds Ln, East Quogue, NY 11942Off Market
- $1,603,4004 bd4 ba3k sqft9 Polo Grounds Ln, East Quogue, NY 11942Off Market
- $1,309,5004 bd3 ba3.1k sqft44 Lewis Rd, East Quogue, NY 11942Off Market
A local agent can set up tours, give advice and negotiate with sellers.
Similar homes
- $2,699,0006 bd6 ba4.1k sqft26 Box Tree Rd, East Quogue, NY 11942For Sale
 MLS ID #394682, Melissa Hanrahan - Real Estate Sales Person, Listing by: Hampton Estates Realty. Out East
 - $1,859,0004 bd4 ba3k sqft143 Malloy Dr, East Quogue, NY 11942For Sale
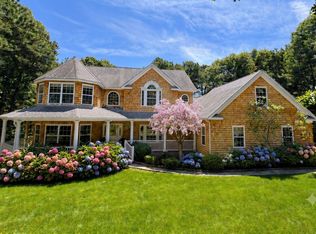 MLS ID #397023, James Saladino - Real Estate Sales Person, Listing by: Compass. Out East
 - $2,295,0004 bd3 ba3.1k sqft4 Lakewood Ln, Quogue, NY 11959For Sale
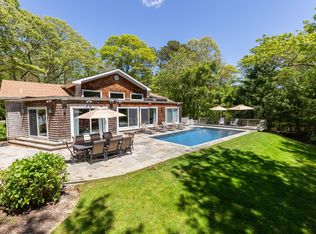 MLS ID #395610, Kelsey O'Connor - Real Estate Sales Person, Listing by: SERHANT.. Out East
 - $2,600,0004 bd4 ba2.8k sqft129 Oneck Ln, Westhampton Beach, NY 11978For Sale
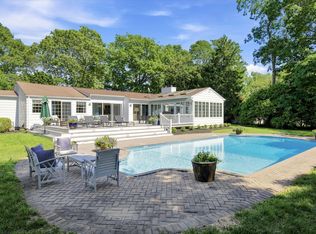 MLS ID #397033, Christopher Furchert - Real Estate Sales Person, Listing by: Compass. Out East
 - $2,649,0004 bd3 ba3.6k sqft(Undisclosed Address), Remsenburg, NY 11960For SaleMLS ID #396186, Maida Srdanovic - Associate Real Estate Broker, Listing by: Compass. Out East
- $2,695,0004 bd4 ba3.2k sqft148 Hills Station Rd, Southampton, NY 11968For SaleMLS ID #396018, Alexis Meadows - Associate Real Estate Broker, Listing by: Compass. Out East
- $2,995,0004 bd5 ba3.9k sqft10 Peconic View Ct, Southampton, NY 11968For SaleMLS ID #397210, Maida Srdanovic - Associate Real Estate Broker, Listing by: Compass. Out East
- $2,999,9994 bd4 ba2.9k sqft8 Canal Way, Hampton Bays, NY 11946For SaleMLS ID #394756, Enzo Morabito (WHB) - Real Estate Sales Person, Listing by: Douglas Elliman Real Estate. Out East
- $2,495,0004 bd3 ba3.4k sqft39 Peconic Hills Dr, Southampton, NY 11968For SaleMLS ID #397250, Lylla Carter - Associate Real Estate Broker, Listing by: Saunders & Associates. Out East
- $2,399,9995 bd3 ba2.9k sqft90 Rogers Ave, Westhampton Beach, NY 11978For SaleMLS ID #396257, Colleen Graning - Associate Real Estate Broker, Listing by: Douglas Elliman Real Estate. Out East
- $2,750,0003 bd5 ba3k sqft122 Beach Rd, Westhampton Beach, NY 11978For SaleMLS ID #392660, Enzo Morabito (WHB) - Real Estate Sales Person, Listing by: Douglas Elliman Real Estate. Out East
- $2,399,9005 bd5 ba4.2k sqft20 Oak Ln, Hampton Bays, NY 11946For SaleMLS ID #388106, Matthew Hart - Real Estate Broker, Listing by: World Properties Int'l Sea to Sky Realty. Out East
- $3,400,0004 bd4 ba3.6k sqft19 Cedarfield Ln, Westhampton, NY 11977For SaleMLS ID #396617, Christopher Furchert - Real Estate Sales Person, Listing by: Compass. Out East
- $2,399,0005 bd5 ba3.6k sqft137 South Road, Westhampton, NY 11977For Sale
 MLS ID #927095, Kevin N. Loiacono CBR AHWD C2EX, Listing by: Brookhampton Realty. OneKey® MLS as distributed by MLS GRID
 - $2,295,0004 bd3 ba2.5k sqft4 Wood Hollow Dr, Westhampton, NY 11977For SaleMLS ID #397096, Frances Puch - Real Estate Sales Person, Listing by: Daniel Gale Sotheby's International Realty. Out East
- $2,199,0004 bd4 ba2.6k sqft64 Hazelwood Ave, Westhampton Beach, NY 11978For SaleMLS ID #395020, Kimberly Monsour - Real Estate Sales Person, Listing by: Douglas Elliman Real Estate. Out East
- $2,420,0005 bd3 ba3.5k sqft12 Laila Ln, Remsenburg, NY 11960For SaleMLS ID #391432, Cassandra Leggio - Real Estate Sales Person, Listing by: Coach Realtors. Out East
- $2,600,0004 bd3 ba2.2k sqft47 Bridle Path, Remsenburg, NY 11960For SaleMLS ID #392683, Enzo Morabito (WHB) - Real Estate Sales Person, Listing by: Douglas Elliman Real Estate. Out East
- $2,625,0007 bd4 ba3.2k sqft191 Shinnecock Hills Rd, Southampton, NY 11968For SaleMLS ID #394072, Douglas Sabo - Associate Real Estate Broker, Listing by: Nest Seekers International. Out East
- $2,895,0003 bd3 ba2.2k sqft9 Aberdeen Ln, Southampton, NY 11968For SaleMLS ID #397099, Ginger Tuttle - Real Estate Sales Person, Listing by: Douglas Elliman Real Estate. Out East
