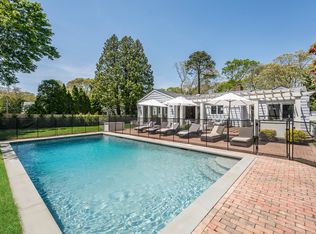
Experience the very best of Westhampton Beach living at 129 Oneck Lane, a sprawling retreat set on nearly an acre in the Village's coveted estate section. Perfectly positioned in one of the Hamptons' most sought-after locations, this exceptional property offers the ideal balance of privacy and convenience, just moments from Main Street's acclaimed restaurants, boutique shopping, the Westhampton Beach Performing Arts Center, and some of the East End's most beautiful ocean beaches. Designed for effortless living and entertaining, this bright and inviting four-bedroom ranch offers an open, flowing layout filled with natural light. The expansive living room features multiple seating areas, a dedicated dining space, and a wet bar, creating the perfect setting for gatherings with family and friends. The spacious eat-in kitchen serves as the heart of the home, while the sun-filled enclosed porch and sliding glass doors seamlessly connect the interior to an expansive deck overlooking the 20' x 40' pool and beautifully landscaped grounds. The thoughtfully designed floor plan provides privacy for both owners and guests, highlighted by a spacious primary suite complete with a private dressing area, generous walk-in closet, and a spa-inspired bath with a soaking tub. Direct access to the deck creates the perfect setting for peaceful mornings overlooking the backyard. Three additional bedrooms and well-appointed baths comfortably accommodate family and guests, while mature landscaping surrounds the property, creating a private retreat just minutes from everything that makes Westhampton Beach one of the Hamptons' most desirable destinations.
Pending
$2,600,000
129 Oneck Ln, Westhampton Beach, NY 11978
4beds
2,862sqft
Single Family Residence
Built in 1970
0.96 Acres Lot
$2,488,400 Zestimate®
$908/sqft
$-- HOA
What's special
Dedicated dining spaceBeautifully landscaped groundsGenerous walk-in closetWet barSpacious eat-in kitchenSun-filled enclosed porch
- 87 days
- 127
- 2
Zillow last checked:
Listed by:
Compass,
Christopher Furchert - Real Estate Sales Person 631-664-2412
Source: Out East,MLS#: 397033
Facts & features
Interior
Bedrooms & bathrooms
- Bedrooms: 4
- Bathrooms: 4
- Full bathrooms: 4
Rooms
- Room types: Family Room
Cooling
- Central Air
Features
- Basement: Yes
- Has fireplace: Yes
Interior area
- Total structure area: 2,862
- Total interior livable area: 2,862 sqft
Property
Parking
- Parking features: GarageAttached
- Has attached garage: Yes
Features
- Stories: 1
- Has private pool: Yes
Lot
- Size: 0.96 Acres
Details
- Parcel number: 0905009000100014001
Construction
Type & style
- Home type: SingleFamily
- Property subtype: Single Family Residence
Condition
- New construction: No
- Year built: 1970
Community & HOA
Location
- Region: Westhampton Beach
Financial & listing details
- Price per square foot: $908/sqft
- Tax assessed value: $1,153,700
- Date on market: 7/30/2026
- Lease term: Contact For Details
Estimated market value
$2,488,400
$2.36M - $2.61M
$10,152/mo
Price history
| Date | Event | Price |
|---|---|---|
| 9/14/2026 | Contingent | $2,600,000$908/sqft |
Source: NY State MLS #11908886 Report a problem | ||
| 9/14/2026 | Pending sale | $2,600,000$908/sqft |
Source:  OneKey® MLS as distributed by MLS GRID #1032639 Report a problem OneKey® MLS as distributed by MLS GRID #1032639 Report a problem | ||
| 7/30/2026 | Listed for sale | $2,600,000$908/sqft |
Source: Out East #397033 Report a problem | ||
| 7/23/2026 | Listing removed | $2,600,000$908/sqft |
Source: OneKey® MLS as distributed by MLS GRID #928127 Report a problem | ||
| 5/24/2026 | Listed for sale | $2,600,000$908/sqft |
Source: OneKey® MLS as distributed by MLS GRID #928127 Report a problem | ||
| 4/21/2026 | Listing removed | $2,600,000$908/sqft |
Source: Out East #391683 Report a problem | ||
| 3/6/2026 | Price change | $2,600,000-7.1%$908/sqft |
Source: OneKey® MLS as distributed by MLS GRID #928127 Report a problem | ||
| 11/11/2025 | Listed for sale | $2,799,000+100.1%$978/sqft |
Source: OneKey® MLS as distributed by MLS GRID #928127 Report a problem | ||
| 9/1/2025 | Listing removed | $35,000$12/sqft |
Source: Zillow Rentals Report a problem | ||
| 6/5/2025 | Listed for rent | $35,000+775%$12/sqft |
Source: Zillow Rentals Report a problem | ||
| 5/8/2014 | Listing removed | $1,399,000$489/sqft |
Source: Douglas Elliman #2592478 Report a problem | ||
| 9/28/2013 | Price change | $1,399,000-6.7%$489/sqft |
Source: Douglas Elliman #2592478 Report a problem | ||
| 6/19/2013 | Listed for sale | $1,499,000-3.3%$524/sqft |
Source: Douglas Elliman Real Estate #2592478 Report a problem | ||
| 4/30/2013 | Listing removed | $1,550,000$542/sqft |
Source: Douglas Elliman Real Estate #2554429 Report a problem | ||
| 1/31/2013 | Listed for sale | $1,550,000+19.2%$542/sqft |
Source: Prudential Douglas Elliman Real Estate #2554429 Report a problem | ||
| 1/31/2013 | Listing removed | $4,000$1/sqft |
Source: Prudential Douglas Elliman Real Estate #2523335 Report a problem | ||
| 9/2/2012 | Listed for rent | $4,000$1/sqft |
Source: Prudential Douglas Elliman Real Estate #2523335 Report a problem | ||
| 1/4/2008 | Sold | $1,300,000+173.7%$454/sqft |
Source: Public Record Report a problem | ||
| 12/30/1997 | Sold | $475,000$166/sqft |
Source: Public Record Report a problem | ||
Public tax history
| Year | Property taxes | Tax assessment |
|---|---|---|
| 2025 | -- | $1,153,700 |
| 2024 | -- | $1,153,700 |
| 2023 | -- | $1,153,700 |
| 2022 | -- | $1,153,700 |
| 2021 | -- | $1,153,700 |
| 2020 | -- | $1,153,700 |
| 2019 | -- | $1,153,700 -1.8% |
| 2018 | -- | $1,175,000 |
| 2017 | $9,449 | $1,175,000 |
| 2016 | -- | $1,175,000 |
| 2015 | -- | $1,175,000 |
| 2014 | -- | $1,175,000 -13% |
| 2013 | -- | $1,351,200 |
| 2012 | -- | $1,351,200 |
| 2011 | -- | $1,351,200 +15% |
| 2007 | $6,731 +13.2% | $1,175,000 +33.6% |
| 2005 | $5,945 -7.1% | $879,731 +5194.5% |
| 2004 | $6,398 +7.6% | $16,616 |
| 2003 | $5,948 +7.5% | $16,616 |
| 2002 | $5,533 +3% | $16,616 |
| 2001 | $5,372 +12.5% | $16,616 |
| 2000 | $4,775 | $16,616 |
Find assessor info on the county website
Monthly payment
Climate risks
Neighborhood: 11978
Similar homes
- $2,369,9993 bd3 ba2.5k sqft275 Mill Rd, Westhampton Beach, NY 11978For Sale
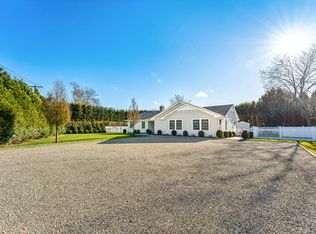 MLS ID #392847, Michael Morrell - Real Estate Sales Person, Listing by: Corcoran Group. Out East
 - $2,599,0004 bd3 ba2.7k sqft147B Old Country Road, Remsenburg, NY 11960For Sale
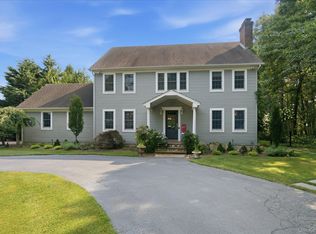
 MLS ID #1045104, Allison Galasso, Listing by: Daniel Gale Sothebys Intl Rlty. OneKey® MLS as distributed by MLS GRID
 - $2,250,0005 bd3 ba2.9k sqft90 Rogers Ave, Westhampton Beach, NY 11978For Sale
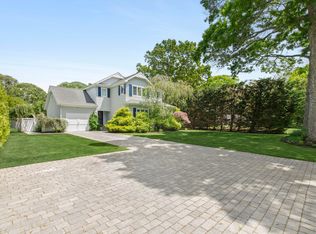 MLS ID #396257, Colleen Graning - Associate Real Estate Broker, Listing by: Douglas Elliman Real Estate. Out East
 - $1,995,0005 bd5 ba3.8k sqft411B Mill Rd, Westhampton, NY 11977For Sale
 MLS ID #398332, Lauren Spiegel - Real Estate Sales Person, Listing by: Douglas Elliman Real Estate. Out East
 - $1,999,0004 bd4 ba2.8k sqft40 Peacock Path, East Quogue, NY 11942For SaleMLS ID #1048017, Michael Willmott, Listing by: Corcoran. OneKey® MLS as distributed by MLS GRID
- $1,499,9904 bd4 ba3k sqft18 Beaver Lane W, Westhampton, NY 11977For SaleMLS ID #1043672, Nicholas R. Aliano Jr, Listing by: Aliano Real Estate. OneKey® MLS as distributed by MLS GRID
