Set on an expansive 1.7-acre private flag lot in coveted Remsenburg/Speonk, this classic Colonial farmhouse offers a rare combination of charm, privacy, and endless possibilities. The traditional four-bedroom home features beautiful hardwood floors throughout, two gas fireplaces, a full basement, and an attached two-car garage. The second floor primary suite offers a private sanctuary with gas fireplace and a balcony overlooking the stunning property. The enclosed all-seasons room, with radiant heated flooring, provides a welcoming space to enjoy the surrounding landscape throughout the year, while the spacious rear yard is designed for relaxed summer living, with an in-ground pool and ample room for entertaining. Beyond the existing cleared grounds, the property extends significantly farther, offering an abundance of land and flexibility to create the private homestead you have envisioned. Whether expanding the gardens, adding recreational amenities, or simply enjoying the tranquility and natural beauty of the expansive grounds, this special property presents a unique opportunity. A rare offering in Remsenburg/Speonk, where privacy, space, and timeless Hamptons character come together.
For sale
$2,599,000
147B Old Country Road, Remsenburg, NY 11960
4beds
2,700sqft
Single Family Residence, Residential
Built in 1998
1.7 Acres Lot
$-- Zestimate®
$963/sqft
$-- HOA
What's special
In-ground poolTwo gas fireplacesAttached two-car garageAmple room for entertainingSecond floor primary suiteFull basementClassic colonial farmhouse
- 28 days
- 394
- 14
Zillow last checked:
Listing updated:
Listed by:
Daniel Gale Sothebys Intl Rlty 631-288-1050,
Allison Galasso 631-258-1192
Source: OneKey® MLS as distributed by MLS GRID,MLS#: 1045104
Facts & features
Interior
Bedrooms & bathrooms
- Bedrooms: 4
- Bathrooms: 3
- Full bathrooms: 2
- 1/2 bathrooms: 1
Heating
- Hot Air, Oil
Cooling
- Central Air
Appliances
- Included: Gas Range, Stainless Steel Appliance(s)
- Laundry: In Basement
Features
- Central Vacuum, Eat-in Kitchen, Formal Dining, Granite Counters, Kitchen Island, Pantry, Primary Bathroom, Walk-In Closet(s)
- Flooring: Hardwood
- Basement: Full
- Attic: Pull Stairs
- Number of fireplaces: 2
- Fireplace features: Bedroom, Gas, Living Room
Interior area
- Total structure area: 2,700
- Total interior livable area: 2,700 sqft
Property
Parking
- Total spaces: 2
- Parking features: Driveway, Garage
- Garage spaces: 2
- Has uncovered spaces: Yes
Features
- Patio & porch: Covered, Patio
- Has private pool: Yes
- Pool features: In Ground
Lot
- Size: 1.7 Acres
- Features: Back Yard, Front Yard, Garden, Landscaped, Level
Details
- Additional structures: Shed(s)
- Parcel number: 0900353000100038002
- Special conditions: None
- Other equipment: Irrigation Equipment, Pool Equip/Cover
- Horses can be raised: Yes
Construction
Type & style
- Home type: SingleFamily
- Architectural style: Colonial
- Property subtype: Single Family Residence, Residential
Materials
- Frame
Condition
- Year built: 1998
Utilities & green energy
- Sewer: Cesspool
- Water: Public
- Utilities for property: See Remarks
Community & HOA
HOA
- Has HOA: No
Location
- Region: Speonk
Financial & listing details
- Price per square foot: $963/sqft
- Tax assessed value: $660,400
- Annual tax amount: $5,503
- Date on market: 8/31/2026
- Cumulative days on market: 29 days
- Listing agreement: Exclusive Right To Sell
Estimated market value
Not available
Estimated sales range
Not available
Not available
Price history
| Date | Event | Price |
|---|---|---|
| 8/31/2026 | Listed for sale | $2,599,000$963/sqft |
Source:  OneKey® MLS as distributed by MLS GRID #1045104 Report a problem OneKey® MLS as distributed by MLS GRID #1045104 Report a problem | ||
Public tax history
| Year | Property taxes | Tax assessment |
|---|---|---|
| 2025 | -- | $660,400 |
| 2024 | -- | $660,400 |
| 2023 | -- | $660,400 |
| 2022 | -- | $660,400 +4.4% |
| 2021 | -- | $632,800 |
| 2020 | -- | $632,800 |
| 2019 | -- | $632,800 +1.9% |
| 2018 | -- | $621,200 |
| 2017 | $4,983 | $621,200 |
| 2016 | -- | $621,200 |
| 2015 | -- | $621,200 |
| 2014 | -- | $621,200 |
| 2013 | -- | $621,200 |
| 2012 | -- | $621,200 |
| 2011 | -- | $621,200 |
| 2010 | -- | $621,200 |
| 2009 | -- | $621,200 |
| 2008 | -- | $621,200 |
| 2007 | $3,622 +8.1% | $621,200 +27.9% |
| 2005 | $3,349 -18.1% | $485,635 +4644.4% |
| 2004 | $4,092 +3.6% | $10,236 -0.7% |
| 2003 | $3,950 +5.9% | $10,308 |
| 2002 | $3,729 | $10,308 |
Find assessor info on the county website
Monthly payment
Climate risks
Neighborhood: 11972
Nearby schools
Schools provided by the listing agent
- Elementary: Remsenburg-Speonk Elementary Sch
- Middle: Westhampton Middle School
- High: Westhampton Beach Senior High Sch
Source: OneKey® MLS as distributed by MLS GRID. This data may not be complete. We recommend contacting the local school district to confirm school assignments for this home.
Similar homes
- $2,295,0004 bd3 ba2.5k sqft4 Wood Hollow Dr, Westhampton, NY 11977For Sale
 MLS ID #397096, Frances Puch - Real Estate Sales Person, Listing by: Daniel Gale Sotheby's International Realty. Out East
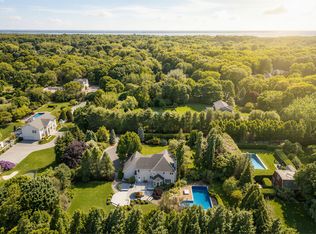
 - $2,495,0004 bd3 ba3.6k sqft196 S Country Rd, Remsenburg, NY 11960For Sale
 MLS ID #396186, Maida Srdanovic - Associate Real Estate Broker, Listing by: Compass. Out East
 - $1,799,0004 bd3 ba2.7k sqft51 Halsey Rd, Remsenburg, NY 11960For Sale
 MLS ID #397906, Thomas Stoebe - Real Estate Broker, Listing by: Stoebe & Co.. Out East

 - $2,420,0005 bd3 ba3.5k sqft12 Laila Ln, Remsenburg, NY 11960For Sale
 MLS ID #391432, Cassandra Leggio - Real Estate Sales Person, Listing by: Coach Realtors. Out East
 - $1,749,0004 bd3 ba2.3k sqft6 Strathmore Court, Remsenburg, NY 11960For Sale
 MLS ID #1037031, Bruce Davidson, Listing by: Corcoran. OneKey® MLS as distributed by MLS GRID
 - $3,050,0004 bd4 ba3.3k sqft8 Fish Creek Lane, Remsenburg, NY 11960For SaleMLS ID #927021, Evan F. Church, Listing by: Corcoran. OneKey® MLS as distributed by MLS GRID
- $1,499,9904 bd4 ba3k sqft18 Beaver Lane W, Westhampton, NY 11977For SaleMLS ID #1043672, Nicholas R. Aliano Jr, Listing by: Aliano Real Estate. OneKey® MLS as distributed by MLS GRID
- $1,699,0003 bd4 ba2.7k sqft56 S Country Road, Westhampton, NY 11977For SaleMLS ID #1019701, Jodi R. Saslaw, Listing by: Signature Premier Properties. OneKey® MLS as distributed by MLS GRID
