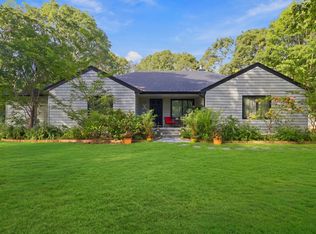
Welcome to 40 Peacock Path, a beautifully maintained 4-bedroom (2 suites - primary is located on the 1st floor), 3.5-bath contemporary home in the highly sought-after East Quogue. Perfectly positioned for exceptional privacy, this unique property backs directly onto a protected preserve, ensuring a peaceful setting that will never be developed.
Designed for comfortable year-round living and effortless entertaining, the home features central air conditioning throughout, gleaming hardwood floors, and a cozy wood-burning fireplace for cooler evenings. The spacious layout offers an inviting blend of comfort and functionality, ideal for both everyday living and hosting guests.
Set amidst professionally landscaped grounds, the outdoor amenities create a true Hamptons retreat. Enjoy a heated swimming pool, outdoor shower, and a Har-Tru tennis court, all surrounded by mature landscaping that enhances the property's private atmosphere.
Additional highlights include low Quogue taxes and a full basement with outstanding potential to be finished into additional living space, a recreation area, home gym, or media room.
A rare opportunity to own a meticulously maintained home with premier amenities, and exceptional privacy.
For sale
$1,999,000
40 Peacock Path, East Quogue, NY 11942
4beds
2,828sqft
Single Family Residence, Residential
Built in 1995
0.93 Acres Lot
$-- Zestimate®
$707/sqft
$-- HOA
What's special
Cozy wood-burning fireplaceCentral air conditioning throughoutHeated swimming poolProfessionally landscaped groundsFull basementHar-tru tennis courtSpacious layout
- 4 days
- 412
- 43
Zillow last checked:
Listing updated:
Listed by:
Corcoran 631-288-6900,
Michael Willmott 631-288-6900
Source: OneKey® MLS as distributed by MLS GRID,MLS#: 1048017
Facts & features
Interior
Bedrooms & bathrooms
- Bedrooms: 4
- Bathrooms: 4
- Full bathrooms: 3
- 1/2 bathrooms: 1
Heating
- Forced Air
Cooling
- Central Air
Appliances
- Included: Dishwasher, Dryer, Microwave, Oven, Range, Refrigerator, Washer, Oil Water Heater
Features
- First Floor Bedroom, First Floor Full Bath, Breakfast Bar, Cathedral Ceiling(s), Eat-in Kitchen, Primary Bathroom, Master Downstairs
- Flooring: Hardwood
- Basement: Full,Unfinished,Walk-Out Access
- Attic: None
- Has fireplace: Yes
Interior area
- Total structure area: 2,828
- Total interior livable area: 2,828 sqft
Property
Parking
- Parking features: Driveway
- Has uncovered spaces: Yes
Features
- Has private pool: Yes
- Pool features: In Ground, Outdoor Pool
Lot
- Size: 0.93 Acres
Details
- Parcel number: 0900313000100042022
- Special conditions: None
Construction
Type & style
- Home type: SingleFamily
- Architectural style: Contemporary
- Property subtype: Single Family Residence, Residential
Materials
- Advanced Framing Technique, Other
- Foundation: Other
Condition
- Year built: 1995
Utilities & green energy
- Sewer: Cesspool
- Water: Public
- Utilities for property: Cable Available, Electricity Connected, Phone Connected, Propane, Water Connected
Community & HOA
HOA
- Has HOA: No
Location
- Region: East Quogue
Financial & listing details
- Price per square foot: $707/sqft
- Tax assessed value: $1,065,000
- Annual tax amount: $5,195
- Date on market: 10/5/2026
- Cumulative days on market: 5 days
- Listing agreement: Exclusive Right To Sell
- Electric utility on property: Yes
Estimated market value
Not available
Estimated sales range
Not available
Not available
Price history
| Date | Event | Price |
|---|---|---|
| 10/5/2026 | Listed for sale | $1,999,000$707/sqft |
Source:  OneKey® MLS as distributed by MLS GRID #1048017 Report a problem OneKey® MLS as distributed by MLS GRID #1048017 Report a problem | ||
Public tax history
Tax history is unavailable.
Monthly payment
Climate risks
Neighborhood: 11942
Nearby schools
Schools provided by the listing agent
- Elementary: East Quogue School
- Middle: Westhampton Middle School
- High: Westhampton Beach Senior High Sch
Source: OneKey® MLS as distributed by MLS GRID. This data may not be complete. We recommend contacting the local school district to confirm school assignments for this home.


Similar homes
- $1,970,0004 bd3 ba1.9k sqft23 Deerfield Way, Quogue, NY 11959For Sale
 MLS ID #397205, Patrick M Galway - Associate Real Estate Broker, Listing by: William Raveis Real Estate. Out East
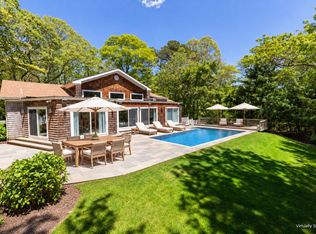
 - $1,799,0004 bd2 ba1.9k sqft7 Bridle Path, Westhampton Beach, NY 11978For Sale
 MLS ID #398106, Ann Marie Nicholas-Myles - Real Estate Sales Person, Listing by: SERHANT.. Out East
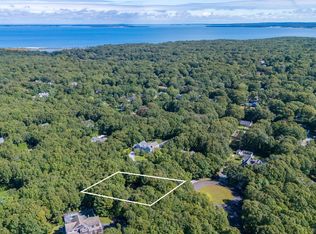
 - $2,150,0004 bd3 ba3.1k sqft4 Lakewood Ln, Quogue, NY 11959For Sale
 MLS ID #395610, Kelsey O'Connor - Real Estate Sales Person, Listing by: SERHANT.. Out East
 - $1,475,0004 bd3 ba2.2k sqft30 Squires Blvd, Hampton Bays, NY 11946For Sale
 MLS ID #398115, Mariana Nunes - Real Estate Sales Person, Listing by: Compass. Out East
 - $1,749,0004 bd3 ba2.3k sqft6 Strathmore Court, Remsenburg, NY 11960For Sale
 MLS ID #1037031, Bruce Davidson, Listing by: Corcoran. OneKey® MLS as distributed by MLS GRID
 - $1,745,0004 bd4 ba3.9k sqft22 Tuthills Lane, Jamesport, NY 11947New ConstructionMLS ID #1056659, Kristy B. Naddell, Listing by: Douglas Elliman Real Estate. OneKey® MLS as distributed by MLS GRID
- $1,850,0004 bd3 ba1.7k sqft12 North Quarter Rd, Westhampton, NY 11977For SaleMLS ID #1011511, John G. Frangeskos, Listing by: Corcoran. OneKey® MLS as distributed by MLS GRID
- $1,499,9904 bd4 ba3k sqft18 Beaver Lane W, Westhampton, NY 11977For SaleMLS ID #1043672, Nicholas R. Aliano Jr, Listing by: Aliano Real Estate. OneKey® MLS as distributed by MLS GRID
- $1,499,9995 bd4 ba3.6k sqft9 Hazelwood Avenue, Westhampton Beach, NY 11978For SaleMLS ID #1045487, Priscilla Holloway CBR, Listing by: Douglas Elliman Real Estate. OneKey® MLS as distributed by MLS GRID
- $2,100,0006 bd4 ba3.8k sqft29 Seacove Lane, South Jamesport, NY 11901For SaleMLS ID #1034035, Kathleen Castro ABR, Listing by: EXP Realty. OneKey® MLS as distributed by MLS GRID
