Move-In Ready and Furnished, Ultra-Luxury, Brand-New Construction! Featuring an Exclusive Imported Woodtone Hardie Plank Exterior with an Unmatched, Gorgeous Two-tone Finish that Requires No Maintenance. Complete with a $150,000 Landscaping Package and Set Back 1,000 Feet from the Road, this 1.2-Acre Estate Lot Seamlessly Blends Natural Beauty and Privacy, Epitomizing the North Fork Aesthetic at its Finest. The Open-concept First Floor is Perfect for Entertaining, Anchored by a Bespoke Chef’s Kitchen Featuring a Cambridge Quartz Island with a 2.5-inch Mitered Edge, Full-height Backsplash, and Double-stacked Premium Custom Cabinetry. A First-floor Bedroom Suite with Full Bath Offers an Ideal Option for Guests or Single-level Living. The Second Floor Hosts a Spacious Primary Suite with a Magnificent Spa Bath and Sweeping Views Over Vast Protected Farmland. The Lower Level Spans the Home’s Full Footprint, with Soaring Ceilings, Chic Plank Flooring, Recessed Lighting, an Exterior Entrance, and Three Egress Windows. Outside, a 20x40 Heated Saltwater Pool and Custom Masonry Patio Overlook Acres of Protected Open Space - the Perfect Backdrop for Unforgettable North Fork Sunsets and Countless Memories with Family and Friends. Every Detail for Modern Luxury Living Was Considered, Including a Full Smart Home Integration Package and Electric Vehicle Charging Outlet. With the Home, Pool, and Lush Landscaping Fully Complete and the Certificate of Occupancy Expected in Two Weeks, This is the Ultimate Turnkey Masterpiece!
New construction
Price increase: $1.5M (7/5)
$1,895,000
22 Tuthills Lane, Jamesport, NY 11947
4beds
3,908sqft
Single Family Residence, Residential
Built in 2026
1.2 Acres Lot
$-- Zestimate®
$485/sqft
$-- HOA
What's special
- 32 days |
- 453 |
- 34 |
Zillow last checked:
Listing updated:
Listed by:
Aurora Property Group 631-629-6003,
Robert G. Merolla 631-629-6003
Source: OneKey® MLS as distributed by MLS GRID,MLS#: 1021468
Facts & features
Interior
Bedrooms & bathrooms
- Bedrooms: 4
- Bathrooms: 4
- Full bathrooms: 3
- 1/2 bathrooms: 1
Bedroom 1
- Description: First floor bedroom suite with full bath
- Level: First
Bedroom 2
- Description: Second floor primary suite with luxe bath
- Level: Second
Bonus room
- Description: Massive semi-finished lower-level with 10 ft. ceiling height
- Level: Lower
Heating
- Natural Gas
Cooling
- Central Air
Appliances
- Included: ENERGY STAR Qualified Appliances
Features
- First Floor Bedroom, First Floor Full Bath, Built-in Features, Cathedral Ceiling(s), Chefs Kitchen, Double Vanity, Eat-in Kitchen, Entertainment Cabinets, Entrance Foyer, Formal Dining, High Ceilings, Natural Woodwork, Open Floorplan, Open Kitchen, Pantry, Recessed Lighting, Smart Thermostat, Soaking Tub, Tray Ceiling(s), Walk-In Closet(s)
- Basement: Full
- Attic: Full
- Has fireplace: Yes
Interior area
- Total structure area: 3,908
- Total interior livable area: 3,908 sqft
Video & virtual tour
Property
Parking
- Total spaces: 2
- Parking features: Garage
- Garage spaces: 2
Features
- Has private pool: Yes
Lot
- Size: 1.2 Acres
Details
- Special conditions: None
Construction
Type & style
- Home type: SingleFamily
- Architectural style: Estate
- Property subtype: Single Family Residence, Residential
Materials
- HardiPlank Type
Condition
- New Construction
- New construction: Yes
- Year built: 2026
Utilities & green energy
- Sewer: Septic Tank
- Water: Public
- Utilities for property: Underground Utilities
Community & HOA
HOA
- Has HOA: No
Location
- Region: Jamesport
Financial & listing details
- Price per square foot: $485/sqft
- Date on market: 7/5/2026
- Cumulative days on market: 29 days
- Listing agreement: Exclusive Right To Sell
Estimated market value
Not available
Estimated sales range
Not available
Not available
Price history
| Date | Event | Price |
|---|---|---|
| 7/5/2026 | Price change | $1,895,000+416.3%$485/sqft |
Source:  OneKey® MLS as distributed by MLS GRID #1021468 Report a problem OneKey® MLS as distributed by MLS GRID #1021468 Report a problem | ||
| 10/4/2021 | Pending sale | $367,000$94/sqft |
Source: OneKey® MLS as distributed by MLS GRID #3302461 Report a problem | ||
| 7/30/2021 | Price change | $367,000-1.6%$94/sqft |
Source: OneKey® MLS as distributed by MLS GRID #3302461 Report a problem | ||
| 4/11/2021 | Listed for sale | $373,000$95/sqft |
Source: OneKey® MLS as distributed by MLS GRID #3302461 Report a problem | ||
Public tax history
Tax history is unavailable.
Monthly payment
Climate risks
Neighborhood: Jamesport
Nearby schools
GreatSchools rating
- 3/10Aquebogue Elementary SchoolGrades: PK-5Distance: 1.4 mi
- 3/10Riverhead Middle SchoolGrades: 6-8Distance: 4.1 mi
- 3/10Riverhead Senior High SchoolGrades: 9-12Distance: 4.2 mi
Schools provided by the listing agent
- Elementary: Aquebogue Elementary School
- Middle: Riverhead Middle School
- High: Riverhead Senior High School
Source: OneKey® MLS as distributed by MLS GRID. This data may not be complete. We recommend contacting the local school district to confirm school assignments for this home.
- $1,999,3004 bd4 ba3.9k sqft3 Tuthills Ln, Jamesport, NY 11909Off Market
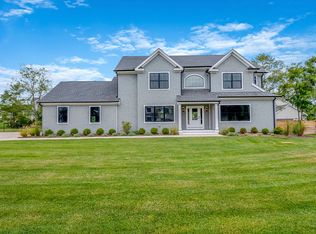
- $703,8003 bd1 ba1.4k sqft54 Tuthills Ln, Riverhead, NY 11901Off Market
- $690,3003 bd1 ba1.4k sqft44 Tuthills Ln, Riverhead, NY 11901Off Market
- $778,8004 bd3 ba1k sqft63 Tuthills Ln, Riverhead, NY 11901Off Market
- $1,650,0004 bd3 ba3.6k sqft26 Tuthills Ln, Jamesport, NY 11947Pending
- $760,0004 bd2 ba1.6k sqft70 Tuthills Ln, Riverhead, NY 11901Sold
- $829,1003 bd2 ba2k sqft71 Tuthills Ln, Riverhead, NY 11901Off Market
- $1,875,0004 bd4 ba2.5k sqft62 Tuthills Ln, Riverhead, NY 11901Sold
A local agent can set up tours, give advice and negotiate with sellers.
Similar homes
- $2,100,0004 bd5 ba3.5k sqft7 Sea Crest Court, Jamesport, NY 11947New Construction

 MLS ID #1001049, Kristy B. Naddell, Listing by: Douglas Elliman Real Estate. OneKey® MLS as distributed by MLS GRID
 - $1,999,9004 bd5 ba3.2k sqft255 Peconic Bay Blvd, Aquebogue, NY 11931For Sale
 MLS ID #396801, Elizabeth Capozzoli - Associate Real Estate Broker, Listing by: Douglas Elliman Real Estate. Out East
 - $1,895,0004 bd4 ba2.9k sqft33 Lagoon Court, South Jamesport, NY 11901New Construction
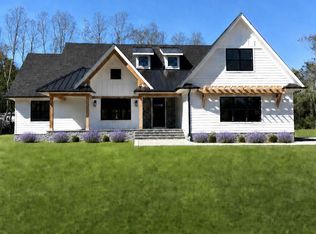 MLS ID #854138, Cathleen Dolson, Listing by: Corcoran. OneKey® MLS as distributed by MLS GRID
 - $1,149,0005 bd3 ba3k sqft96 Tuthills Lane, Jamesport, NY 11901For Sale
 MLS ID #1016340, Traci Conforti, Listing by: Realty Connect USA L I Inc. OneKey® MLS as distributed by MLS GRID
 - $2,000,0004 bd5 ba3.5k sqft(Undisclosed Address), Westhampton, NY 11977New ConstructionMLS ID #396778, Thomas Stoebe - Real Estate Broker, Listing by: Stoebe & Co.. Out East
- $1,675,0004 bd4 ba3.2k sqft1380 Jackson Lndg, Mattituck, NY 11952For SaleMLS ID #396924, Connie Liappas - Associate Real Estate Broker, Listing by: Compass. Out East
- $2,745,0004 bd4 ba4.6k sqft2790 Stanley Rd, Mattituck, NY 11952For SaleMLS ID #397037, Kristy B. Naddell - Associate Real Estate Broker, Listing by: Douglas Elliman Real Estate. Out East
- $1,649,0004 bd5 ba3.4k sqft3 Quail Run, Hampton Bays, NY 11946For SaleMLS ID #395413, Tom Mangel - Associate Real Estate Broker, Listing by: Saunders & Associates. Out East
- $2,475,0004 bd5 ba4.2k sqft350 Laurel Way, Laurel, NY 11948For SaleMLS ID #981805, William J. Walters CBR, Listing by: Daniel Gale Sothebys Intl Rlty. OneKey® MLS as distributed by MLS GRID
- $1,595,0003 bd2 ba2.5k sqft1430 Marratooka Road, Mattituck, NY 11952For SaleMLS ID #1027794, Bridget Elkin, Listing by: Compass Greater NY LLC. OneKey® MLS as distributed by MLS GRID
- $1,425,0004 bd3 ba2k sqft1850 Highland Road, Cutchogue, NY 11935For SaleMLS ID #1018415, Phyllis L. Caldwell ABR SFR, Listing by: Daniel Gale Sothebys Intl Rlty. OneKey® MLS as distributed by MLS GRID
- $1,499,0004 bd3 ba2.4k sqft31B Club Lane, Remsenburg, NY 11960For SaleMLS ID #1027440, Lauren R. Spiegel, Listing by: Douglas Elliman Real Estate. OneKey® MLS as distributed by MLS GRID
- $2,200,0004 bd2 ba3.3k sqft140 Ocean Ave, Center Moriches, NY 11934For SaleMLS ID #397114, Alexis Meadows - Associate Real Estate Broker, Listing by: Compass. Out East
- $1,499,0004 bd3 ba2.4k sqft31 Club Ln #B, Remsenburg, NY 11960For SaleMLS ID #396984, Lauren Spiegel - Real Estate Sales Person, Listing by: Douglas Elliman Real Estate. Out East
- $1,499,0004 bd3 ba2.4k sqft31 Club Ln, Remsenburg, NY 11960For SaleMLS ID #424704, Lauren Spiegel, Listing by: Douglas Elliman. Douglas Elliman
- $1,849,0004 bd4 ba2.8k sqft2100 Glenn Rd, Southold, NY 11971For SaleMLS ID #396229, Alexis Meadows - Associate Real Estate Broker, Listing by: Compass. Out East
- $1,950,0002 bd3 ba2.2k sqft4210 Ole Jule Lane, Mattituck, NY 11952For SaleMLS ID #1014736, William J. Walters CBR, Listing by: Daniel Gale Sothebys Intl Rlty. OneKey® MLS as distributed by MLS GRID
- $1,395,0004 bd3 ba2.9k sqft105 Old Riverhead Rd, Hampton Bays, NY 11946For SaleMLS ID #394835, Vincent Pescatore - Real Estate Sales Person, Listing by: Saunders & Associates. Out East
- $1,395,0004 bd3 ba2.9k sqft105 Old Riverhead Rd W, Hampton Bays, NY 11946For SaleMLS ID #11690268, Vincent Pescatore, Listing by: Saunders & Associates. NY State MLS
- $2,249,0004 bd4 ba3.8k sqft705 Gus Drive, East Marion, NY 11939For SaleMLS ID #1032350, Donna J. Fakiris, Listing by: Modern Age Realty Group LLC. OneKey® MLS as distributed by MLS GRID
