Skip main navigation
Sold for $1,875,000
  • $1,875,000

    62 Tuthills Lane, Jamesport, NY 11901

    4beds
    2,500sqft
    Single Family Residence, Residential
    Built in 2026
    1.6 Acres Lot
    $1,900,400 Zestimate®
    $750/sqft
    $7,756 Estimated rent

    Home value

    $1,900,400

    $1.71M - $2.11M

    $7,756/mo

    Zestimate® history
    Loading
    Loading...

    Owner options

    List your home for rent

    $7,756/mo

    Rent Zestimate®

    Find your next renter with Zillow Rental Manager. Plus, with online applications, you can quickly screen prospective tenants – for free.

    Learn more

    $7,756/mo

    Rent Zestimate®

    Refinance and save

    $10,817/mo

    Est. payment

    Refinancing to a lower rate could help reduce your monthly payments and save thousands over the life of the loan.

    See today's rates

    $10,817/mo

    Est. payment

    Explore your selling options

    Work with a Zillow partner agent

    Leverage their expertise and Zillow's premium Showcase listings to get your home seen by more buyers.

    Get started

    List with your own agent

    Get your home in front of millions of buyers by listing it on Zillow.

    Learn how to do it

    Sell it yourself

    Take full control of how buyers see your home on Zillow by listing For Sale by Owner (FSBO).

    List your home

    What's special

    First-floor bedroom suiteSpacious primary bedroom suiteThree egress windowsDouble-stacked premium cabinetryVast groundsMagnificent spa bathBlack pella lifestyle windows
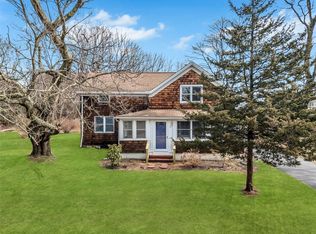
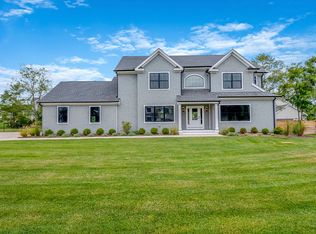
    Brand new and just completed, this ultra-custom turnkey masterpiece represents the quintessential North Fork lifestyle. A masterfully crafted estate home uniting rustic authenticity with modern ultra-luxury on an exceptionally secluded, oversized mega lot. Tucked back 800 ft. from the road and immersed in nature with a canopy of mature trees and native plants, you will feel world’s away – yet you are right down the block from the famous Grana restaurant, numerous farmers markets, and world-class wineries! The home is dripping with luxury appointments: Maibec Dipped Cedar Shingle exterior, black Pella Lifestyle windows, a dramatic open-concept, modern floor plan with first-floor bedroom suite, 6-inch-wide plank white oak floors, a bespoke chef's level kitchen, a Cambridge quartz island with designer 2.5” mitered edge paired with a gorgeous full-height backsplash and double-stacked premium cabinetry. The second floor features a spacious primary bedroom suite with a magnificent spa bath as well as large secondary bedrooms, each with a walk-in closet. The massive lower level, featuring a 10 ft. ceiling height, chic plank flooring, an exterior entrance, and three egress windows, is ready for your dream space. The property's vast grounds are also extraordinary, with a 20’ x 40’ heated saltwater pool, a custom-designed masonry patio, and room for a full-sized tennis court. Available for immediate occupancy or secure the home now and close in the Spring, your choice. Will not last!

    Zillow last checked:

    Listing updated:

    Listed by:

    Robert G. Merolla 631-629-6003,

    Aurora Property Group 631-629-6003

    Bought with:

    Robert G. Merolla, 10491210549

    Aurora Property Group

    Source: OneKey® MLS as distributed by MLS GRID,MLS#: 957083MLS Logo

    Facts & features

    Interior

    Bedrooms & bathrooms
    • Bedrooms: 4
    • Bathrooms: 4
    • Full bathrooms: 3
    • 1/2 bathrooms: 1
    Heating
    • Forced Air
    Cooling
    • Central Air
    Appliances
    • Included: ENERGY STAR Qualified Appliances
    • Laundry: Washer/Dryer Hookup
    Features
    • First Floor Bedroom, Cathedral Ceiling(s), Chefs Kitchen, Double Vanity, Eat-in Kitchen, Entertainment Cabinets, Entrance Foyer, Formal Dining, Kitchen Island, Natural Woodwork, Open Floorplan, Open Kitchen, Primary Bathroom, Recessed Lighting, Smart Thermostat, Soaking Tub, Tray Ceiling(s)
    • Basement: Full
    • Attic: Full
    • Has fireplace: Yes
    Interior area
    • Total structure area: 2,500
    • Total interior livable area: 2,500 sqft

    Property

    Parking
    • Total spaces: 2
    • Parking features: Attached, Driveway, Garage, Garage Door Opener
    • Garage spaces: 2
    • Has uncovered spaces: Yes
    Features
    • Has private pool: Yes
    • Pool features: Salt Water
    Lot
    • Size: 1.6 Acres
    Details
    • Parcel number: 0600068000100010003
    • Special conditions: None

    Construction

    Type & style
    • Home type: SingleFamily
    • Architectural style: Contemporary
    • Property subtype: Single Family Residence, Residential
    Materials
    • Cedar
    Condition
    • Year built: 2026

    Utilities & green energy

    • Sewer: Septic Tank
    • Water: Public
    • Utilities for property: Natural Gas Connected, Underground Utilities

    Community & HOA

    HOA
    • Has HOA: No
    Location
    • Region: Riverhead

    Financial & listing details

    • Price per square foot: $750/sqft
    • Tax assessed value: $13,900
    • Annual tax amount: $2,877
    • Date on market: 1/31/2026
    • Cumulative days on market: 3 days
    • Listing agreement: Exclusive Right To Sell

    Price history

    DateEventPrice
    4/17/2026Sold$1,875,000-5.1%$750/sqft
    Source: OneKey® MLS as distributed by MLS GRID #957083 Report a problem
    2/3/2026Pending sale$1,975,000$790/sqft
    Source: OneKey® MLS as distributed by MLS GRID #957083 Report a problem
    1/31/2026Listed for sale$1,975,000+444.8%$790/sqft
    Source: OneKey® MLS as distributed by MLS GRID #957083 Report a problem
    8/21/2024Sold$362,500-3.3%$145/sqft
    Source: Public Record Report a problem
    6/6/2024Sold$375,000$150/sqft
    Source: OneKey® MLS as distributed by MLS GRID #L3529387 Report a problem
    2/21/2024Pending sale$375,000$150/sqft
    Source: OneKey® MLS as distributed by MLS GRID #3529387 Report a problem
    2/6/2024Listing removed--
    Source: OneKey® MLS as distributed by MLS GRID #3529387 Report a problem
    2/3/2024Listed for sale$375,000+50%$150/sqft
    Source: OneKey® MLS as distributed by MLS GRID #3529387 Report a problem
    8/15/2014Sold$250,000-3.8%$100/sqft
    Source: Public Record Report a problem
    6/22/2004Sold$260,000$104/sqft
    Source: Public Record Report a problem

    Public tax history

    YearProperty taxesTax assessment
    2025-- $50,200 +261.2%
    2024-- $13,900
    2023-- $13,900
    2022-- $13,900
    2021-- $13,900
    2020-- $13,900
    2019-- $13,900
    2018-- $13,900
    2017$2,444 $13,900
    2016-- $13,900
    2015-- $13,900
    2014-- $13,900
    2013-- $13,900
    2012-- $13,900
    2011-- $13,900
    2007$2,039 +12.7%$13,900
    2005$1,810 +4.3%$13,900
    2004$1,736 $13,900
    Find assessor info on the county website

    Neighborhood: Jamesport

    Nearby schools

    GreatSchools rating
    Schools provided by the listing agent
    • Elementary: Aquebogue Elementary School
    • Middle: Riverhead Middle School
    • High: Riverhead Senior High School

    Source: OneKey® MLS as distributed by MLS GRID. This data may not be complete. We recommend contacting the local school district to confirm school assignments for this home.

    Get a cash offer in 3 minutes
    Find out how much your home could sell for in as little as 3 minutes with a no-obligation cash offer.
    Estimated market value
    $1,900,400
    Get a cash offer in 3 minutes
    Find out how much your home could sell for in as little as 3 minutes with a no-obligation cash offer.
    Estimated market value
    $1,900,400