Nestled along the tranquil shores of James Creek with effortless access to the Great Peconic Bay, this inviting waterfront residence offers the perfect blend of comfort, recreation, and coastal charm. A newly installed deep-water floating dock and access to a private association bay beach make it an exceptional opportunity for boating enthusiasts and those seeking a connection to the water. Inside, the home is bright and welcoming, featuring an open-concept layout with hardwood flooring throughout and soaring vaulted ceilings that fill the eat-in kitchen with natural light. Privately situated on its own wing of the main level, the primary suite offers a spacious walk-in closet and en-suite bath, creating a comfortable retreat within the home. The second floor provides exceptional flexibility with an expansive landing area ideal for a media room, home office, or additional lounge space. A generously sized guest bedroom, full hallway bath, abundant storage, and a substantial bonus room above the attached two-car garage complete the upper level. Set on nearly one-half acre with approximately 100 feet of waterfront frontage, the property is thoughtfully positioned to take advantage of its waterfront setting. The current floating dock accommodates a 36-foot vessel with twin outboard engines, offering ample water depth for a variety of boating needs. Completing the offering is access to a nearby community bay beach, providing yet another way to enjoy this sought-after North Fork waterfront location.
For sale
$1,950,000
4210 Ole Jule Lane, Mattituck, NY 11952
2beds
2,200sqft
Single Family Residence, Residential
Built in 1999
0.5 Acres Lot
$-- Zestimate®
$886/sqft
$-- HOA
What's special
Waterfront residenceGenerously sized guest bedroomFull hallway bathOpen-concept layoutSpacious walk-in closetEn-suite bathHardwood flooring throughout
- 37 days |
- 1,836 |
- 87 |
Zillow last checked:
Listing updated:
Listed by:
Daniel Gale Sothebys Intl Rlty 631-477-0013,
William J. Walters CBR 631-553-6533
Source: OneKey® MLS as distributed by MLS GRID,MLS#: 1014736
Facts & features
Interior
Bedrooms & bathrooms
- Bedrooms: 2
- Bathrooms: 3
- Full bathrooms: 2
- 1/2 bathrooms: 1
Heating
- Forced Air, Oil
Cooling
- Central Air
Appliances
- Included: Dishwasher, Dryer, Electric Range, Exhaust Fan, Freezer, Microwave, Refrigerator, Washer
Features
- First Floor Bedroom, First Floor Full Bath, Cathedral Ceiling(s), Ceiling Fan(s), Chandelier, Chefs Kitchen, Crown Molding, Double Vanity, Eat-in Kitchen, Formal Dining, High Speed Internet, Kitchen Island, Open Floorplan, Open Kitchen, Primary Bathroom, Master Downstairs, Recessed Lighting, Smart Thermostat, Stone Counters, Walk-In Closet(s)
- Flooring: Tile, Wood
- Basement: Bilco Door(s),Full
- Attic: Partial
- Has fireplace: No
Interior area
- Total structure area: 2,200
- Total interior livable area: 2,200 sqft
Property
Parking
- Total spaces: 2
- Parking features: Driveway, Garage
- Garage spaces: 2
- Has uncovered spaces: Yes
Features
- Exterior features: Dock, Gas Grill, Rain Gutters
- On waterfront: Yes
- Waterfront features: Beach Access, Creek, Water Access, Waterfront
- Frontage length: 100
Lot
- Size: 0.5 Acres
Details
- Parcel number: 1000122000400028000
- Special conditions: None
Construction
Type & style
- Home type: SingleFamily
- Architectural style: Cape Cod
- Property subtype: Single Family Residence, Residential
Materials
- Frame
Condition
- Year built: 1999
Utilities & green energy
- Sewer: Cesspool, Septic Tank
- Water: Public
- Utilities for property: Cable Connected, Electricity Connected, Phone Connected, Water Connected
Community & HOA
HOA
- Has HOA: Yes
Location
- Region: Mattituck
Financial & listing details
- Price per square foot: $886/sqft
- Tax assessed value: $7,000
- Annual tax amount: $11,741
- Date on market: 6/17/2026
- Cumulative days on market: 38 days
- Listing agreement: Exclusive Right To Sell
- Electric utility on property: Yes
Estimated market value
Not available
Estimated sales range
Not available
Not available
Price history
| Date | Event | Price |
|---|---|---|
| 6/17/2026 | Listed for sale | $1,950,000+29.9%$886/sqft |
Source:  OneKey® MLS as distributed by MLS GRID #1014736 Report a problem OneKey® MLS as distributed by MLS GRID #1014736 Report a problem | ||
| 9/13/2022 | Sold | $1,501,000+20.2%$682/sqft |
Source: OneKey® MLS as distributed by MLS GRID #L3410432 Report a problem | ||
| 7/1/2022 | Pending sale | $1,249,000$568/sqft |
Source: OneKey® MLS as distributed by MLS GRID #3410432 Report a problem | ||
| 6/23/2022 | Listed for sale | $1,249,000+127.5%$568/sqft |
Source: OneKey® MLS as distributed by MLS GRID #3410432 Report a problem | ||
| 10/1/2013 | Listing removed | $549,000$250/sqft |
Source: Beninati Associates #2556227 Report a problem | ||
| 8/13/2013 | Price change | $549,000-8.3%$250/sqft |
Source: Beninati Associates #2556227 Report a problem | ||
| 2/6/2013 | Listed for sale | $599,000+223.8%$272/sqft |
Source: Beninati Associates #2556227 Report a problem | ||
| 3/5/1999 | Sold | $185,000$84/sqft |
Source: Public Record Report a problem | ||
Public tax history
| Year | Property taxes | Tax assessment |
|---|---|---|
| 2025 | -- | $7,000 |
| 2024 | -- | $7,000 |
| 2023 | -- | $7,000 |
| 2022 | -- | $7,000 |
| 2021 | -- | $7,000 |
| 2020 | -- | $7,000 |
| 2019 | -- | $7,000 |
| 2018 | -- | $7,000 |
| 2017 | $9,913 | $7,000 -12.5% |
| 2016 | -- | $8,000 +73.9% |
| 2015 | -- | $4,600 |
| 2014 | -- | $4,600 |
| 2013 | -- | $4,600 |
| 2012 | -- | $4,600 |
| 2011 | -- | $4,600 |
| 2010 | -- | $4,600 |
| 2009 | -- | $4,600 |
| 2008 | -- | $4,600 |
| 2007 | $5,181 +16.1% | $4,600 |
| 2005 | $4,461 +6.2% | $4,600 |
| 2004 | $4,198 +5.9% | $4,600 |
| 2003 | $3,966 +6.2% | $4,600 |
| 2002 | $3,736 | $4,600 |
| 2001 | -- | $4,600 +9.5% |
| 2000 | $3,436 | $4,200 |
Find assessor info on the county website
Monthly payment
Climate risks
Neighborhood: 11952
Nearby schools
GreatSchools rating
- 7/10Mattituck Cutchogue Elementary SchoolGrades: K-6Distance: 4.2 mi
- 6/10Mattituck Junior Senior High SchoolGrades: 7-12Distance: 0.9 mi
Schools provided by the listing agent
- Elementary: Mattituck-Cutchogue Elementary Sch
- Middle: Mattituck Junior-Senior High School
- High: Mattituck Junior-Senior High School
Source: OneKey® MLS as distributed by MLS GRID. This data may not be complete. We recommend contacting the local school district to confirm school assignments for this home.
- $1,188,3003 bd2 ba-- sqft4160 Ole Jule Ln, Mattituck, NY 11952Off Market
- $2,321,1004 bd5 ba2.6k sqft4260 Ole Jule Ln, Mattituck, NY 11952Off Market
- $1,367,7004 bd3 ba3k sqft4340 Ole Jule Ln, Mattituck, NY 11952Off Market
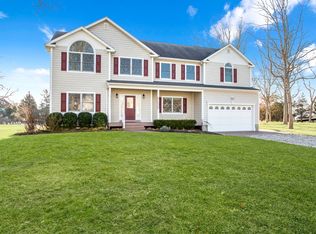
- $923,300-- bd-- ba-- sqft4005 Ole Jule Ln, Mattituck, NY 11952Off Market
- $1,049,9003 bd2 ba-- sqft3905 Ole Jule Ln, Mattituck, NY 11952Off Market
- $918,500-- bd-- ba-- sqft3805 Ole Jule Ln, Mattituck, NY 11952Off Market
- $1,038,800-- bd-- ba-- sqft3547 Ole Jule Ln, Mattituck, NY 11952Off Market
- $1,527,700-- bd-- ba-- sqft4440 Ole Jule Ln, Mattituck, NY 11952Off Market
A local agent can set up tours, give advice and negotiate with sellers.
Similar homes
- $1,595,0003 bd2 ba2.5k sqft1430 Marratooka Road, Mattituck, NY 11952For Sale

 MLS ID #1027794, Bridget Elkin, Listing by: Compass Greater NY LLC. OneKey® MLS as distributed by MLS GRID
 - $1,675,0004 bd4 ba3.2k sqft1380 Jackson Lndg, Mattituck, NY 11952For Sale
 MLS ID #396924, Connie Liappas - Associate Real Estate Broker, Listing by: Compass. Out East
 - $1,745,0003 bd3 ba2.8k sqft360 Masters Rd, Laurel, NY 11948For Sale
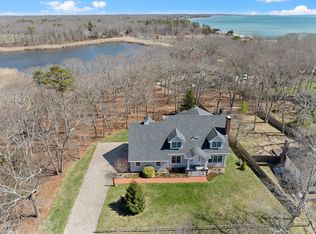 MLS ID #394781, Valerie Goode - Real Estate Broker, Listing by: Colony Realty. Out East
 - $2,599,0003 bd3 ba3k sqft2280 Deep Hole Drive, Mattituck, NY 11952For Sale
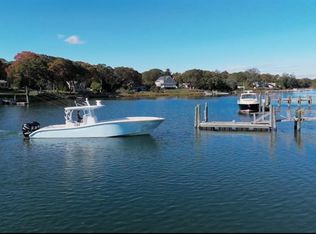 MLS ID #943316, Susan M. Orioli, Listing by: Engel & Volkers North Fork. OneKey® MLS as distributed by MLS GRID
 - $2,150,0003 bd3 ba2.3k sqft2245 Little Peconic Bay Ln, Southold, NY 11971For SaleMLS ID #396885, Andrea (Andi) Parks - Real Estate Sales Person, Listing by: Douglas Elliman Real Estate. Out East
- $1,995,0004 bd4 ba3.2k sqft3 Chivas Ct, Southampton, NY 11968For SaleMLS ID #396645, Cindy A. Shea - Associate Real Estate Broker, Listing by: Sotheby's International Realty. Out East
- $2,199,0005 bd4 ba2.6k sqft64A N Midway Road, Shelter Island, NY 11964For SaleMLS ID #1029569, Christine M. Beckwith, Listing by: Douglas Elliman Real Estate. OneKey® MLS as distributed by MLS GRID
- $1,550,0003 bd2 ba1.2k sqft40 Highlands Dr, Southampton, NY 11968For SaleMLS ID #396469, Mala Sander - Associate Real Estate Broker, Listing by: Corcoran Group. Out East
- $1,849,0004 bd4 ba2.8k sqft2100 Glenn Rd, Southold, NY 11971For SaleMLS ID #396229, Alexis Meadows - Associate Real Estate Broker, Listing by: Compass. Out East
- $1,590,0005 bd4 ba3.2k sqft2340 Fairway Drive, Cutchogue, NY 11935For SaleMLS ID #1024427, Susan M. Orioli, Listing by: Engel & Volkers North Fork. OneKey® MLS as distributed by MLS GRID
- $1,788,0003 bd3 ba1.7k sqft19 Groveland Ave, East Quogue, NY 11942For SaleMLS ID #396261, Glenn M. Mazzone - Real Estate Broker, Listing by: Hampton Sales & Rentals Corporation. Out East
- $1,850,0004 bd4 ba2.2k sqft87 Foster Avenue, Hampton Bays, NY 11946For SaleMLS ID #1014912, Jean Curran, Listing by: Corcoran. OneKey® MLS as distributed by MLS GRID
- $1,864,0003 bd3 ba1.9k sqft81 Beach Rd, Aquebogue, NY 11931For SaleMLS ID #396052, Jeanmarie Bay - Real Estate Sales Person, Listing by: William Raveis Real Estate. Out East
- $1,795,0004 bd3 ba1.2k sqft94 Hands Creek Rd, East Hampton, NY 11937For SaleMLS ID #396894, Nathan Grome - Real Estate Sales Person, Listing by: Compass. Out East
- $1,995,0004 bd3 ba2.2k sqft54 Hayground Rd, Water Mill, NY 11976For Sale By OwnerMLS ID #396201. Out East
- $2,100,0003 bd4 ba2.4k sqft16 Denison Rd, Sag Harbor, NY 11963For SaleMLS ID #395926, Darren Phillips - Real Estate Sales Person, Listing by: Nest Seekers International. Out East
- $1,850,0003 bd4 ba1.6k sqft64 Henry Rd, Southampton, NY 11968For SaleMLS ID #396339, Vincent Horcasitas - Associate Real Estate Broker, Listing by: Saunders & Associates. Out East
- $1,999,9004 bd5 ba3.2k sqft255 Peconic Bay Blvd, Aquebogue, NY 11931For SaleMLS ID #396801, Elizabeth Capozzoli - Associate Real Estate Broker, Listing by: Douglas Elliman Real Estate. Out East
- $1,595,0003 bd3 ba2.4k sqft72 Bay Ave W, Hampton Bays, NY 11946For SaleMLS ID #395092, Drew Green - Associate Real Estate Broker, Listing by: Saunders & Associates. Out East
- $1,095,0003 bd2 ba1.2k sqft435 Old Saddle Ln, Cutchogue, NY 11935For SaleMLS ID #396846, Scott Bortzner - Associate Real Estate Broker, Listing by: Compass. Out East
