This impeccably maintained residence is perfectly positioned in the heart of Mattituck, just minutes from local beaches, Love Lane, New Suffolk, and downtown Cutchogue. Set on a beautifully landscaped acre, the property offers a large in-ground pool, mature gardens, and ample room to add additional amenities such as a tennis court or accessory structure.
Inside, a bright, open-concept floor plan lends itself to both everyday living and entertaining, featuring a large chefs kitchen, dining room and living room. The oversized primary suite serves as a private retreat, complete with a spacious en-suite bath and generous walk-in closets. Two additional guest bedrooms and a large home office provide flexibility for visitors, or remote work. A large laundry room, basement and detached garage provide for additional utility. Sit on your back patio overlooking the pool to take in spectacular East End sunsets. Thoughtfully maintained and ideally located, this is a home that pairs comfort, convenience, and future potential in one of the North Fork's most desirable communities.
For sale
$1,595,000
1430 Marratooka Road, Mattituck, NY 11952
3beds
2,522sqft
Single Family Residence, Residential
Built in 2016
1.02 Acres Lot
$-- Zestimate®
$632/sqft
$-- HOA
What's special
Large home officeDetached garageTwo additional guest bedroomsBright open-concept floor planLarge in-ground poolLarge laundry roomGenerous walk-in closets
- 62 days
- 910
- 36
Zillow last checked:
Listing updated:
Listed by:
Compass Greater NY LLC 631-251-8644,
Bridget Elkin 516-330-6086,
Eric P. Elkin 315-521-4669,
Compass Greater NY LLC
Source: OneKey® MLS as distributed by MLS GRID,MLS#: 1027794
Facts & features
Interior
Bedrooms & bathrooms
- Bedrooms: 3
- Bathrooms: 2
- Full bathrooms: 2
Heating
- Forced Air, Propane
Cooling
- Central Air
Appliances
- Included: Dishwasher, Dryer, Oven, Range, Refrigerator, Washer
- Laundry: Laundry Room
Features
- First Floor Bedroom, First Floor Full Bath, Eat-in Kitchen, High Ceilings, Kitchen Island, Open Floorplan, Primary Bathroom, Master Downstairs
- Basement: Full
- Attic: Partial
- Number of fireplaces: 1
- Fireplace features: Gas, Living Room
Interior area
- Total structure area: 2,522
- Total interior livable area: 2,522 sqft
Property
Parking
- Total spaces: 2
- Parking features: Driveway, Garage
- Garage spaces: 2
- Has uncovered spaces: Yes
Features
- Patio & porch: Patio
- Exterior features: Lighting, Rain Gutters
- Has private pool: Yes
- Pool features: In Ground
- Fencing: Partial
Lot
- Size: 1.02 Acres
- Features: Back Yard, Front Yard, Landscaped, Near School, Private
Details
- Parcel number: 1000123000100003003
- Special conditions: None
Construction
Type & style
- Home type: SingleFamily
- Architectural style: Traditional
- Property subtype: Single Family Residence, Residential
Materials
- Frame
Condition
- Year built: 2016
Utilities & green energy
- Sewer: Septic Tank
- Water: Public
- Utilities for property: Electricity Connected, Propane, Water Connected
Community & HOA
HOA
- Has HOA: No
Location
- Region: Mattituck
Financial & listing details
- Price per square foot: $632/sqft
- Tax assessed value: $1,327,273
- Annual tax amount: $12,245
- Date on market: 7/22/2026
- Cumulative days on market: 62 days
- Listing agreement: Exclusive Right To Sell
- Electric utility on property: Yes
Estimated market value
Not available
Estimated sales range
Not available
Not available
Price history
| Date | Event | Price |
|---|---|---|
| 7/22/2026 | Listed for sale | $1,595,000+678%$632/sqft |
Source:  OneKey® MLS as distributed by MLS GRID #1027794 Report a problem OneKey® MLS as distributed by MLS GRID #1027794 Report a problem | ||
| 4/21/2016 | Sold | $205,000-4.7%$81/sqft |
Source: OneKey® MLS as distributed by MLS GRID #L2677245 Report a problem | ||
| 4/7/2015 | Listing removed | $215,000$85/sqft |
Source: Andrew Stype Realty Inc #2677245 Report a problem | ||
| 12/12/2014 | Listed for sale | $215,000-6.5%$85/sqft |
Source: Andrew Stype Realty Inc #2677245 Report a problem | ||
| 11/7/2013 | Listing removed | $230,000$91/sqft |
Source: Andrew Stype Realty Inc #2581291 Report a problem | ||
| 9/25/2013 | Price change | $230,000-8%$91/sqft |
Source: Andrew Stype Realty Inc #2581291 Report a problem | ||
| 5/10/2013 | Listed for sale | $250,000$99/sqft |
Source: Andrew Stype Realty Inc #2581291 Report a problem | ||
| 9/27/2012 | Listing removed | $250,000$99/sqft |
Source: Andrew Stype Realty Inc #2504980 Report a problem | ||
| 6/20/2012 | Price change | $250,000-9.1%$99/sqft |
Source: Andrew Stype Realty Inc #2504980 Report a problem | ||
| 11/30/2011 | Listed for sale | $275,000$109/sqft |
Source: Andrew Stype Realty Inc #2450026 Report a problem | ||
Public tax history
| Year | Property taxes | Tax assessment |
|---|---|---|
| 2025 | -- | $7,300 |
| 2024 | -- | $7,300 |
| 2023 | -- | $7,300 |
| 2022 | -- | $7,300 -8.8% |
| 2021 | -- | $8,000 |
| 2020 | -- | $8,000 |
| 2019 | -- | $8,000 |
| 2018 | -- | $8,000 +81.8% |
| 2017 | $11,329 | $4,400 +214.3% |
| 2016 | -- | $1,400 |
| 2015 | -- | $1,400 |
| 2014 | -- | $1,400 |
| 2013 | -- | $1,400 |
| 2012 | -- | $1,400 |
| 2011 | -- | $1,400 |
| 2010 | -- | $1,400 |
| 2009 | -- | $1,400 |
| 2008 | -- | $1,400 |
| 2007 | $1,577 +16.2% | $1,400 |
| 2005 | $1,358 +6.2% | $1,400 |
| 2004 | $1,278 +5.9% | $1,400 |
| 2003 | $1,207 +6.2% | $1,400 |
| 2002 | $1,137 | $1,400 |
| 2001 | -- | $1,400 |
| 2000 | $1,031 | $1,400 |
Find assessor info on the county website
Monthly payment
Climate risks
Neighborhood: 11952
Nearby schools
Schools provided by the listing agent
- Elementary: Mattituck-Cutchogue Elementary Sch
- Middle: Mattituck Junior-Senior High School
- High: Mattituck Junior-Senior High School
Source: OneKey® MLS as distributed by MLS GRID. This data may not be complete. We recommend contacting the local school district to confirm school assignments for this home.
- $1,026,000-- bd-- ba-- sqft1670 Marratooka Rd, Mattituck, NY 11952Off Market
- $1,140,0003 bd2 ba1.9k sqft1350 Marratooka Rd, Mattituck, NY 11952Off Market

- $1,063,900-- bd-- ba-- sqft1780 Marratooka Rd, Mattituck, NY 11952Off Market
- $1,091,100-- bd-- ba-- sqft1300 Marratooka Rd, Mattituck, NY 11952Off Market
Similar homes
- $1,850,0002 bd3 ba2.2k sqft4210 Ole Jule Lane, Mattituck, NY 11952For Sale
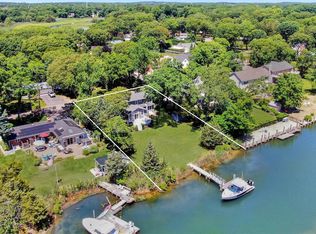
 MLS ID #1014736, William J. Walters CBR, Listing by: Daniel Gale Sothebys Intl Rlty. OneKey® MLS as distributed by MLS GRID
 - $1,150,0004 bd4 ba2k sqft365 Rachels Rd, Mattituck, NY 11952For Sale
 MLS ID #397169, Jon Tomlinson - Real Estate Sales Person, Listing by: Daniel Gale Sotheby's International Realty. Out East
 - $1,100,0004 bd3 ba2k sqft185 Maiden Lane, Mattituck, NY 11952For Sale
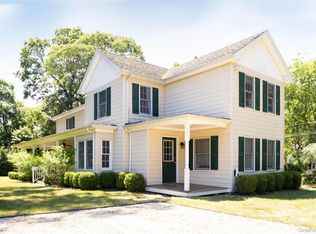 MLS ID #1041698, Bridget Elkin, Listing by: Compass Greater NY LLC. OneKey® MLS as distributed by MLS GRID
 - $1,450,0004 bd4 ba2.9k sqft8579 New Suffolk Ave, Cutchogue, NY 11935For Sale
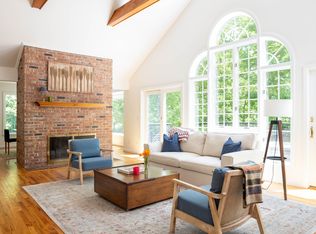 MLS ID #397154, Bridget Elkin - Real Estate Sales Person, Listing by: Compass. Out East
 - $1,425,0003 bd3 ba2.6k sqft405 Birch Lane, Cutchogue, NY 11935For SaleMLS ID #1045590, Bridget Elkin, Listing by: Compass Greater NY LLC. OneKey® MLS as distributed by MLS GRID
- $2,299,0003 bd3 ba2.4k sqft2280 Deep Hole Drive, Mattituck, NY 11952For SaleMLS ID #943316, Susan M. Orioli, Listing by: Engel & Volkers North Fork. OneKey® MLS as distributed by MLS GRID
- $1,545,0004 bd4 ba2.6k sqft184 Phillips Lane, Aquebogue, NY 11901For SaleMLS ID #1042785, Bridget Elkin, Listing by: Compass Greater NY LLC. OneKey® MLS as distributed by MLS GRID
- $1,549,9994 bd4 ba2.2k sqft3715 Hortons Lane, Southold, NY 11971For SaleMLS ID #998241, Arelis Olivieri, Listing by: RIN. OneKey® MLS as distributed by MLS GRID
- $1,500,0004 bd3 ba2.7k sqft64 S Jamesport Avenue, South Jamesport, NY 11970For SaleMLS ID #1033367, Bridget Elkin, Listing by: Compass Greater NY LLC. OneKey® MLS as distributed by MLS GRID
- $1,675,0004 bd3 ba2.1k sqft2737 Rocky Point Road, East Marion, NY 11939For SaleMLS ID #1047439, Amy L. Kirincic, Listing by: The Agency Northshore NY. OneKey® MLS as distributed by MLS GRID
- $1,995,0004 bd2 ba1.9k sqft795 Glen Court, Cutchogue, NY 11935For SaleMLS ID #973814, Roric Tobin, Listing by: Compass Greater NY LLC. OneKey® MLS as distributed by MLS GRID
- $1,249,0004 bd2 ba2.2k sqft440 Cases Lane, Cutchogue, NY 11935For SaleMLS ID #993662, Christine L. Peddy, Listing by: Engel & Volkers North Fork. OneKey® MLS as distributed by MLS GRID
- $1,250,0004 bd2 ba2.1k sqft17 Columbine S, Hampton Bays, NY 11946For SaleMLS ID #1045410, Jennifer L. Mason CBR, Listing by: Hamptons Realty Associates LLC. OneKey® MLS as distributed by MLS GRID
