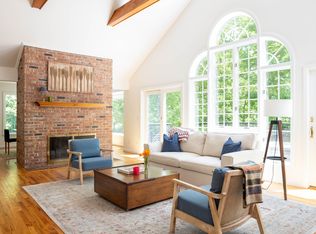
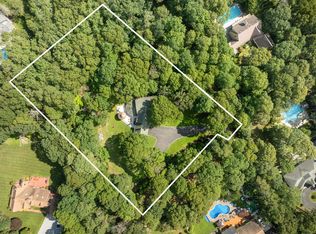
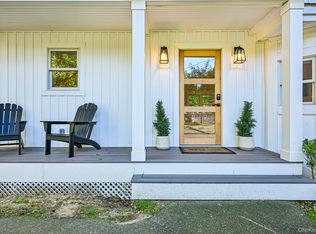
Set amid two beautifully maintained acres, this spacious, renovated farmhouse captures the quiet, pastoral character of the North Fork. The five-bedroom, four-bath residence is surrounded by mature landscaping and expansive lawns, with a substantial barn adding architectural character and tremendous versatility to the property. Inside, sun-filled living spaces are comfortably arranged for both everyday life and entertaining. A fireplace anchors the main living area, which flows into a formal dining room with generous proportions and an inviting sense of occasion. The combination of a beautifully renovated farmhouse, substantial barn, and two bucolic acres creates a property with a rare sense of space and place, all just moments from the North Fork's beaches, farm stands, vineyards, and villages.
Pending
$1,545,000
184 Phillips Lane, Aquebogue, NY 11901
4beds
2,600sqft
Single Family Residence, Residential
Built in 1978
2 Acres Lot
$-- Zestimate®
$594/sqft
$-- HOA
What's special
Beautifully maintained acresSpacious renovated farmhouseSun-filled living spacesFive-bedroom four-bath residence
- 51 days
- 1,005
- 111
Zillow last checked:
Listing updated:
Listed by:
Compass Greater NY LLC 631-251-8644,
Bridget Elkin 516-330-6086,
Eric P. Elkin 315-521-4669,
Compass Greater NY LLC
Source: OneKey® MLS as distributed by MLS GRID,MLS#: 1042785
Facts & features
Interior
Bedrooms & bathrooms
- Bedrooms: 4
- Bathrooms: 4
- Full bathrooms: 4
Primary bedroom
- Level: First
Bedroom 2
- Level: Second
Bedroom 3
- Level: Second
Bedroom 4
- Level: Second
Primary bathroom
- Level: First
Bathroom 1
- Description: Powder Room
- Level: First
Bathroom 3
- Description: Full
- Level: Second
Bathroom 4
- Level: Basement
Other
- Level: Basement
Den
- Level: First
Dining room
- Level: First
Kitchen
- Level: First
Laundry
- Level: First
Living room
- Level: First
Office
- Level: Basement
Heating
- Baseboard, Oil
Cooling
- Central Air
Appliances
- Included: Dishwasher, Dryer, Oven, Range, Refrigerator, Washer
- Laundry: Laundry Room
Features
- First Floor Bedroom, First Floor Full Bath, Entrance Foyer, Formal Dining, Primary Bathroom, Master Downstairs
- Flooring: Hardwood
- Basement: Full,Partially Finished,Walk-Out Access
- Attic: Partial,Unfinished
- Number of fireplaces: 1
- Fireplace features: Living Room
Interior area
- Total structure area: 3,600
- Total interior livable area: 2,600 sqft
Property
Parking
- Total spaces: 2
- Parking features: Driveway, Garage
- Garage spaces: 2
- Has uncovered spaces: Yes
Features
- Levels: Two
- Patio & porch: Covered, Porch
- Fencing: Partial
- Has view: Yes
- View description: Open
Lot
- Size: 2 Acres
Details
- Additional structures: Barn(s)
- Parcel number: 0600045000200003001
- Special conditions: None
Construction
Type & style
- Home type: SingleFamily
- Architectural style: Cape Cod
- Property subtype: Single Family Residence, Residential
Materials
- Frame, Shingle Siding
Condition
- Year built: 1978
Utilities & green energy
- Sewer: Cesspool
- Water: Public
- Utilities for property: Electricity Connected, Trash Collection Public, Water Connected
Community & HOA
HOA
- Has HOA: No
Location
- Region: Riverhead
Financial & listing details
- Price per square foot: $594/sqft
- Tax assessed value: $862,745
- Annual tax amount: $17,148
- Date on market: 8/28/2026
- Cumulative days on market: 51 days
- Listing agreement: Exclusive Right To Sell
- Electric utility on property: Yes
Estimated market value
Not available
Estimated sales range
Not available
Not available
Price history
| Date | Event | Price |
|---|---|---|
| 9/25/2026 | Pending sale | $1,545,000$594/sqft |
Source:  OneKey® MLS as distributed by MLS GRID #1042785 Report a problem OneKey® MLS as distributed by MLS GRID #1042785 Report a problem | ||
| 8/28/2026 | Listed for sale | $1,545,000+27.4%$594/sqft |
Source: OneKey® MLS as distributed by MLS GRID #1042785 Report a problem | ||
| 8/30/2022 | Sold | $1,212,500$466/sqft |
Source: Public Record Report a problem | ||
Public tax history
| Year | Property taxes | Tax assessment |
|---|---|---|
| 2025 | -- | $70,400 |
| 2024 | -- | $70,400 |
| 2023 | -- | $70,400 |
| 2022 | -- | $70,400 +0.7% |
| 2021 | -- | $69,900 |
| 2020 | -- | $69,900 |
| 2019 | -- | $69,900 |
| 2018 | -- | $69,900 |
| 2017 | $12,283 | $69,900 |
| 2016 | -- | $69,900 |
| 2015 | -- | $69,900 |
| 2014 | -- | $69,900 +1.3% |
| 2013 | -- | $69,000 |
| 2012 | -- | $69,000 +15% |
| 2011 | -- | $60,000 |
| 2007 | $9,181 +15.3% | $60,000 |
| 2005 | $7,960 +4.2% | $60,000 |
| 2004 | $7,641 +8.2% | $60,000 |
| 2003 | $7,060 +5.5% | $60,000 |
| 2002 | $6,692 | $60,000 |
| 2001 | -- | $60,000 |
| 2000 | $6,305 | $60,000 |
Find assessor info on the county website
Monthly payment
Climate risks
Neighborhood: Northville
Nearby schools
Schools provided by the listing agent
- Elementary: Aquebogue Elementary School
- Middle: Riverhead Middle School
- High: Riverhead Senior High School
Source: OneKey® MLS as distributed by MLS GRID. This data may not be complete. We recommend contacting the local school district to confirm school assignments for this home.
Similar homes
- $1,450,0004 bd4 ba2.9k sqft8579 New Suffolk Ave, Cutchogue, NY 11935For Sale
 MLS ID #397154, Bridget Elkin - Real Estate Sales Person, Listing by: Compass. Out East
 - $1,549,0004 bd3 ba2.5k sqft1541 Stillwater Avenue, Cutchogue, NY 11935For Sale

 MLS ID #1044048, Christine L. Peddy, Listing by: Engel & Volkers North Fork. OneKey® MLS as distributed by MLS GRID
 - $1,699,0004 bd3 ba2.6k sqft21 Bay Ave W, Hampton Bays, NY 11946For Sale
 MLS ID #397129, Franklin Butz - Real Estate Broker, Listing by: South Fork Realty. Out East
 - $1,899,0004 bd4 ba2.1k sqft57 Hampton Court, Bridgehampton, NY 11932For Sale
 MLS ID #1063044, Nathalia Valencia, Listing by: Nostra Haus Real Estate LLC. OneKey® MLS as distributed by MLS GRID
 - $1,425,0003 bd3 ba2.6k sqft405 Birch Lane, Cutchogue, NY 11935For SaleMLS ID #1045590, Bridget Elkin, Listing by: Compass Greater NY LLC. OneKey® MLS as distributed by MLS GRID
- $1,499,9904 bd4 ba3k sqft18 Beaver Lane W, Westhampton, NY 11977For SaleMLS ID #1043672, Nicholas R. Aliano Jr, Listing by: Aliano Real Estate. OneKey® MLS as distributed by MLS GRID
- $1,425,0003 bd2 ba2.4k sqft2850 & 2856 N Wading River Road, Wading River, NY 11792For SaleMLS ID #993305, Denice L. Lara SFR CBR, Listing by: Daniel Gale Sothebys Intl Rlty. OneKey® MLS as distributed by MLS GRID
- $1,325,0003 bd3 ba3.2k sqft750 Reeve Avenue, Mattituck, NY 11952For SaleMLS ID #1052843, Scott Bortzner CBR, Listing by: Compass Greater NY LLC. OneKey® MLS as distributed by MLS GRID
- $1,395,0003 bd3 ba1.6k sqft1680 N Sea Road, Southampton, NY 11968For SaleMLS ID #1027749, Linda D. Kouzoujian, Listing by: Corcoran. OneKey® MLS as distributed by MLS GRID
- $1,100,0004 bd3 ba2k sqft185 Maiden Lane, Mattituck, NY 11952For SaleMLS ID #1041698, Bridget Elkin, Listing by: Compass Greater NY LLC. OneKey® MLS as distributed by MLS GRID
- $995,0003 bd2 ba1.5k sqft17 Locust Street, Riverhead, NY 11901For SaleMLS ID #1021791, Nicholas Oliver, Listing by: Hauseit LLC. OneKey® MLS as distributed by MLS GRID
