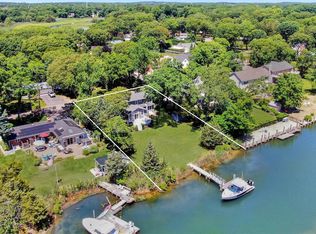
Set along one of Mattituck’s most sought-after waterfront enclaves, 2280 Deep Hole Drive offers a rare opportunity to own an exquisite waterfront residence newly built in 2022, encompassing 3,000 square feet of thoughtfully designed living space with exceptional deepwater dockage and direct access to Peconic Bay. Perfectly suited for the boating enthusiast, the property features approximately 130 feet of deepwater frontage on Deep Hole Creek and a substantial dock capable of accommodating two vessels up to 36 feet, complete with electric and water, providing protected, convenient access to the bay and beyond. The home features 9-foot ceilings on the main level, an open-concept layout filled with natural light, expansive water views, and refreshing bay breezes throughout. At the heart of the home is a custom chef’s kitchen appointed with premium, professional-grade appliances, high-end finishes, and a large center island ideal for entertaining and everyday living. The kitchen flows seamlessly into the dining and living areas, where a gas fireplace anchors the space with warmth and ambiance while framing serene water views. Sliding doors from the main living areas open to a waterside deck and balcony, creating an ideal setting for alfresco dining or relaxing in the spa-style hot tub overlooking the water. The first-floor primary suite offers a private retreat with an en-suite bath, and then there are 3+ additional spacious bedrooms, dedicated workstation areas, and 2.5 baths that provide flexibility and comfort. A unique music room offers creative space for the artistically inclined and can easily be converted into 2 bedrooms if desired. The full walk-out daylight basement provides expansive storage and the potential for a gym, workshop, or recreational space. Built with enhanced features for comfort and efficiency, the home includes a Navien tankless hot water system, 1,000-gallon propane tank, thermal windows, updated systems throughout, and a whole-house Generac generator for added peace of mind. Outdoors, there is room for a pool, and the waterfront setting creates an exceptional lifestyle opportunity for boating, fishing, paddleboarding, and entertaining by the water. Ideally located less than one mile from Love Lane and just minutes to local vineyards, farm stands, beaches, parks, and acclaimed North Fork dining, 2280 Deep Hole Drive is more than a home—it is a complete waterfront lifestyle defined by modern design, flexible living spaces, coveted dockage, and the unmistakable charm of Mattituck’s North Fork. Includes an option to purchase furnishings. Nearby Pool Club Membership available at Strong’s Water Club and Marina
For sale
$2,599,000
2280 Deep Hole Drive, Mattituck, NY 11952
3beds
3,000sqft
Single Family Residence, Residential
Built in 2022
0.48 Acres Lot
$-- Zestimate®
$866/sqft
$-- HOA
What's special
- 217 days |
- 1,110 |
- 22 |
Zillow last checked:
Listing updated:
Listed by:
Engel & Volkers North Fork 631-298-7953,
Susan M. Orioli 516-287-6896
Source: OneKey® MLS as distributed by MLS GRID,MLS#: 943316
Facts & features
Interior
Bedrooms & bathrooms
- Bedrooms: 3
- Bathrooms: 3
- Full bathrooms: 2
- 1/2 bathrooms: 1
Heating
- Forced Air, Propane
Cooling
- Central Air
Appliances
- Included: Dishwasher, Dryer, Oven, Refrigerator, Washer
- Laundry: Laundry Room
Features
- First Floor Bedroom, First Floor Full Bath, Built-in Features, Chefs Kitchen, Double Vanity, Eat-in Kitchen, Entrance Foyer, Kitchen Island, Open Floorplan, Open Kitchen, Primary Bathroom, Walk Through Kitchen
- Windows: Insulated Windows
- Basement: Unfinished,Walk-Out Access
- Attic: Full,Pull Stairs
- Number of fireplaces: 1
- Fireplace features: Gas, Living Room
Interior area
- Total structure area: 3,000
- Total interior livable area: 3,000 sqft
Video & virtual tour
Property
Parking
- Total spaces: 2
- Parking features: Garage
- Garage spaces: 2
Features
- Patio & porch: Covered, Deck
- Exterior features: Balcony, Boat Slip, Dock
- Has spa: Yes
- Has view: Yes
- View description: Water
- Has water view: Yes
- Water view: Water
- Waterfront features: Water Access, Waterfront
- Frontage length: 130
Lot
- Size: 0.48 Acres
Details
- Parcel number: 1000123000400006000
- Special conditions: None
- Other equipment: Generator
Construction
Type & style
- Home type: SingleFamily
- Architectural style: Other
- Property subtype: Single Family Residence, Residential
Materials
- Advanced Framing Technique
Condition
- Actual
- Year built: 2022
- Major remodel year: 2022
Utilities & green energy
- Sewer: Septic Tank
- Water: Public
- Utilities for property: Propane
Community & HOA
HOA
- Has HOA: No
- HOA name: James Orioli
Location
- Region: Mattituck
Financial & listing details
- Price per square foot: $866/sqft
- Tax assessed value: $10,800
- Annual tax amount: $17,587
- Date on market: 12/19/2025
- Cumulative days on market: 217 days
- Listing agreement: Exclusive Right To Sell
Estimated market value
Not available
Estimated sales range
Not available
Not available
Price history
| Date | Event | Price |
|---|---|---|
| 12/19/2025 | Listed for sale | $2,599,000+4.2%$866/sqft |
Source:  OneKey® MLS as distributed by MLS GRID #943316 Report a problem OneKey® MLS as distributed by MLS GRID #943316 Report a problem | ||
| 11/14/2025 | Listing removed | $2,495,000$832/sqft |
Source: Out East #386987 Report a problem | ||
| 9/9/2025 | Price change | $2,495,000-13.8%$832/sqft |
Source: OneKey® MLS as distributed by MLS GRID #827576 Report a problem | ||
| 8/15/2025 | Price change | $2,895,000-3.3%$965/sqft |
Source: OneKey® MLS as distributed by MLS GRID #827576 Report a problem | ||
| 4/10/2025 | Price change | $2,995,000-7.8%$998/sqft |
Source: OneKey® MLS as distributed by MLS GRID #827576 Report a problem | ||
| 2/25/2025 | Listed for sale | $3,250,000$1,083/sqft |
Source: OneKey® MLS as distributed by MLS GRID #827576 Report a problem | ||
| 2/6/2025 | Listing removed | $3,250,000$1,083/sqft |
Source:  Douglas Elliman #818739 Report a problem Douglas Elliman #818739 Report a problem | ||
| 1/29/2025 | Listed for sale | $3,250,000+900%$1,083/sqft |
Source: OneKey® MLS as distributed by MLS GRID #818739 Report a problem | ||
| 5/6/2019 | Sold | $325,000$108/sqft |
Source: Public Record Report a problem | ||
Public tax history
| Year | Property taxes | Tax assessment |
|---|---|---|
| 2025 | -- | $11,600 +7.4% |
| 2024 | -- | $10,800 |
| 2023 | -- | $10,800 |
| 2022 | -- | $10,800 +58.8% |
| 2021 | -- | $6,800 +277.8% |
| 2020 | -- | $1,800 |
| 2019 | -- | $1,800 |
| 2018 | -- | $1,800 |
| 2017 | $2,549 | $1,800 |
| 2016 | -- | $1,800 |
| 2015 | -- | $1,800 |
| 2014 | -- | $1,800 |
| 2013 | -- | $1,800 |
| 2012 | -- | $1,800 |
| 2011 | -- | $1,800 |
| 2010 | -- | $1,800 |
| 2009 | -- | $1,800 |
| 2008 | -- | $1,800 |
| 2007 | $2,027 +16.1% | $1,800 |
| 2005 | $1,745 +6.2% | $1,800 |
| 2004 | $1,643 +5.9% | $1,800 |
| 2003 | $1,552 +6.2% | $1,800 |
| 2002 | $1,462 | $1,800 |
| 2001 | -- | $1,800 |
| 2000 | $1,325 | $1,800 |
Find assessor info on the county website
Monthly payment
Climate risks
Neighborhood: 11952
Nearby schools
GreatSchools rating
- 7/10Mattituck Cutchogue Elementary SchoolGrades: K-6Distance: 3.3 mi
- 6/10Mattituck Junior Senior High SchoolGrades: 7-12Distance: 1.2 mi
Schools provided by the listing agent
- Elementary: Mattituck-Cutchogue Elementary Sch
- Middle: Mattituck Junior-Senior High School
- High: Mattituck Junior-Senior High School
Source: OneKey® MLS as distributed by MLS GRID. This data may not be complete. We recommend contacting the local school district to confirm school assignments for this home.
- $4,018,9006 bd6 ba4.6k sqft2200 Deep Hole Dr, Mattituck, NY 11952Off Market
- $2,276,5003 bd4 ba2.3k sqft2140 Deep Hole Dr, Mattituck, NY 11952Off Market

- $1,438,6003 bd2 ba-- sqft2080 Deep Hole Dr, Mattituck, NY 11952Off Market
- $777,500-- bd-- ba-- sqft2175 Deep Hole Dr, Mattituck, NY 11952Off Market
- $975,0004 bd2 ba-- sqft2275 Deep Hole Dr, Mattituck, NY 11952Sold
- $1,000,900-- bd-- ba-- sqft2005 Deep Hole Dr, Mattituck, NY 11952Off Market
- $1,538,800-- bd-- ba-- sqft2500 Deep Hole Dr, Mattituck, NY 11952Off Market
- $1,808,5003 bd2 ba2.1k sqft2000 Deep Hole Dr, Mattituck, NY 11952Off Market
A local agent can set up tours, give advice and negotiate with sellers.
Similar homes
- $1,950,0002 bd3 ba2.2k sqft4210 Ole Jule Lane, Mattituck, NY 11952For Sale
 MLS ID #1014736, William J. Walters CBR, Listing by: Daniel Gale Sothebys Intl Rlty. OneKey® MLS as distributed by MLS GRID
 - $1,675,0004 bd4 ba3.2k sqft1380 Jackson Lndg, Mattituck, NY 11952For Sale
 MLS ID #396924, Connie Liappas - Associate Real Estate Broker, Listing by: Compass. Out East
 - $2,850,0004 bd4 ba4.1k sqft12950 Oregon Rd, Cutchogue, NY 11935For Sale
 MLS ID #395928, Sheri Winter Parker - Associate Real Estate Broker, Listing by: Corcoran Group. Out East
 - $2,475,0004 bd5 ba4.2k sqft350 Laurel Way, Laurel, NY 11948For Sale
 MLS ID #981805, William J. Walters CBR, Listing by: Daniel Gale Sothebys Intl Rlty. OneKey® MLS as distributed by MLS GRID
 - $2,500,0005 bd5 ba3.8k sqft3470 N Bayview Road, Southold, NY 11971For SaleMLS ID #903844, Barbara J. Poliwoda, Listing by: Douglas Elliman Real Estate. OneKey® MLS as distributed by MLS GRID
- $2,795,0004 bd3 ba2.1k sqft580 Broadwaters Rd, Cutchogue, NY 11935For SaleMLS ID #396227, Alexis Meadows - Associate Real Estate Broker, Listing by: Compass. Out East
- $2,199,0005 bd4 ba2.6k sqft64A N Midway Road, Shelter Island, NY 11964For SaleMLS ID #1029569, Christine M. Beckwith, Listing by: Douglas Elliman Real Estate. OneKey® MLS as distributed by MLS GRID
- $2,350,0003 bd3 ba1.9k sqft11 Peters Path, East Hampton, NY 11937For SaleMLS ID #396884, Ryan Struble - Real Estate Sales Person, Listing by: Sotheby's International Realty. Out East
- $1,745,0003 bd3 ba2.8k sqft360 Masters Rd, Laurel, NY 11948For SaleMLS ID #394781, Valerie Goode - Real Estate Broker, Listing by: Colony Realty. Out East
- $2,399,0003 bd3 ba2.3k sqft6 Mill Pond Rd, Hampton Bays, NY 11946For SaleMLS ID #396090, Anne Marie Francavilla - Associate Real Estate Broker, Listing by: Douglas Elliman Real Estate. Out East
- $1,695,0004 bd3 ba3.5k sqft300 Private Road #8, Cutchogue, NY 11935For SaleMLS ID #1027212, Lillian Rose Worthy, Listing by: BERKSHIRE HATHAWAY. OneKey® MLS as distributed by MLS GRID
- $2,595,0004 bd3 ba1.8k sqft33 Peters Path, East Hampton, NY 11937For SaleMLS ID #395087, Margot Reutter - Real Estate Sales Person, Listing by: Corcoran Group. Out East
- $2,749,0004 bd4 ba3k sqft100 Wainscott Northwest Rd, Wainscott, NY 11975For SaleMLS ID #394509, Jake Kelly - Real Estate Sales Person, Listing by: SERHANT.. Out East
- $2,375,0003 bd2 ba1.5k sqft65 Laurel Trl, Sag Harbor, NY 11963For SaleMLS ID #396338, Jack Costaregni - Real Estate Sales Person, Listing by: Saunders & Associates. Out East
- $2,895,0005 bd4 ba3.6k sqft29 N Sea Mecox Rd, Southampton, NY 11968For SaleMLS ID #396698, Sebastian Mobo - Real Estate Sales Person, Listing by: Christie's International Real Estate Group, LLC. Out East
- $2,495,0004 bd4 ba2.5k sqft5 Spread Oak Ln, East Hampton, NY 11937For SaleMLS ID #396205, Alba Jancou - Real Estate Sales Person, Listing by: Saunders & Associates. Out East
- $2,695,0004 bd4 ba3.3k sqft16 Lincoln St, Sag Harbor, NY 11963For SaleMLS ID #396166, Kyle Rosko - Real Estate Sales Person, Listing by: Douglas Elliman Real Estate. Out East
- $2,600,0005 bd5 ba3.6k sqft137 South Road, Westhampton, NY 11977For SaleMLS ID #927095, Kevin N. Loiacono CBR AHWD C2EX, Listing by: Brookhampton Realty. OneKey® MLS as distributed by MLS GRID
- $2,650,0003 bd2 ba1.8k sqft56765 Route 48, Greenport, NY 11944For SaleMLS ID #975674, Kristopher Pilles, Listing by: East End Luxury Ltd. OneKey® MLS as distributed by MLS GRID
- $2,349,0003 bd3 ba3.3k sqft5 Hagar Rd #3, Shelter Island, NY 11964For SaleMLS ID #11481745, Penelope Moore, Listing by: SAUNDERS & ASSOCIATES. NY State MLS
