Nestled in the heart of Cutchogue along a quiet private road, this beautifully maintained four-bedroom, two-and-a-half-bath home is set on more than 3.3 picturesque acres, graced by mature trees and thoughtfully landscaped grounds.
Inside, hardwood floors, three gas fireplaces, Anderson windows, and two beautifully updated full bathrooms create warm, inviting living spaces designed for both everyday comfort and entertaining.
The backyard embodies the best of North Fork living, featuring a new in-ground pool, spacious patio, outdoor bar, and mature landscaping—an inviting setting for relaxing or entertaining. A detached two-and-a-half-car garage with an expansive loft above offers flexible space for a home office, studio, workshop, or additional storage, while a barn-style outbuilding and expansive grounds provide exciting possibilities for equestrian use, hobby farming, or recreation.
Just minutes from beautiful Peconic Bay beaches, wineries, farm stands, and some of the North Fork's best restaurants, this property offers the perfect balance of privacy and convenience. (Address also knows as 1 Banks St)
Pending
$1,695,000
300 Private Road #8, Cutchogue, NY 11935
4beds
3,500sqft
Single Family Residence, Residential
Built in 1999
3.34 Acres Lot
$-- Zestimate®
$484/sqft
$-- HOA
What's special
New in-ground poolThree gas fireplacesOutdoor barSpacious patioBarn-style outbuildingExpansive groundsQuiet private road
- 77 days
- 292
- 4
Zillow last checked:
Listing updated:
Listed by:
BERKSHIRE HATHAWAY 631-642-6212,
Lillian Rose Worthy 347-407-2628,
Laura M. Cochran 631-774-2766,
BERKSHIRE HATHAWAY
Source: OneKey® MLS as distributed by MLS GRID,MLS#: 1027212
Facts & features
Interior
Bedrooms & bathrooms
- Bedrooms: 4
- Bathrooms: 3
- Full bathrooms: 2
- 1/2 bathrooms: 1
Heating
- Oil
Cooling
- Central Air
Appliances
- Included: Dishwasher, Dryer, Electric Oven, Gas Cooktop, Microwave, Refrigerator, Stainless Steel Appliance(s), Washer, Oil Water Heater
- Laundry: Laundry Room
Features
- First Floor Bedroom, Breakfast Bar, Built-in Features, Ceiling Fan(s), Central Vacuum, Eat-in Kitchen, Entrance Foyer, Formal Dining, Granite Counters, High Ceilings, His and Hers Closets, Kitchen Island, Open Kitchen, Quartz/Quartzite Counters, Soaking Tub, Storage, Walk-In Closet(s)
- Flooring: Hardwood
- Basement: Bilco Door(s),Full,Unfinished
- Attic: Pull Stairs
- Number of fireplaces: 3
- Fireplace features: Gas
Interior area
- Total structure area: 3,500
- Total interior livable area: 3,500 sqft
Property
Parking
- Total spaces: 2
- Parking features: Detached
- Garage spaces: 2
Features
- Patio & porch: Covered, Deck, Patio, Porch
- Exterior features: Gas Grill
- Has private pool: Yes
- Pool features: In Ground, Solar Heat
- Fencing: Partial
Lot
- Size: 3.34 Acres
Details
- Additional structures: Garage(s), Outbuilding
- Parcel number: 1000097000300018007
- Special conditions: None
- Other equipment: Pool Equip/Cover
- Horses can be raised: Yes
Construction
Type & style
- Home type: SingleFamily
- Architectural style: Traditional
- Property subtype: Single Family Residence, Residential
Materials
- Vinyl Siding
Condition
- Year built: 1999
Utilities & green energy
- Sewer: Cesspool
- Water: Public
- Utilities for property: Cable Available, Electricity Available, Propane, Water Available
Community & HOA
HOA
- Has HOA: No
Location
- Region: Cutchogue
Financial & listing details
- Price per square foot: $484/sqft
- Tax assessed value: $9,000
- Annual tax amount: $14,735
- Date on market: 7/16/2026
- Cumulative days on market: 168 days
- Listing agreement: Exclusive Right To Sell
- Electric utility on property: Yes
Estimated market value
Not available
Estimated sales range
Not available
Not available
Price history
| Date | Event | Price |
|---|---|---|
| 9/3/2026 | Pending sale | $1,695,000$484/sqft |
Source:  OneKey® MLS as distributed by MLS GRID #1027212 Report a problem OneKey® MLS as distributed by MLS GRID #1027212 Report a problem | ||
| 7/16/2026 | Listed for sale | $1,695,000-10.6%$484/sqft |
Source: OneKey® MLS as distributed by MLS GRID #1027212 Report a problem | ||
| 7/6/2026 | Listing removed | $1,895,000$541/sqft |
Source: OneKey® MLS as distributed by MLS GRID #1008786 Report a problem | ||
| 6/8/2026 | Listed for sale | $1,895,000$541/sqft |
Source: OneKey® MLS as distributed by MLS GRID #1008786 Report a problem | ||
| 6/8/2026 | Listing removed | $1,895,000$541/sqft |
Source: Out East #394728 Report a problem | ||
| 5/29/2026 | Price change | $1,895,000-5%$541/sqft |
Source: OneKey® MLS as distributed by MLS GRID #978679 Report a problem | ||
| 4/20/2026 | Price change | $1,995,000-9.1%$570/sqft |
Source: OneKey® MLS as distributed by MLS GRID #978679 Report a problem | ||
| 4/1/2026 | Listed for sale | $2,195,000+95.1%$627/sqft |
Source: OneKey® MLS as distributed by MLS GRID #978679 Report a problem | ||
| 9/22/2020 | Listing removed | $1,125,000$321/sqft |
Source: Daniel Gale Sotheby's International Realty #352069 Report a problem | ||
| 9/22/2020 | Pending sale | $1,125,000$321/sqft |
Source: Daniel Gale Sotheby's International Realty #352069 Report a problem | ||
| 9/18/2020 | Listed for sale | $1,125,000+4.7%$321/sqft |
Source: Daniel Gale Sotheby's International Realty #352069 Report a problem | ||
| 9/9/2020 | Sold | $1,075,000-4.4%$307/sqft |
Source: Agent Provided Report a problem | ||
| 7/7/2020 | Pending sale | $1,125,000$321/sqft |
Source: Daniel Gale Sotheby's International Realty #352069 Report a problem | ||
| 5/31/2020 | Listed for sale | $1,125,000$321/sqft |
Source: Daniel Gale Sotheby's International Realty #352069 Report a problem | ||
Public tax history
| Year | Property taxes | Tax assessment |
|---|---|---|
| 2014 | $14,287 +2.2% | $11,600 -10.8% |
| 2013 | $13,982 -8.9% | $13,000 |
| 2012 | $15,348 +2.4% | $13,000 |
| 2011 | $14,995 -0.5% | $13,000 |
| 2010 | $15,065 +4% | $13,000 |
| 2009 | $14,480 +2.7% | $13,000 |
| 2008 | $14,105 +2.1% | $13,000 |
| 2007 | $13,817 +5.8% | $13,000 |
| 2006 | $13,063 +7.2% | $13,000 |
| 2005 | $12,184 +0.7% | $13,000 |
| 2004 | $12,105 | $13,000 |
Find assessor info on the county website
Monthly payment
Climate risks
Neighborhood: 11935
Nearby schools
Schools provided by the listing agent
- Elementary: Mattituck-Cutchogue Elementary Sch
- Middle: Mattituck Junior-Senior High School
- High: Mattituck Junior-Senior High School
Source: OneKey® MLS as distributed by MLS GRID. This data may not be complete. We recommend contacting the local school district to confirm school assignments for this home.
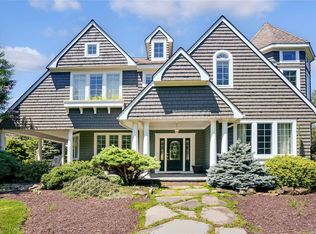
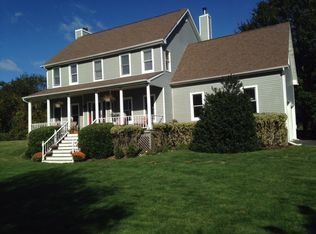
Similar homes
- $1,549,0004 bd3 ba2.5k sqft1541 Stillwater Avenue, Cutchogue, NY 11935For Sale
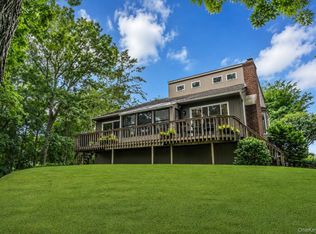
 MLS ID #1044048, Christine L. Peddy, Listing by: Engel & Volkers North Fork. OneKey® MLS as distributed by MLS GRID
 - $1,590,0005 bd4 ba3.2k sqft2340 Fairway Drive, Cutchogue, NY 11935For Sale
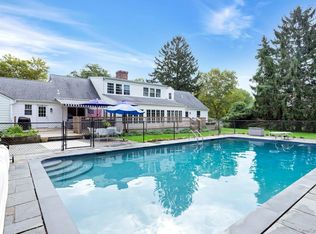 MLS ID #1024427, Susan M. Orioli, Listing by: Engel & Volkers North Fork. OneKey® MLS as distributed by MLS GRID
 - $2,499,0004 bd5 ba5k sqft1492 Skunk Ln, Cutchogue, NY 11935For Sale
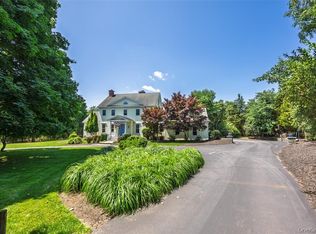 MLS ID #397010, Nicholas J. Planamento - Real Estate Sales Person, Listing by: William Raveis Real Estate. Out East
 - $1,375,0004 bd3 ba2k sqft1850 Highland Rd, Cutchogue, NY 11935For Sale
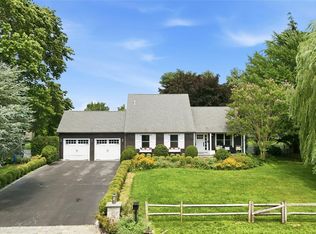 MLS ID #397757, Phyllis Caldwell - Real Estate Sales Person, Listing by: Daniel Gale Sotheby's International Realty. Out East
 - $1,249,0004 bd2 ba2.2k sqft440 Cases Lane, Cutchogue, NY 11935For SaleMLS ID #993662, Christine L. Peddy, Listing by: Engel & Volkers North Fork. OneKey® MLS as distributed by MLS GRID
- $1,675,0004 bd3 ba2.1k sqft2737 Rocky Point Road, East Marion, NY 11939For SaleMLS ID #1047439, Amy L. Kirincic, Listing by: The Agency Northshore NY. OneKey® MLS as distributed by MLS GRID
- $1,277,0004 bd4 ba3k sqft1025 Seawood Drive, Southold, NY 11971For SaleMLS ID #1032396, Clorinda F. Tagios, Listing by: Douglas Elliman Real Estate. OneKey® MLS as distributed by MLS GRID
- $1,850,0002 bd3 ba2.2k sqft4210 Ole Jule Lane, Mattituck, NY 11952For SaleMLS ID #1014736, William J. Walters CBR, Listing by: Daniel Gale Sothebys Intl Rlty. OneKey® MLS as distributed by MLS GRID
- $1,750,0003 bd3 ba2k sqft3500 Pine Neck Road, Southold, NY 11971For SaleMLS ID #951805, Trish Bergin, Listing by: Signature Premier Properties. OneKey® MLS as distributed by MLS GRID
