Move-In Ready, Brand New Construction. You could be swimming in the pool, sipping North Fork wines, and hosting friends and family this summer! With the certificate of occupancy in hand, this home is the ultimate turnkey masterpiece, complete with designer furnishings. Featuring a newly installed $150,000 landscaping package and set back 1,000 feet from the road, the 1.2-acre estate lot seamlessly blends natural beauty, privacy, and modern ultra-luxury living. The open-concept first floor is perfect for entertaining, anchored by a bespoke chef’s kitchen featuring a Cambridge quartz island with a 2.5-inch mitered edge, full-height backsplash, and double-stacked premium cabinetry. The second floor offers a spacious primary suite with a magnificent spa bath and sweeping views overlooking vast protected farmland. The lower level spans the home’s full footprint, with soaring ceilings, chic plank flooring, recessed lighting, an exterior entrance, and three egress windows. Outside, a 20x40 heated saltwater pool and custom masonry patio overlook countless acres of protected open space, creating the perfect backdrop for magical North Fork sunsets and lasting memories. Built by a renowned local builder and fantastically priced, this one is a no-brainer.
Pending
$1,650,000
26 Tuthills Lane, Jamesport, NY 11947
4beds
3,643sqft
Single Family Residence, Residential
Built in 2026
1.2 Acres Lot
$-- Zestimate®
$453/sqft
$-- HOA
What's special
Recessed lightingOpen-concept first floorSoaring ceilingsThree egress windowsSpacious primary suiteCustom masonry patioDouble-stacked premium cabinetry
- 70 days |
- 148 |
- 5 |
Zillow last checked:
Listing updated:
Listed by:
Aurora Property Group 631-629-6003,
Robert G. Merolla 631-629-6003
Source: OneKey® MLS as distributed by MLS GRID,MLS#: 1003485
Facts & features
Interior
Bedrooms & bathrooms
- Bedrooms: 4
- Bathrooms: 3
- Full bathrooms: 2
- 1/2 bathrooms: 1
Primary bedroom
- Description: Primary Suite and Spa Bath w/Gorgeous Views
- Level: Second
Bonus room
- Description: High Ceilings, Outside Entrance with 3 Egress Windows
- Level: Lower
Family room
- Description: Modern Open Concept Colonial
- Level: First
Heating
- Forced Air
Cooling
- Central Air
Appliances
- Included: ENERGY STAR Qualified Appliances
Features
- First Floor Full Bath, Built-in Features, Cathedral Ceiling(s), Chefs Kitchen, Entertainment Cabinets, High Ceilings, Kitchen Island, Natural Woodwork, Open Floorplan, Open Kitchen, Primary Bathroom, Recessed Lighting, Smart Thermostat, Soaking Tub, Tray Ceiling(s), Walk-In Closet(s)
- Flooring: Hardwood
- Basement: Full
- Attic: Full,Stairs
- Has fireplace: Yes
- Fireplace features: Family Room
Interior area
- Total structure area: 3,643
- Total interior livable area: 3,643 sqft
Video & virtual tour
Property
Parking
- Total spaces: 2
- Parking features: Attached
- Garage spaces: 2
Features
- Levels: Tri-Level
- Has private pool: Yes
- Pool features: In Ground, Salt Water
Lot
- Size: 1.2 Acres
Details
- Special conditions: None
- Horses can be raised: Yes
Construction
Type & style
- Home type: SingleFamily
- Architectural style: Colonial
- Property subtype: Single Family Residence, Residential
Materials
- HardiPlank Type
Condition
- New Construction
- New construction: Yes
- Year built: 2026
Utilities & green energy
- Sewer: Septic Tank
- Water: Public
- Utilities for property: Underground Utilities
Community & HOA
Community
- Subdivision: The Reserve at Jamesport
HOA
- Has HOA: No
Location
- Region: Jamesport
Financial & listing details
- Price per square foot: $453/sqft
- Date on market: 5/22/2026
- Cumulative days on market: 199 days
- Listing agreement: Exclusive Right To Sell
Estimated market value
Not available
Estimated sales range
Not available
Not available
Price history
| Date | Event | Price |
|---|---|---|
| 7/2/2026 | Pending sale | $1,650,000$453/sqft |
Source:  OneKey® MLS as distributed by MLS GRID #1003485 Report a problem OneKey® MLS as distributed by MLS GRID #1003485 Report a problem | ||
| 5/22/2026 | Listed for sale | $1,650,000-5.7%$453/sqft |
Source: OneKey® MLS as distributed by MLS GRID #1003485 Report a problem | ||
| 5/4/2026 | Listing removed | $1,750,000$480/sqft |
Source: OneKey® MLS as distributed by MLS GRID #941514 Report a problem | ||
| 4/14/2026 | Pending sale | $1,750,000$480/sqft |
Source: OneKey® MLS as distributed by MLS GRID #941514 Report a problem | ||
| 11/16/2025 | Listed for sale | $1,750,000$480/sqft |
Source: Modern Age Home Builders Report a problem | ||
Public tax history
Tax history is unavailable.
Monthly payment
Climate risks
Neighborhood: Jamesport
Nearby schools
GreatSchools rating
- 3/10Aquebogue Elementary SchoolGrades: PK-5Distance: 1.4 mi
- 3/10Riverhead Middle SchoolGrades: 6-8Distance: 4.1 mi
- 3/10Riverhead Senior High SchoolGrades: 9-12Distance: 4.2 mi
Schools provided by the listing agent
- Elementary: Aquebogue Elementary School
- Middle: Riverhead Middle School
- High: Riverhead Senior High School
Source: OneKey® MLS as distributed by MLS GRID. This data may not be complete. We recommend contacting the local school district to confirm school assignments for this home.
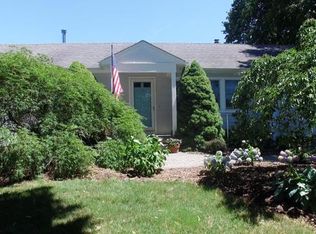
- $725,5004 bd2 ba1.7k sqft34 Tuthills Ln, Riverhead, NY 11901Off Market
- $690,3003 bd1 ba1.4k sqft44 Tuthills Ln, Riverhead, NY 11901Off Market
- $703,8003 bd1 ba1.4k sqft54 Tuthills Ln, Riverhead, NY 11901Off Market
- $606,6181.2 AcresTuthills Ln, Riverhead, NY 11901Off Market
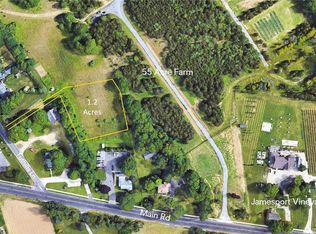
- $1,895,0004 bd4 ba3.9k sqft22 Tuthills Ln, Jamesport, NY 11947New Construction
- $1,919,7004 bd4 ba3.9k sqft3 Tuthills Ln, Jamesport, NY 11909Off Market
- $950,000-- bd-- ba825 sqft1146 Main Rd, Riverhead, NY 11901Sold
- $1,875,0004 bd4 ba2.5k sqft62 Tuthills Ln, Riverhead, NY 11901Sold
A local agent can set up tours, give advice and negotiate with sellers.
Similar homes
- $1,895,0004 bd4 ba3.9k sqft22 Tuthills Lane, Jamesport, NY 11947New Construction

 MLS ID #1021468, Robert G. Merolla, Listing by: Aurora Property Group. OneKey® MLS as distributed by MLS GRID
 - $1,675,0004 bd4 ba3.2k sqft1380 Jackson Lndg, Mattituck, NY 11952For Sale
 MLS ID #396924, Connie Liappas - Associate Real Estate Broker, Listing by: Compass. Out East
 - $1,649,0004 bd5 ba3.4k sqft3 Quail Run, Hampton Bays, NY 11946For Sale
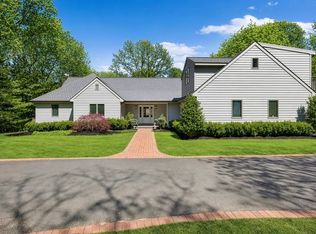 MLS ID #395413, Tom Mangel - Associate Real Estate Broker, Listing by: Saunders & Associates. Out East
 - $2,100,0004 bd5 ba3.5k sqft7 Sea Crest Court, Jamesport, NY 11947New Construction
 MLS ID #1001049, Kristy B. Naddell, Listing by: Douglas Elliman Real Estate. OneKey® MLS as distributed by MLS GRID
 - $1,999,9004 bd5 ba3.2k sqft255 Peconic Bay Blvd, Aquebogue, NY 11931For SaleMLS ID #396801, Elizabeth Capozzoli - Associate Real Estate Broker, Listing by: Douglas Elliman Real Estate. Out East
- $1,595,0003 bd2 ba2.5k sqft1430 Marratooka Road, Mattituck, NY 11952For SaleMLS ID #1027794, Bridget Elkin, Listing by: Compass Greater NY LLC. OneKey® MLS as distributed by MLS GRID
- $1,300,0003 bd3 ba2.7k sqft56 Lagoon Court W, South Jamesport, NY 11901For SaleMLS ID #993100, Dana Bartel, Listing by: Compass Greater NY LLC. OneKey® MLS as distributed by MLS GRID
- $1,895,0004 bd4 ba2.9k sqft33 Lagoon Court, South Jamesport, NY 11901New ConstructionMLS ID #854138, Cathleen Dolson, Listing by: Corcoran. OneKey® MLS as distributed by MLS GRID
- $1,395,0004 bd3 ba2.9k sqft105 Old Riverhead Rd, Hampton Bays, NY 11946For SaleMLS ID #394835, Vincent Pescatore - Real Estate Sales Person, Listing by: Saunders & Associates. Out East
- $1,395,0004 bd3 ba2.9k sqft105 Old Riverhead Rd W, Hampton Bays, NY 11946For SaleMLS ID #11690268, Vincent Pescatore, Listing by: Saunders & Associates. NY State MLS
- from $1,800,0004 bd3 ba3.1k sqftThe Jamesport Plan, Summerwind Farm, Aquebogue, NY 11931New ConstructionCalvosa Custom Homes
- $1,225,0004 bd3 ba2.1k sqft475 Alois Lane, Mattituck, NY 11952For SaleMLS ID #1027823, Amy L. Kirincic, Listing by: The Agency Northshore NY. OneKey® MLS as distributed by MLS GRID
- $860,0004 bd3 ba2.2k sqft909 Ostrander Avenue, Riverhead, NY 11901For SaleMLS ID #1032681, Melissa Principi, Listing by: Douglas Elliman Real Estate. OneKey® MLS as distributed by MLS GRID
- $1,550,0003 bd3 ba2.4k sqft72 Bay Ave W, Hampton Bays, NY 11946For SaleMLS ID #395092, Drew Green - Associate Real Estate Broker, Listing by: Saunders & Associates. Out East
- $1,550,5004 bd5 ba3.2k sqft2 N/C Aspen Run, East Moriches, NY 11940For SaleMLS ID #1001424, Bryan S. Coco, Listing by: Kelly Real Estate Inc. OneKey® MLS as distributed by MLS GRID
- $1,500,0005 bd3 ba5.2k sqft30 Hampton Dr, Center Moriches, NY 11934For SaleMLS ID #396995, Kimberly Cammarata - Real Estate Sales Person, Listing by: Douglas Elliman Real Estate. Out East
- $1,150,0004 bd4 ba3k sqft25 Sunflower Ct, Baiting Hollow, NY 11933For SaleMLS ID #396155, Ana Cruz - Real Estate Sales Person, Listing by: SERHANT.. Out East
- $1,699,0003 bd4 ba2.7k sqft56 S Country Road, Westhampton, NY 11977For SaleMLS ID #1019701, Jodi R. Saslaw, Listing by: Signature Premier Properties. OneKey® MLS as distributed by MLS GRID
- $1,795,0003 bd3 ba2.2k sqft254 Overlook Drive, Aquebogue, NY 11931For SaleMLS ID #974363, Kristy B. Naddell, Listing by: Douglas Elliman Real Estate. OneKey® MLS as distributed by MLS GRID
- $2,475,0004 bd5 ba4.2k sqft350 Laurel Way, Laurel, NY 11948For SaleMLS ID #981805, William J. Walters CBR, Listing by: Daniel Gale Sothebys Intl Rlty. OneKey® MLS as distributed by MLS GRID
