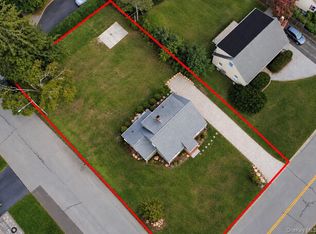
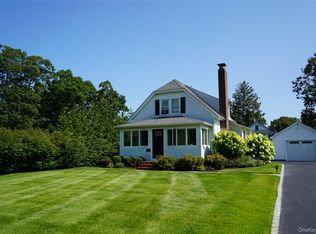
New construction! This beautifully designed home overlooks tranquil Merritt Pond, launch your kayak and enjoy sunsets from your backyard. Built with quality and longevity in mind, the home showcases high-end finishes and professional design throughout. Open-concept layout ideal for modern living, highlighted by a spacious eat-in kitchen and living area, complemented by a formal dining room and a den located at the front of the home. Featuring four large bedrooms upstairs, including a primary suite with a spa-inspired bathroom featuring a soaking tub and peaceful water views. Additional highlights include a full basement with walk-out entrance. New from top to bottom, the home is energy efficient with new heat pump technology, connected to municipal water and Riverhead sewer, providing peace of mind. Taxes are actual, some photos are digitally staged and landscape digitally rendered, not actual.
For sale
$799,000
909 Ostrander Avenue, Riverhead, NY 11901
4beds
2,200sqft
Single Family Residence, Residential
Built in 2026
0.37 Acres Lot
$-- Zestimate®
$363/sqft
$-- HOA
What's special
High-end finishesFour large bedrooms upstairsPeaceful water viewsSoaking tubProfessional design throughoutFormal dining roomSpacious eat-in kitchen
- 4 hours
- 103
- 6
Zillow last checked:
Listing updated:
Listed by:
Douglas Elliman Real Estate 631-354-8100,
Melissa Principi 631-745-0875,
Biky R. Pizarro 631-346-5200,
Douglas Elliman Real Estate
Source: OneKey® MLS as distributed by MLS GRID,MLS#: 1032681
Facts & features
Interior
Bedrooms & bathrooms
- Bedrooms: 4
- Bathrooms: 3
- Full bathrooms: 2
- 1/2 bathrooms: 1
Heating
- Forced Air, Heat Pump
Cooling
- Central Air
Appliances
- Included: Dishwasher, Electric Range, Refrigerator
Features
- Open Kitchen, Primary Bathroom, Quartz/Quartzite Counters
- Flooring: Vinyl
- Basement: Unfinished,Walk-Out Access
- Attic: Partial
Interior area
- Total structure area: 2,200
- Total interior livable area: 2,200 sqft
Property
Parking
- Total spaces: 1
- Parking features: Attached
- Garage spaces: 1
Features
- Has view: Yes
- View description: Water
- Has water view: Yes
- Water view: Water
- Waterfront features: Pond
Lot
- Size: 0.37 Acres
Details
- Special conditions: None
Construction
Type & style
- Home type: SingleFamily
- Architectural style: Traditional
- Property subtype: Single Family Residence, Residential
Materials
- Frame
Condition
- Year built: 2026
Utilities & green energy
- Sewer: Public Sewer
- Water: Public
- Utilities for property: Cable Connected, Sewer Connected, Trash Collection Public, Water Connected
Community & HOA
HOA
- Has HOA: No
Location
- Region: Riverhead
Financial & listing details
- Price per square foot: $363/sqft
- Annual tax amount: $14,385
- Date on market: 7/30/2026
- Cumulative days on market: 215 days
- Listing agreement: Exclusive Agency
Estimated market value
Not available
Estimated sales range
Not available
Not available
Price history
| Date | Event | Price |
|---|---|---|
| 10/21/2026 | Listed for sale | $799,000-5.9%$363/sqft |
Source:  OneKey® MLS as distributed by MLS GRID #1032681 Report a problem OneKey® MLS as distributed by MLS GRID #1032681 Report a problem | ||
| 10/7/2026 | Listing removed | $849,000$386/sqft |
Source:  Douglas Elliman #1032681 Report a problem Douglas Elliman #1032681 Report a problem | ||
| 9/3/2026 | Listed for sale | $849,000$386/sqft |
Source: OneKey® MLS as distributed by MLS GRID #1032681 Report a problem | ||
| 8/24/2026 | Listing removed | $849,000$386/sqft |
Source: Douglas Elliman #1032681 Report a problem | ||
| 8/18/2026 | Price change | $849,000-1.3%$386/sqft |
Source: OneKey® MLS as distributed by MLS GRID #1032681 Report a problem | ||
| 7/30/2026 | Listed for sale | $860,000-3.3%$391/sqft |
Source: OneKey® MLS as distributed by MLS GRID #1032681 Report a problem | ||
| 7/19/2026 | Listing removed | $889,000$404/sqft |
Source: Douglas Elliman #942697 Report a problem | ||
| 6/25/2026 | Price change | $889,000-1.1%$404/sqft |
Source: OneKey® MLS as distributed by MLS GRID #942697 Report a problem | ||
| 5/8/2026 | Price change | $899,000-2.8%$409/sqft |
Source: OneKey® MLS as distributed by MLS GRID #942697 Report a problem | ||
| 4/24/2026 | Listed for sale | $925,000$420/sqft |
Source: OneKey® MLS as distributed by MLS GRID #942697 Report a problem | ||
| 3/18/2026 | Listing removed | $925,000$420/sqft |
Source: Douglas Elliman #942697 Report a problem | ||
| 1/7/2026 | Listed for sale | $925,000$420/sqft |
Source: OneKey® MLS as distributed by MLS GRID #942697 Report a problem | ||
Public tax history
Tax history is unavailable.
Monthly payment
Climate risks
Neighborhood: 11901
Nearby schools
Schools provided by the listing agent
- Elementary: Roanoke Avenue School
- Middle: Riverhead Middle School
- High: Riverhead Senior High School
Source: OneKey® MLS as distributed by MLS GRID. This data may not be complete. We recommend contacting the local school district to confirm school assignments for this home.
Similar homes
- $687,5004 bd2 ba1.6k sqft90 Sunrise Avenue, Riverhead, NY 11901For Sale
 MLS ID #1020534, Dominika Krupa, Listing by: Peconic Realty Group LLC. OneKey® MLS as distributed by MLS GRID
 - $799,0003 bd2 ba1.2k sqft24 Pegs Lane, Riverhead, NY 11901For Sale
 MLS ID #929313, Doris F. Lucero, Listing by: New Vision Group Realty Inc. OneKey® MLS as distributed by MLS GRID
 - $919,0004 bd3 ba2.9k sqft537 Hartmanns Farm Road, Riverhead, NY 11901For Sale
 MLS ID #1036562, Corey Guglielmo, Listing by: Douglas Elliman Real Estate. OneKey® MLS as distributed by MLS GRID
 - $1,150,0003 bd3 ba2.2k sqft32 Tyler Drive, Riverhead, NY 11901For Sale
 MLS ID #1059699, Sarah Silverman, Listing by: Signature Premier Properties. OneKey® MLS as distributed by MLS GRID
 - $929,0003 bd2 ba1.5k sqft177 Herricks Lane, Jamesport, NY 11947For SaleMLS ID #1046133, Erica L. Kelly CBR, Listing by: Daniel Gale Sothebys Intl Rlty. OneKey® MLS as distributed by MLS GRID
- $839,0004 bd2 ba2.3k sqft131 Ocean Avenue, Center Moriches, NY 11934For SaleMLS ID #1063685, Linda Ciavarelli, Listing by: Howard Hanna Coach. OneKey® MLS as distributed by MLS GRID
- $949,0004 bd4 ba2.7k sqft117 Southfield Road, Baiting Hollow, NY 11933For SaleMLS ID #1055787, Joshua Whalley, Listing by: Douglas Elliman Real Estate. OneKey® MLS as distributed by MLS GRID
- $995,0003 bd2 ba1.5k sqft17 Locust Street, Riverhead, NY 11901For SaleMLS ID #1021791, Nicholas Oliver, Listing by: Hauseit LLC. OneKey® MLS as distributed by MLS GRID
- $1,099,0004 bd4 ba2.8k sqft59 Linda Lane W, Riverhead, NY 11901For SaleMLS ID #986406, Joshua Whalley, Listing by: Douglas Elliman Real Estate. OneKey® MLS as distributed by MLS GRID
- $799,0004 bd3 ba2k sqft25 Crater Lake Drive, Coram, NY 11727New ConstructionMLS ID #1046323, Christina A. Rieckehoff, Listing by: BH&G R E Realty Connect. OneKey® MLS as distributed by MLS GRID
- $699,0004 bd2 ba1.8k sqft82 Oakwood Drive, Wading River, NY 11792For SaleMLS ID #1057309, Erica L. Kelly CBR, Listing by: Daniel Gale Sothebys Intl Rlty. OneKey® MLS as distributed by MLS GRID
- $699,0006 bd5 ba2.2k sqft2939 N Wading River Road, Wading River, NY 11792For SaleMLS ID #1058234, Paulina Zastawny, Listing by: Blue Shark Realty Group Inc. OneKey® MLS as distributed by MLS GRID
- $769,0004 bd3 ba2k sqft14 Waterview Drive, Sound Beach, NY 11789For SaleMLS ID #1058384, Kevin Collins, Listing by: Signature Premier Properties. OneKey® MLS as distributed by MLS GRID
- $749,9995 bd4 ba2.8k sqft10 Ramblewood Road, Ridge, NY 11961For SaleMLS ID #1026836, Bryan J. Karp CBR, Listing by: Coldwell Banker American Homes. OneKey® MLS as distributed by MLS GRID
- $789,0004 bd3 ba2.5k sqft71 Stuyvesant Avenue, Mastic, NY 11950For SaleMLS ID #1052859, Shibao Li, Listing by: LW 21 LLC. OneKey® MLS as distributed by MLS GRID
- $799,0003 bd2 ba1.7k sqft4004 The Fairway, Baiting Hollow, NY 11933For SaleMLS ID #1014667, Denise A. Voelker CBR, Listing by: Daniel Gale Sothebys Intl Rlty. OneKey® MLS as distributed by MLS GRID
- $689,0004 bd3 ba1.8k sqft4 Deepdale Drive, Rocky Point, NY 11778For SaleMLS ID #1057638, Sherry Acker, Listing by: Serhant East End LLC. OneKey® MLS as distributed by MLS GRID
- $759,0003 bd2 ba1.4k sqft77 Evergreen Avenue, East Moriches, NY 11940For SaleMLS ID #999248, Allison Diem, Listing by: NGC Realty Group. OneKey® MLS as distributed by MLS GRID
- $679,0003 bd3 ba2k sqft24 Belmont Road, Sound Beach, NY 11789For SaleMLS ID #1054924, Rachel Antle, Listing by: Oasis Realty Group LLC. OneKey® MLS as distributed by MLS GRID
- $949,9994 bd3 ba2.3k sqft96 Chestnut Street, Mount Sinai, NY 11766For SaleMLS ID #1034959, Matthew Hart, Listing by: World Prop Intl Sea to Sky. OneKey® MLS as distributed by MLS GRID
