Beautifully renovated Cape Cod, this exceptional four-bedroom, two-bath home offers the perfect balance of elegance and everyday comfort. Ideally situated on an expansive corner parcel in the heart of Riverhead, the home presents a rare opportunity to enjoy turnkey living with endless possibilities for future enhancement. Designed with both style and functionality in mind, the curated open-concept floor plan is filled with natural light and features seamless transitions between the living, dining, and kitchen spaces, creating an effortless setting for entertaining and relaxed daily living. The main level offers two spacious bedrooms and a beautifully renovated full bath, while the second floor provides two additional bedrooms and a second full bathroom, offering exceptional flexibility for family, guests, or a home office. This corner lot provides a blank canvas to create your own private outdoor space, with ample room for a pool, a patio, an outdoor kitchen, a fire pit, or future expansion. A full basement with both interior and exterior access offers abundant storage. Perfectly positioned just minutes from wineries, farm stands, beaches, marinas, golf courses, shopping, and exceptional dining, this sophisticated home offers effortless access to the very best of the North Fork and the Hamptons.
For sale
$724,999
90 Sunrise Avenue, Riverhead, NY 11901
4beds
1,688sqft
Single Family Residence, Residential
Built in 1952
0.26 Acres Lot
$-- Zestimate®
$430/sqft
$-- HOA
What's special
Four-bedroom two-bath homeBeautifully renovated cape codFilled with natural lightCurated open-concept floor planAbundant storageExpansive corner parcel
- 16 days |
- 1,840 |
- 27 |
Likely to sell faster than
Zillow last checked:
Listing updated:
Listed by:
Peconic Realty Group LLC 631-506-7000,
Dominika Krupa 631-375-2123
Source: OneKey® MLS as distributed by MLS GRID,MLS#: 1020534
Facts & features
Interior
Bedrooms & bathrooms
- Bedrooms: 4
- Bathrooms: 2
- Full bathrooms: 2
Heating
- Natural Gas
Cooling
- Central Air
Appliances
- Included: Dishwasher, Refrigerator
- Laundry: Washer/Dryer Hookup, In Basement
Features
- First Floor Bedroom, First Floor Full Bath, Ceiling Fan(s), Open Floorplan, Open Kitchen
- Basement: Bilco Door(s),Full,Unfinished,Walk-Out Access
- Attic: Dormer,Unfinished
- Has fireplace: No
- Fireplace features: None
Interior area
- Total structure area: 1,688
- Total interior livable area: 1,688 sqft
Property
Parking
- Parking features: Driveway
- Has uncovered spaces: Yes
Features
- Levels: Two
- Fencing: None
Lot
- Size: 0.26 Acres
- Features: Cleared, Corner Lot
Details
- Parcel number: 0600111000300010000
- Special conditions: None
Construction
Type & style
- Home type: SingleFamily
- Architectural style: Cape Cod
- Property subtype: Single Family Residence, Residential
Materials
- Vinyl Siding
- Foundation: Block
Condition
- Updated/Remodeled
- Year built: 1952
Utilities & green energy
- Sewer: Cesspool
- Water: Public
- Utilities for property: Natural Gas Connected
Community & HOA
HOA
- Has HOA: No
Location
- Region: Riverhead
Financial & listing details
- Price per square foot: $430/sqft
- Tax assessed value: $36,500
- Annual tax amount: $8,486
- Date on market: 7/13/2026
- Cumulative days on market: 16 days
- Listing agreement: Exclusive Right To Sell
Estimated market value
Not available
Estimated sales range
Not available
Not available
Price history
| Date | Event | Price |
|---|---|---|
| 7/13/2026 | Listed for sale | $724,999+70.6%$430/sqft |
Source:  OneKey® MLS as distributed by MLS GRID #1020534 Report a problem OneKey® MLS as distributed by MLS GRID #1020534 Report a problem | ||
| 11/5/2025 | Sold | $425,000$252/sqft |
Source: Public Record Report a problem | ||
Public tax history
| Year | Property taxes | Tax assessment |
|---|---|---|
| 2025 | -- | $36,500 |
| 2024 | -- | $36,500 |
| 2023 | -- | $36,500 |
| 2022 | -- | $36,500 |
| 2021 | -- | $36,500 |
| 2020 | -- | $36,500 |
| 2019 | -- | $36,500 |
| 2018 | -- | $36,500 |
| 2017 | $6,593 | $36,500 |
| 2016 | -- | $36,500 |
| 2015 | -- | $36,500 |
| 2014 | -- | $36,500 |
| 2013 | -- | $36,500 |
| 2012 | -- | $36,500 |
| 2011 | -- | $36,500 |
| 2010 | -- | $36,500 |
| 2009 | -- | $36,500 |
| 2008 | -- | $36,500 |
| 2007 | $4,956 +22% | $36,500 |
| 2005 | $4,064 +5.1% | $36,500 |
| 2004 | $3,867 +9.5% | $36,500 |
| 2003 | $3,531 +6.1% | $36,500 |
| 2002 | $3,326 | $36,500 |
| 2001 | -- | $36,500 |
| 2000 | $3,630 | $36,500 |
Find assessor info on the county website
Monthly payment
Climate risks
Neighborhood: 11901
Nearby schools
GreatSchools rating
- 2/10Pulaski Street Elementary SchoolGrades: 5-6Distance: 1.3 mi
- 3/10Riverhead Middle SchoolGrades: 6-8Distance: 1.5 mi
- 3/10Riverhead Senior High SchoolGrades: 9-12Distance: 1.6 mi
Schools provided by the listing agent
- Elementary: Aquebogue Elementary School
- Middle: Riverhead Middle School
- High: Riverhead Senior High School
Source: OneKey® MLS as distributed by MLS GRID. This data may not be complete. We recommend contacting the local school district to confirm school assignments for this home.
- $635,7003 bd2 ba1.8k sqft96 Sunrise Ave, Riverhead, NY 11901Off Market
- $613,6003 bd1 ba1.8k sqft82 Sunrise Ave, Riverhead, NY 11901Off Market
- $719,2005 bd2 ba2.2k sqft21 Further Ln, Riverhead, NY 11901Off Market
- $550,3003 bd1 ba1k sqft102 Sunrise Ave, Riverhead, NY 11901Off Market
- $573,4002 bd1 ba1.5k sqft22 Further Ln, Riverhead, NY 11901Off Market
- $653,4003 bd2 ba1.3k sqft87 Sunrise Ave, Riverhead, NY 11901Off Market
- $745,0004 bd2 ba1.8k sqft74 Sunrise Ave, Riverhead, NY 11901Sold
- $731,8004 bd2 ba2.3k sqft77 Sunrise Ave, Riverhead, NY 11901Off Market
A local agent can set up tours, give advice and negotiate with sellers.
Similar homes
- $700,0004 bd2 ba2.4k sqft51 Trout Brook Lane, Aquebogue, NY 11931For Sale

 MLS ID #1021194, Peter C. Grosso CBR, Listing by: RE/MAX Integrity Leaders. OneKey® MLS as distributed by MLS GRID
 - $800,0004 bd3 ba1.5k sqft61 Fairway Avenue, Riverhead, NY 11901For Sale
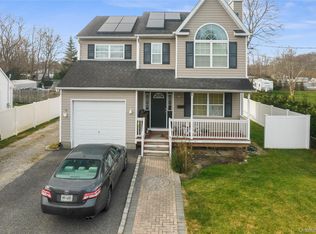 MLS ID #943323, Ashly Hernandez, Listing by: Empire Home Realty of L I Inc. OneKey® MLS as distributed by MLS GRID
 - $605,0002 bd1 ba944 sqft277 Howell Avenue, Riverhead, NY 11901For Sale
 MLS ID #1031020, Denice L. Lara SFR CBR, Listing by: Daniel Gale Sothebys Intl Rlty. OneKey® MLS as distributed by MLS GRID
 - $549,0003 bd1 ba1k sqft27 Philip Street, Riverhead, NY 11901For Sale
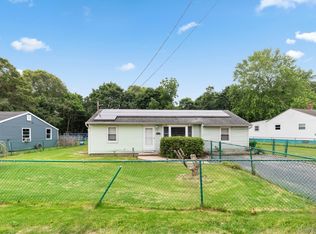 MLS ID #1027806, Horace R. Barrow, Listing by: Nest Seekers International LLC. OneKey® MLS as distributed by MLS GRID
 - $549,0003 bd1 ba1k sqft27 Phillips St, Riverhead, NY 11901For SaleMLS ID #396887, Horace R. Barrow - Real Estate Sales Person, Listing by: Nest Seekers International. Out East
- $899,0003 bd3 ba2.3k sqft39 Daly Ct, Riverhead, NY 11901For Sale By Owner
- $650,0003 bd2 ba1.4k sqft98 Constable Drive, Riverhead, NY 11901For SaleMLS ID #1027374, Michelle Fernandez, Listing by: Douglas Elliman Real Estate. OneKey® MLS as distributed by MLS GRID
- $825,0003 bd3 ba2.1k sqft138 Hallock Street, Riverhead, NY 11901For SaleMLS ID #1020411, Letticia Lettieri, Listing by: Corcoran. OneKey® MLS as distributed by MLS GRID
- $639,9995 bd3 ba2.4k sqft32 Birch Court, Riverhead, NY 11901For SaleMLS ID #1029093, Geraldine C. Canales, Listing by: HomeSmart Dynamic Realty. OneKey® MLS as distributed by MLS GRID
- $645,0005 bd3 ba2.1k sqft982 Roanoke Avenue, Riverhead, NY 11901For SaleMLS ID #943001, Melojane Valisno PSA, Listing by: HomeSmart Dynamic Realty. OneKey® MLS as distributed by MLS GRID
- $880,0004 bd3 ba1.9k sqft94 Kings Drive, Riverhead, NY 11901For SaleMLS ID #941812, Xochitl Salazar, Listing by: Hampton Lifestyle Realty. OneKey® MLS as distributed by MLS GRID
- $674,9992 bd3 ba2.1k sqft159 Stoneleigh Drive, Riverhead, NY 11901For SaleMLS ID #1022160, Mercedes Barone, Listing by: Douglas Elliman Real Estate. OneKey® MLS as distributed by MLS GRID
- $650,0003 bd2 ba1.5k sqft1553 Northville Turnpike, Riverhead, NY 11901For SaleMLS ID #885840, Yan Wong, Listing by: Modern Realty and Management. OneKey® MLS as distributed by MLS GRID
- $550,0003 bd1 ba1.1k sqft72 Fanning Boulevard, Riverhead, NY 11901For SaleMLS ID #1022877, Noreen Gudmundsen, Listing by: Signature Premier Properties. OneKey® MLS as distributed by MLS GRID
- $829,0003 bd2 ba1.2k sqft24 Pegs Lane, Riverhead, NY 11901For SaleMLS ID #929313, Doris F. Lucero, Listing by: New Vision Group Realty Inc. OneKey® MLS as distributed by MLS GRID
- $749,9994 bd2 ba1.4k sqft1765 Delmar Drive, Laurel, NY 11948For SaleMLS ID #1030041, Margaret Tsoukaris, Listing by: Realty Connect USA LI. OneKey® MLS as distributed by MLS GRID
- $875,0004 bd3 ba2.2k sqft4 Pheasant Court, Riverhead, NY 11901For SaleMLS ID #1019957, Stephanie A. Ranghelli, Listing by: Realty Connect USA LI Inc. OneKey® MLS as distributed by MLS GRID
- $799,9993 bd2 ba2.4k sqft47 Pier Avenue, Riverhead, NY 11901For SaleMLS ID #982974, Ryan L. Springer, Listing by: Corcoran. OneKey® MLS as distributed by MLS GRID
- $747,0003 bd2 ba1.4k sqft124 Donna Drive, Baiting Hollow, NY 11933For SaleMLS ID #1028176, Deirdre Fedun, Listing by: Fedun Real Estate Inc. OneKey® MLS as distributed by MLS GRID
- $899,0003 bd2 ba2k sqft20 Dolphin Way, Riverhead, NY 11901For SaleMLS ID #1026812, Stephanie A. Ranghelli, Listing by: Realty Connect USA LI Inc. OneKey® MLS as distributed by MLS GRID
