Welcome to this beautifully maintained end unit offering comfort, convenience, and plenty of space to enjoy. The first floor boasts 2 bedrooms and 2 full bathrooms, including a bright and inviting primary suite situated for ease and reassurance into retirement living. Gorgeous granite countertops line the expansive open concept kitchen with stainless steel appliances, joined by high ceilings that seamlessly connect the living room, kitchen, and dining area. The abundance of natural lighting will entice you into a most tranquil engagement. Through the french doors you'll exit onto the completely private patio, lined with 10 ft arborvitaes which create the epitome in privacy. This luxurious feature is only available in the Aspen (end unit) build. Your only neighbors will be the wildlife!
Upon entering the second floor, you’ll find a versatile loft space with a third full bathroom, ideal for a guest suite, home office, or hobby room. A spacious walk-up attic provides excellent storage options, while the private 1-car garage offers additional convenience.
This home combines thoughtful design with community amenities, making it an ideal choice for those seeking an active and comfortable lifestyle in a most sought-after 55+ neighborhood
For sale
$674,999
159 Stoneleigh Drive, Riverhead, NY 11901
2beds
2,172sqft
Single Family Residence, Residential
Built in 2016
6,970 Square Feet Lot
$-- Zestimate®
$311/sqft
$46/mo HOA
What's special
Versatile loft spaceAbundance of natural lightingCompletely private patioHigh ceilingsStainless steel appliancesGorgeous granite countertopsExpansive open concept kitchen
- 7 days |
- 651 |
- 18 |
Zillow last checked:
Listing updated:
Listed by:
Douglas Elliman Real Estate 631-758-2552,
Mercedes Barone 631-603-1384,
Courtney James 631-433-4054,
Douglas Elliman Real Estate
Source: OneKey® MLS as distributed by MLS GRID,MLS#: 1022160
Facts & features
Interior
Bedrooms & bathrooms
- Bedrooms: 2
- Bathrooms: 3
- Full bathrooms: 3
Heating
- Forced Air
Cooling
- Central Air
Appliances
- Included: Dishwasher, Dryer, Gas Cooktop, Gas Oven, Microwave, Refrigerator, Stainless Steel Appliance(s), Washer
Features
- First Floor Bedroom, First Floor Full Bath, Cathedral Ceiling(s), Granite Counters, High Ceilings, Open Kitchen, Primary Bathroom, Master Downstairs, Recessed Lighting, Walk-In Closet(s)
- Attic: Walkup
- Number of fireplaces: 1
- Fireplace features: Gas, Living Room
Interior area
- Total structure area: 2,172
- Total interior livable area: 2,172 sqft
Property
Parking
- Total spaces: 1
- Parking features: Driveway
- Garage spaces: 1
- Has uncovered spaces: Yes
Lot
- Size: 6,970 Square Feet
Details
- Parcel number: 0600082050200028000
- Special conditions: None
Construction
Type & style
- Home type: SingleFamily
- Architectural style: Other
- Property subtype: Single Family Residence, Residential
- Attached to another structure: Yes
Materials
- Vinyl Siding
Condition
- Year built: 2016
Utilities & green energy
- Sewer: Public Sewer
- Water: Public
- Utilities for property: Natural Gas Connected
Community & HOA
Community
- Senior community: Yes
HOA
- Has HOA: Yes
- Services included: Common Area Maintenance, Maintenance Grounds, Snow Removal, Trash, Water
- HOA fee: $554 annually
Location
- Region: Riverhead
Financial & listing details
- Price per square foot: $311/sqft
- Tax assessed value: $27,600
- Annual tax amount: $3,571
- Date on market: 7/17/2026
- Cumulative days on market: 8 days
- Listing agreement: Exclusive Right To Sell
Estimated market value
Not available
Estimated sales range
Not available
Not available
Price history
| Date | Event | Price |
|---|---|---|
| 7/17/2026 | Listed for sale | $674,999-0.7%$311/sqft |
Source:  OneKey® MLS as distributed by MLS GRID #1022160 Report a problem OneKey® MLS as distributed by MLS GRID #1022160 Report a problem | ||
| 1/20/2026 | Listing removed | $680,000$313/sqft |
Source:  Douglas Elliman #901369 Report a problem Douglas Elliman #901369 Report a problem | ||
| 11/10/2025 | Price change | $680,000-2.9%$313/sqft |
Source: OneKey® MLS as distributed by MLS GRID #901369 Report a problem | ||
| 10/7/2025 | Listed for sale | $699,999+61.9%$322/sqft |
Source: OneKey® MLS as distributed by MLS GRID #901369 Report a problem | ||
| 12/30/2014 | Sold | $432,299$199/sqft |
Source: Public Record Report a problem | ||
Public tax history
| Year | Property taxes | Tax assessment |
|---|---|---|
| 2025 | -- | $27,600 |
| 2024 | -- | $27,600 |
| 2023 | -- | $27,600 |
| 2022 | -- | $27,600 |
| 2021 | -- | $27,600 |
| 2020 | -- | $27,600 |
| 2019 | -- | $27,600 -10.4% |
| 2018 | -- | $30,800 |
| 2017 | $4,929 | $30,800 |
| 2016 | -- | $30,800 |
| 2015 | -- | $30,800 |
Find assessor info on the county website
Monthly payment
Climate risks
Neighborhood: 11901
Nearby schools
GreatSchools rating
- 2/10Pulaski Street Elementary SchoolGrades: 5-6Distance: 1.5 mi
- 3/10Riverhead Middle SchoolGrades: 6-8Distance: 1.3 mi
- 3/10Riverhead Senior High SchoolGrades: 9-12Distance: 1.1 mi
Schools provided by the listing agent
- Elementary: Roanoke Avenue School
- Middle: Riverhead Middle School
- High: Riverhead Senior High School
Source: OneKey® MLS as distributed by MLS GRID. This data may not be complete. We recommend contacting the local school district to confirm school assignments for this home.
- $638,000-- bd-- ba-- sqft157 Stoneleigh Dr, Riverhead, NY 11901Off Market
- $654,300-- bd-- ba-- sqft155 Stoneleigh Dr, Riverhead, NY 11901Off Market
- $653,800-- bd-- ba-- sqft161 Stoneleigh Dr, Riverhead, NY 11901Off Market
- $705,700-- bd-- ba-- sqft153 Stoneleigh Dr, Riverhead, NY 11901Off Market
- $640,100-- bd-- ba-- sqft163 Stoneleigh Dr, Riverhead, NY 11901Off Market
- $652,400-- bd-- ba-- sqft165 Stoneleigh Dr, Riverhead, NY 11901Off Market
- $649,0002 bd3 ba1.9k sqft156 Stoneleigh Dr, Riverhead, NY 11901For Sale
- $638,200-- bd-- ba-- sqft154 Stoneleigh Dr, Riverhead, NY 11901Off Market
A local agent can set up tours, give advice and negotiate with sellers.
Similar homes
- $649,0002 bd3 ba1.9k sqft156 Stoneleigh Drive, Riverhead, NY 11901For Sale
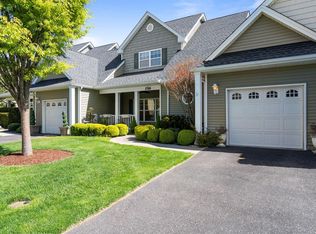
 MLS ID #989122, Dylan Moore, Listing by: Northshore Properties Realty. OneKey® MLS as distributed by MLS GRID
 - $700,0004 bd2 ba2.4k sqft51 Trout Brook Lane, Aquebogue, NY 11931For Sale
 MLS ID #1021194, Peter C. Grosso CBR, Listing by: RE/MAX Integrity Leaders. OneKey® MLS as distributed by MLS GRID
 - $499,0002 bd3 ba1.3k sqft2803 Pebble Beach Path, Riverhead, NY 11901For Sale
 MLS ID #1014234, Lisa M. Kennedy, Listing by: Signature Premier Properties. OneKey® MLS as distributed by MLS GRID
 - $799,9993 bd2 ba2.4k sqft47 Pier Avenue, Riverhead, NY 11901For Sale
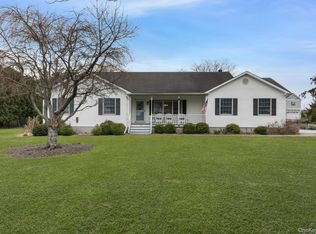 MLS ID #982974, Ryan L. Springer, Listing by: Corcoran. OneKey® MLS as distributed by MLS GRID
 - $945,0004 bd3 ba2.2k sqft4 Pheasant Court, Riverhead, NY 11901For SaleMLS ID #1019957, Stephanie A. Ranghelli, Listing by: Realty Connect USA LI Inc. OneKey® MLS as distributed by MLS GRID
- $650,0003 bd4 ba1.3k sqft276 Parkway Drive, Calverton, NY 11933For SaleMLS ID #1012293, Donna Neyland CBR SRS, Listing by: Coldwell Banker M&D Good Life. OneKey® MLS as distributed by MLS GRID
- $459,0001 bd2 ba1.3k sqft702 Pebble Beach Path, Riverhead, NY 11901For SaleMLS ID #1016519, Patricia Shackel, Listing by: Douglas Elliman Real Estate. OneKey® MLS as distributed by MLS GRID
- $699,9993 bd2 ba1.2k sqft100 Donna Drive, Baiting Hollow, NY 11933For SaleMLS ID #1010341, Stephanie A. Ranghelli, Listing by: Realty Connect USA LI Inc. OneKey® MLS as distributed by MLS GRID
- $659,9903 bd1 ba1.8k sqft201 Miller Place Road, Miller Place, NY 11764For SaleMLS ID #1030176, Michele N. Sanchez CBR, Listing by: Signature Premier Properties. OneKey® MLS as distributed by MLS GRID
- $729,0005 bd3 ba2.4k sqft6 Giant Oak Road, Ridge, NY 11961For SaleMLS ID #1028166, Kelley J. Taylor, Listing by: Douglas Elliman Real Estate. OneKey® MLS as distributed by MLS GRID
- $780,0003 bd1 ba1.4k sqft61 Timber Drive, Calverton, NY 11933For SaleMLS ID #1029041, Vanessa M. Lotito, Listing by: Douglas Elliman Real Estate. OneKey® MLS as distributed by MLS GRID
- $675,0003 bd3 ba1.9k sqft16 Winterberry Drive, Middle Island, NY 11953For SaleMLS ID #993470, Yoan Velazquez, Listing by: Real Broker NY LLC. OneKey® MLS as distributed by MLS GRID
- $469,0002 bd2 ba1.1k sqft42 Blueberry Common, Riverhead, NY 11901For SaleMLS ID #1015325, Joshua Whalley, Listing by: Douglas Elliman Real Estate. OneKey® MLS as distributed by MLS GRID
- $855,0004 bd3 ba2.3k sqft77 N Woods Road, Baiting Hollow, NY 11933For SaleMLS ID #1008371, Charlotte Gray, Listing by: Coldwell Banker American Homes. OneKey® MLS as distributed by MLS GRID
- $689,0004 bd2 ba2k sqft47 Fox Lane, Shoreham, NY 11786For SaleMLS ID #1013206, Gloria Gallagher, Listing by: Signature Premier Properties. OneKey® MLS as distributed by MLS GRID
- $739,0003 bd3 ba2.4k sqft38 Elizabeth Drive, Wading River, NY 11792For SaleMLS ID #998001, Marie E. Asher, Listing by: Coldwell Banker American Homes. OneKey® MLS as distributed by MLS GRID
- $899,0004 bd3 ba2.4k sqft506 Twomey Avenue, Baiting Hollow, NY 11933For SaleMLS ID #1003559, Deborah A. Sinensky CBR, Listing by: Realty Connect USA LI Inc. OneKey® MLS as distributed by MLS GRID
- $799,0004 bd3 ba2.3k sqft283 Route 25A, Wading River, NY 11792For SaleMLS ID #1002153, Bonnie Sulz, Listing by: Realty Connect USA L I Inc. OneKey® MLS as distributed by MLS GRID
- $664,9002 bd2 ba1.3k sqft215 Fox Hill Drive, Baiting Hollow, NY 11933For SaleMLS ID #1016145, Stephan Mandresh CBR, Listing by: Douglas Elliman Real Estate. OneKey® MLS as distributed by MLS GRID
- $699,0005 bd2 ba1.6k sqft309 Harrison Avenue, Miller Place, NY 11764For SaleMLS ID #1020075, Sherry Acker, Listing by: Serhant East End LLC. OneKey® MLS as distributed by MLS GRID
